413 S Boyd Street, Gastonia, NC 28052
- $270,000
- 3
- BD
- 2
- BA
- 1,277
- SqFt


- List Price
- $270,000
- Status
- ACTIVE
- Days on Market
- 93
- MLS#
- 4396904
- Style
- Contemporary, Modern, Ranch
- New Construction
- Yes
- Year Built
- 2026
- Bedrooms
- 3
- Bathrooms
- 2
- Full Baths
- 2
- Living Area
- 1,277
- Lot Size
- 10,018
- Acres
- 0.23
- Neighborhood
- No Neighborhood
Property Description
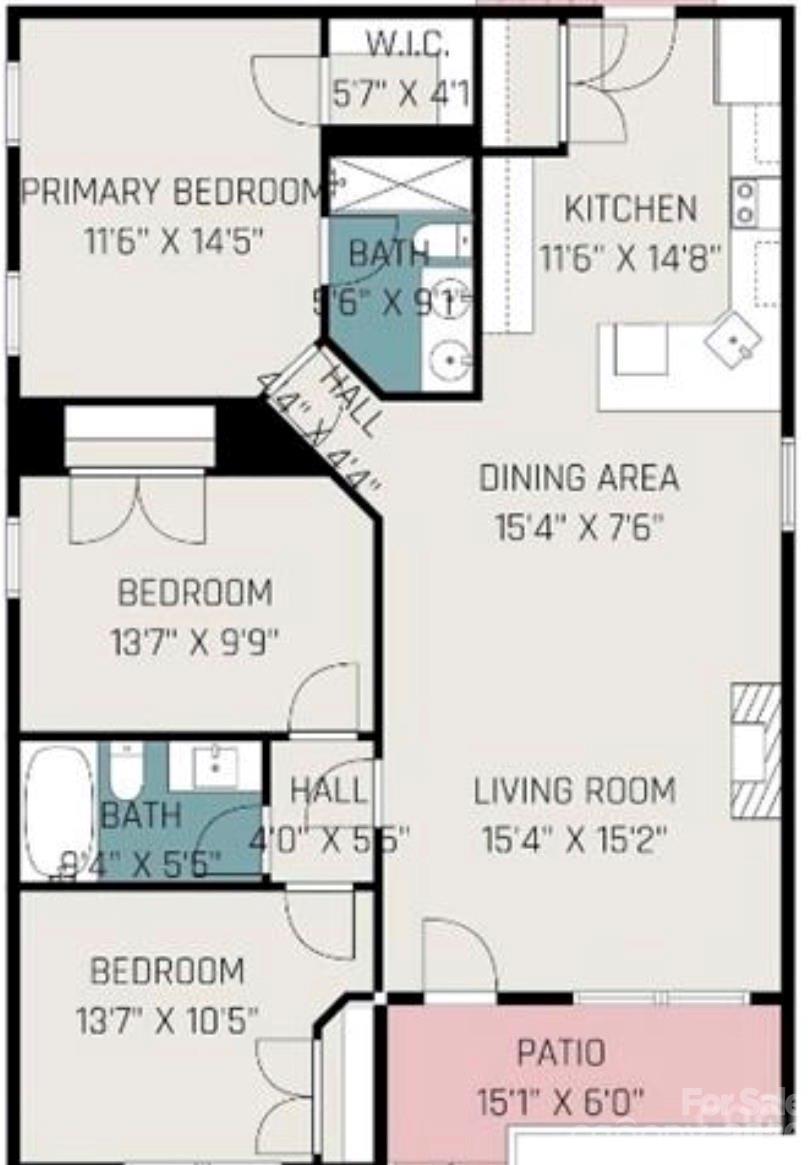
***BACK ON THE MARKET** NO FAULT OF THE SELLER** Modern Style, Thoughtful Design & Everyday Comfort Welcome home to this beautifully crafted 3-bedroom, 2-bath NEW CONSTRUCTION residence where modern elegance meets everyday living. From the moment you step inside, you’ll appreciate the airy open-concept design, soaring 9-foot ceilings, and abundant natural light that create a warm and inviting atmosphere. Luxury vinyl plank flooring flows throughout the home, leading into a spacious living area highlighted by an accented electric fireplace—perfect for relaxing evenings or entertaining family and friends. The heart of the home is the designer kitchen, featuring stainless steel appliances, a stylish vent hood, custom cabinetry, and quartz countertops overlooking the main living space. Retreat to the private owner’s suite, complete with a tray ceiling, custom walk-in closet, and spa-inspired bathroom designed for comfort and relaxation. Two additional generously sized bedrooms provide flexibility for guests, a home office, or growing household needs, with a well-appointed shared bath nearby. Ideally located just minutes from Gastonia’s shopping, dining, and everyday conveniences, this home offers the perfect blend of modern living, accessibility, and community charm. Whether you’re searching for your next home or a smart investment opportunity, this property is one you won’t want to miss. Investors welcomed! Seller closing cost credit $5,000 with an acceptable offer. Welcome Home!
/u.realgeeks.media/homelandrealtygroup/homeland_realty_logo_cropped.png)
Additional Information
- Interior Features
- Attic Stairs Pulldown, Breakfast Bar, Open Floorplan, Walk-In Closet(s)
- Property Description
- Contemporary, Modern, Ranch
- Appliances
- Dishwasher, Disposal, Electric Range, Exhaust Hood, Microwave, Refrigerator
- Heating
- Central
- Air Conditioning
- Central Air
- Exterior Construction
- Site Built
- Levels
- One
- Roof
- Architectural Shingle
- Foundation
- Slab
- Parking
- Driveway, On Street
- Elementary School
- Unspecified
- Middle School
- Unspecified
- High School
- Unspecified
Listing courtesy of Pugh Real Estate & Co LLC. angela@angelarpugh.com
“ Based on information submitted to the MLS GRID as of . All data is obtained from various sources and may not have been verified by broker or MLS GRID. Supplied Open House Information is subject to change without notice. All information should be independently reviewed and verified for accuracy. Some IDX listings have been excluded from this website. Properties may or may not be listed by the office/agent presenting the information © 2026 Canopy MLS as distributed by MLS GRID”

Last Updated: