1001 Township Parkway, Belmont, NC 28012
- $390,900
- 3
- BD
- 4
- BA
- 2,045
- SqFt






- List Price
- $390,900
- Status
- ACTIVE
- Days on Market
- 46
- Price Change
- ▼ $5,000 1788321861
- MLS#
- 4411189
- Style
- Traditional
- Year Built
- 2021
- Bedrooms
- 3
- Bathrooms
- 4
- Full Baths
- 2
- Half Baths
- 2
- Living Area
- 2,045
- Lot Size
- 1,742
- Acres
- 0.04
- Subdivision
- Laurel Walk
- Neighborhood
- Laurel Walk
Property Description
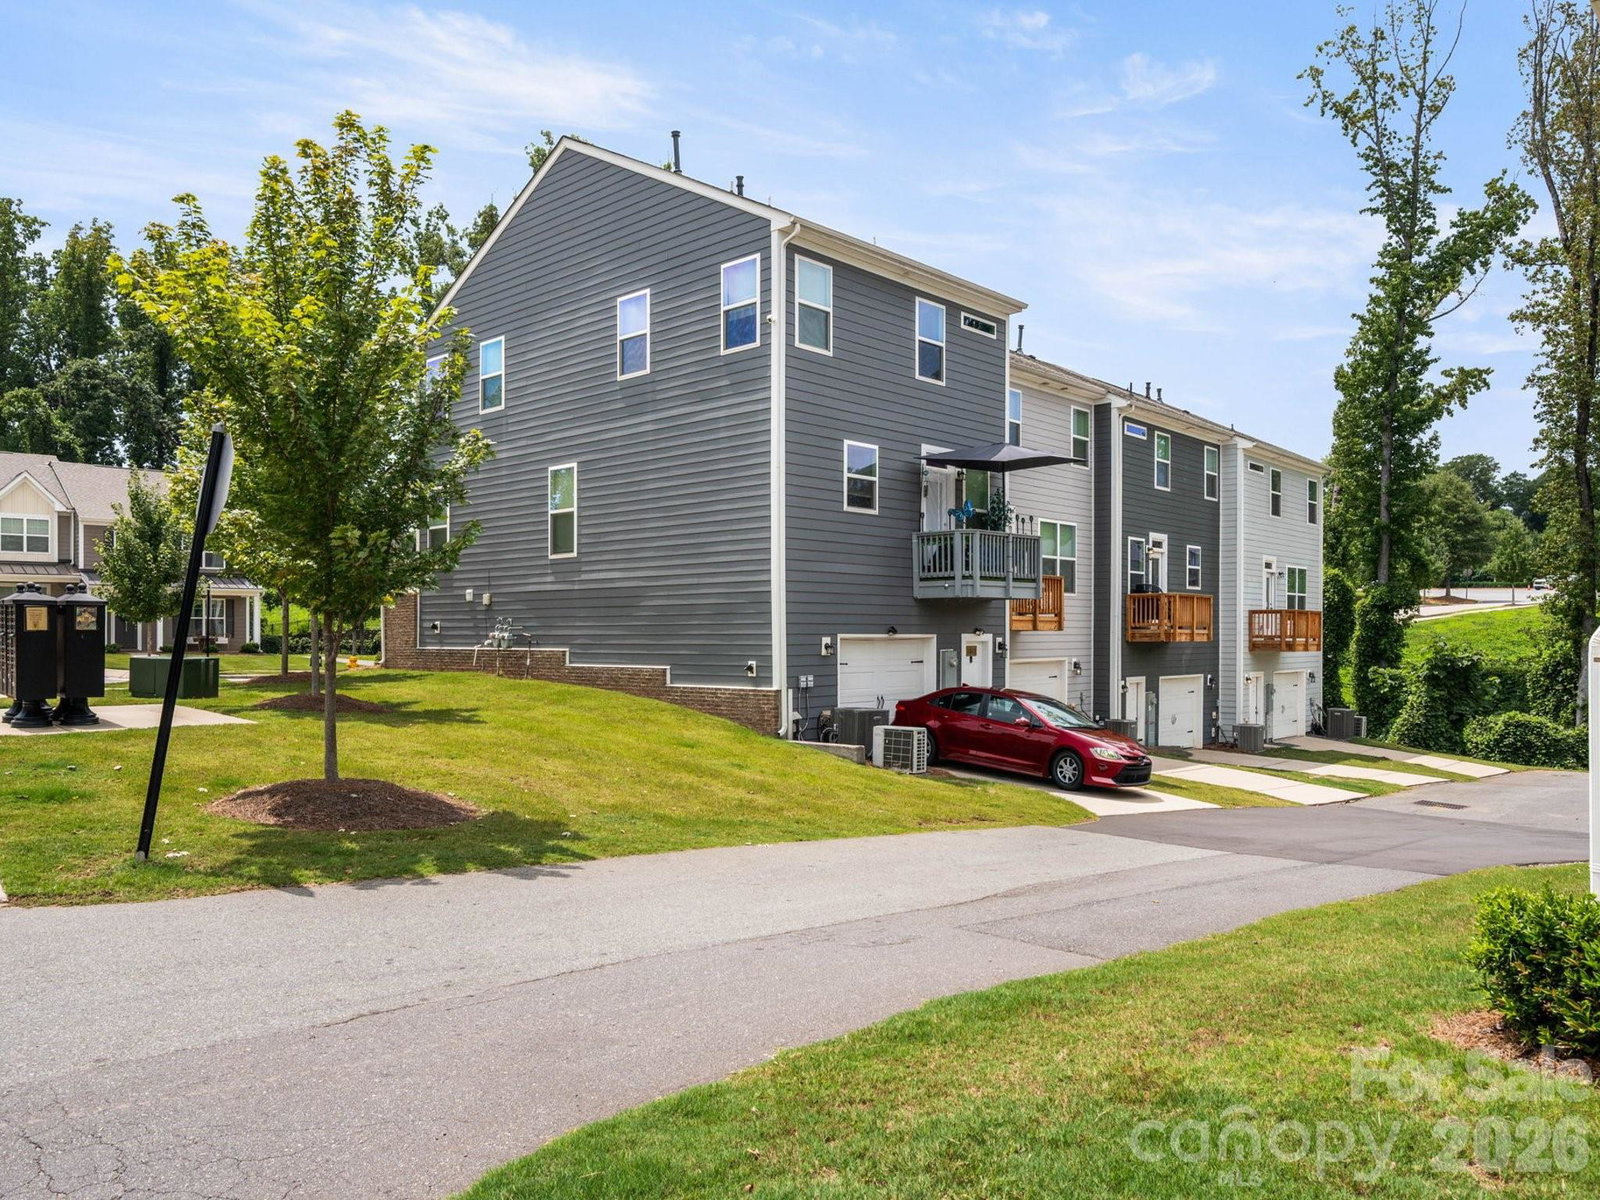
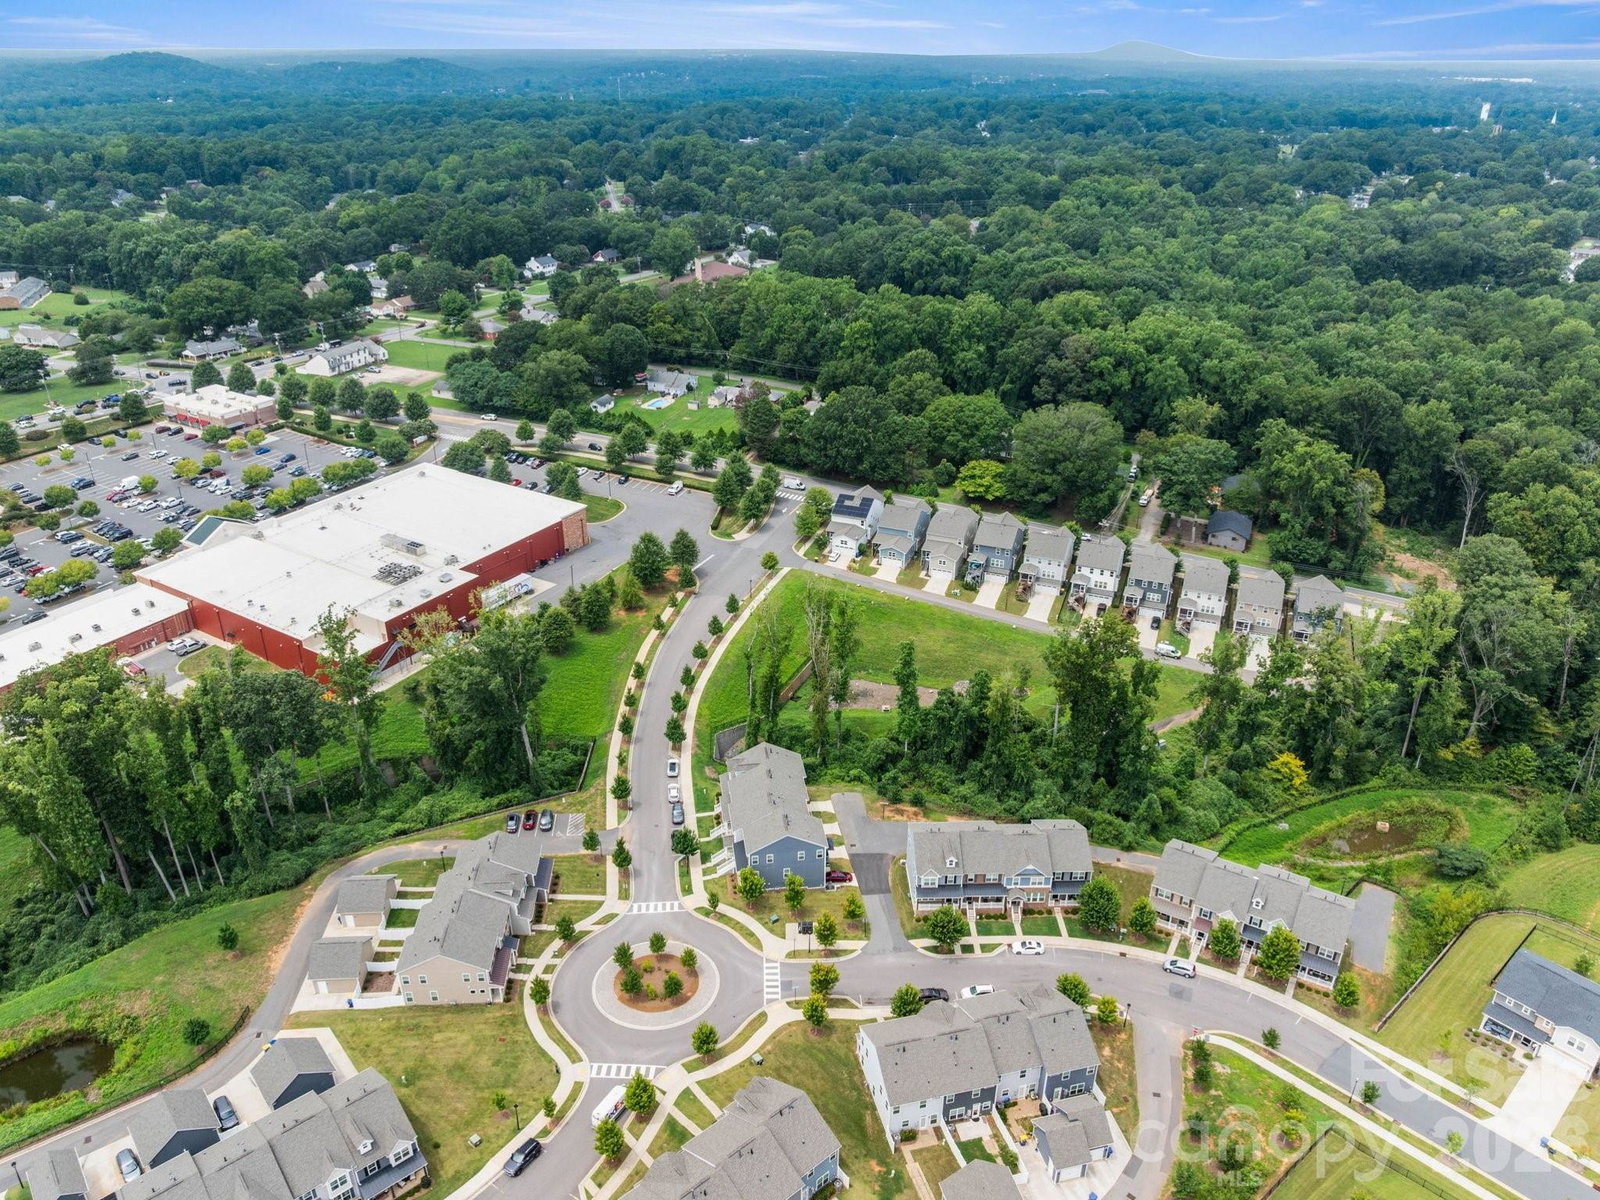
END-UNIT WITH FINISHED WALK-OUT BASEMENT ? 2,045 SQ FT OF UPGRADED LIVING SPACE ? LOW $200/MO HOA ? Welcome home to this impeccably maintained, move-in-ready townhome in Belmont’s Laurel Walk! ? KEY HIGHLIGHTS: Premium end-unit lot offering enhanced natural light and privacy, 3 spacious bedrooms, 2 full bathrooms, and 2 convenient half bathrooms. ? MAIN LEVEL LIVING: Open-concept design showcasing a chef-inspired kitchen with crisp quartz countertops, glacier gray cabinetry with crown molding, a bold navy center island, subway tile backsplash, stainless steel appliances, and a gas range. Durable luxury vinyl plank flooring carries through the main level, complemented by oak-tread stairs and an elegant tray ceiling in the foyer. ? PRIMARY RETREAT: Spacious upper-level primary suite complete with a custom walk-in closet and an ensuite bath featuring a tiled walk-in shower with semi-frameless glass. Upper-level laundry includes custom built-in organization. ? FINISHED LOWER LEVEL: Fully finished walk-out basement flex room with a private half bath—perfect for a quiet home office, gym, media lounge, or private guest retreat. Attached garage includes extensive custom storage solutions. ? UNBEATABLE BELMONT LOCATION: Minutes to Downtown Belmont's vibrant dining, breweries, and boutique shopping, with quick access to the Catawba River, Lake Wylie, I-85, Charlotte Douglas International Airport, and Uptown Charlotte. Don’t miss this rare combination of finished basement space, end-unit privacy, and low-maintenance living in Gaston County!
/u.realgeeks.media/homelandrealtygroup/homeland_realty_logo_cropped.png)
Additional Information
- Interior Features
- Entrance Foyer, Kitchen Island, Walk-In Closet(s)
- Exterior Features
- Lawn Maintenance
- HOA Fee
- $200
- Property Description
- Traditional
- Appliances
- Dishwasher, Gas Range, Microwave, Refrigerator with Ice Maker, Tankless Water Heater
- Heating
- Natural Gas
- Air Conditioning
- Central Air
- Exterior Construction
- Site Built
- Levels
- Two
- Roof
- Architectural Shingle
- Foundation
- Basement
- Parking
- Basement, Attached Garage, Garage Door Opener, Garage Faces Rear
- Garage Spaces
- 1
- Elementary School
- Belmont Central
- Middle School
- Belmont
- High School
- South Point (NC)
Listing courtesy of Century 21 Town & Country Rlty. jennifercoleman.realtor@gmail.com
“ Based on information submitted to the MLS GRID as of . All data is obtained from various sources and may not have been verified by broker or MLS GRID. Supplied Open House Information is subject to change without notice. All information should be independently reviewed and verified for accuracy. Some IDX listings have been excluded from this website. Properties may or may not be listed by the office/agent presenting the information © 2026 Canopy MLS as distributed by MLS GRID”

Last Updated: