Share this with your friends


803-818-5362
Homeland Realty Group
1026 Platinum Drive, Fort Mill, SC 29708
- $512,500
- 3
- BD
- 2
- BA
- 2,388
- SqFt




- Sold Price
- $512,500
- List Price
- $525,000
- Status
- CLOSED
- Days on Market
- 71
- Closing Date
- Jun 26, 2026
- MLS#
- 4368775
- Year Built
- 2003
- Bedrooms
- 3
- Bathrooms
- 2
- Full Baths
- 2
- Living Area
- 2,388
- Lot Size
- 6,534
- Acres
- 0.15
- Subdivision
- Four Seasons At Gold Hill
- Neighborhood
- Four Seasons At Gold Hill
Property Description
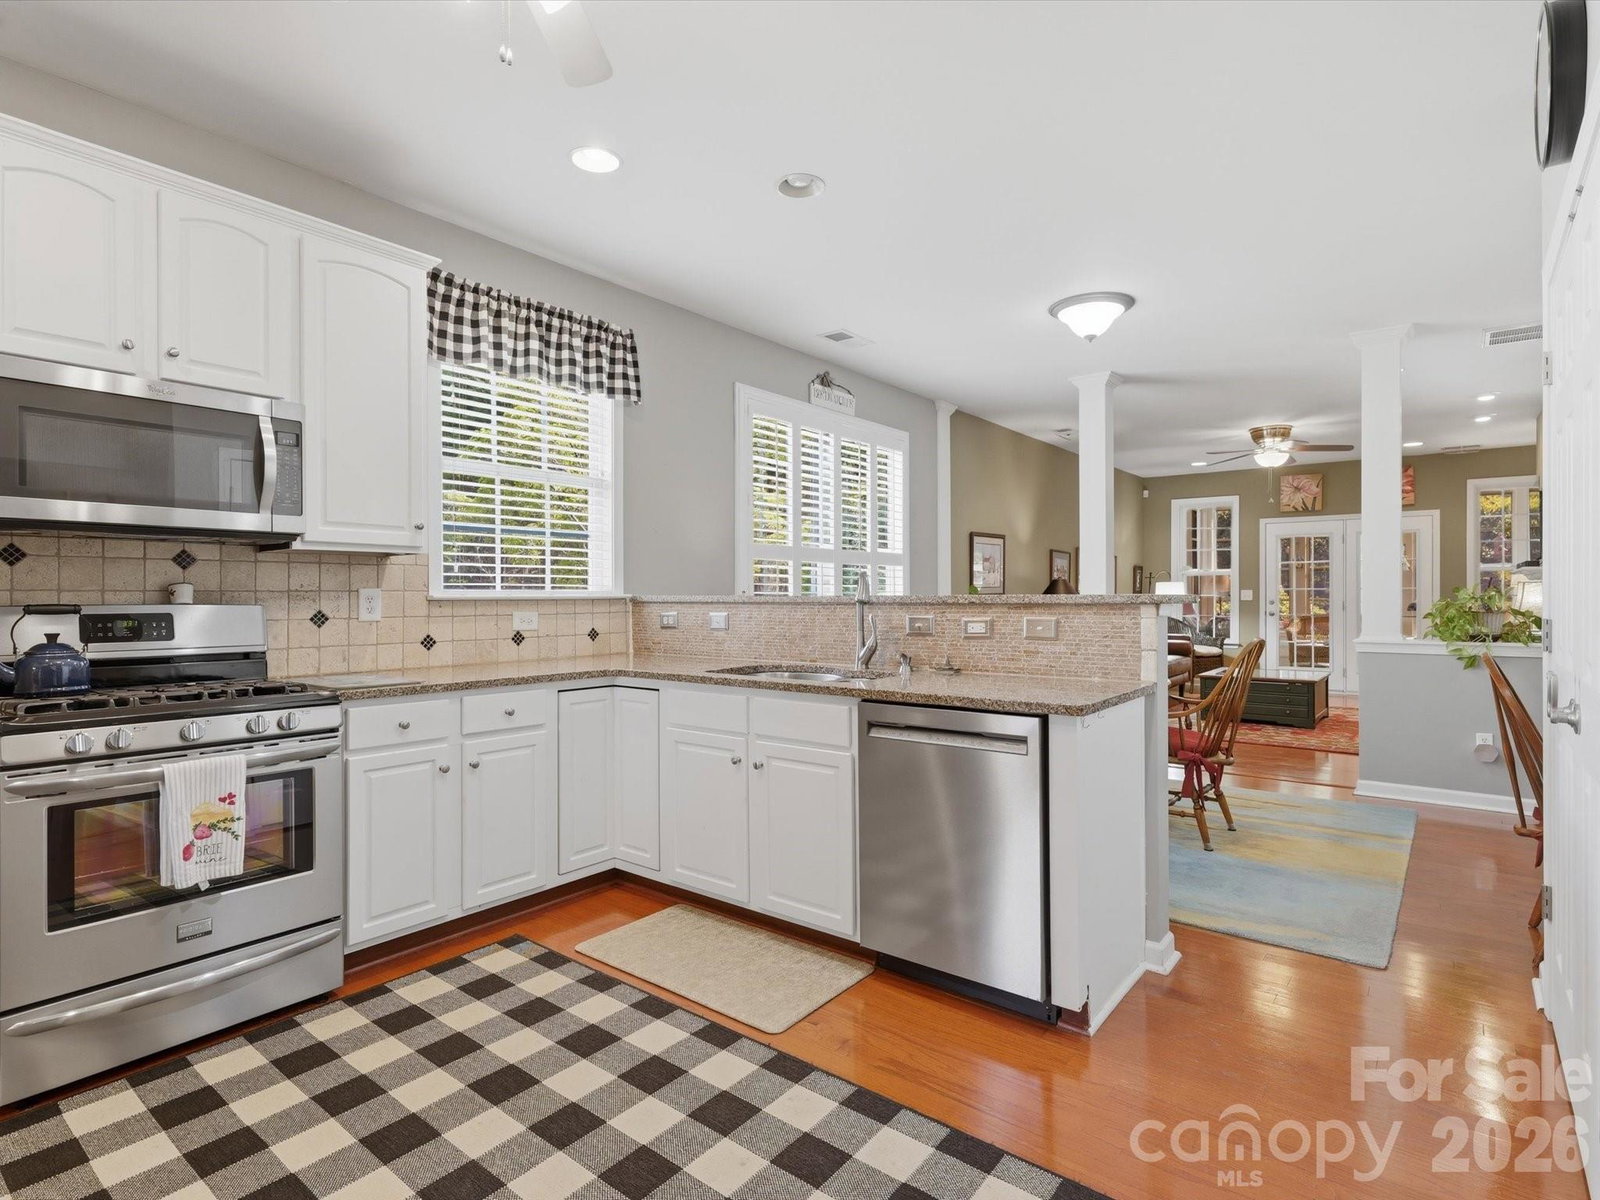
Welcome to easy, elegant living in the sought-after Four Seasons at Gold Hill 55+ community! This beautifully maintained home at 1026 Platinum Drive offers the perfect blend of comfort, style, and low-maintenance living. Step inside to find a bright, open-concept floor plan designed for both everyday living and effortless entertaining. The spacious living area features abundant natural light and flows seamlessly into the dining space and well-appointed kitchen, complete with modern appliances, ample cabinetry, and a convenient breakfast bar. The primary suite is a peaceful retreat, boasting a generous layout, large walk-in closet, and an en-suite bath with dual vanities and a walk-in shower. Additional bedrooms provide flexible space for guests, a home office, or hobbies. Enjoy morning coffee or evening relaxation in the private outdoor area, perfect for soaking in the quiet charm of this vibrant neighborhood. As part of Four Seasons at Gold Hill, residents have access to resort-style amenities, including a clubhouse, fitness center, walking trails, and a full calendar of social activities. With lawn maintenance included and a welcoming, active community atmosphere, this home offers the ideal lifestyle for those ready to enjoy their next chapter. Don’t miss your opportunity to make this move-in-ready gem your own!

Additional Information
- Interior Features
- Built-in Features, Entrance Foyer, Garden Tub, Open Floorplan, Walk-In Closet(s)
- HOA Fee
- $690
- Zoning
- PD
- Appliances
- Dishwasher, Disposal, Dryer, Gas Range, Gas Water Heater, Ice Maker, Microwave, Refrigerator, Washer
- Heating
- Forced Air, Natural Gas
- Air Conditioning
- Central Air
- Exterior Construction
- Site Built
- Levels
- One
- Roof
- Architectural Shingle
- Foundation
- Slab
- Parking
- Attached Garage, Garage Door Opener, Keypad Entry
- Garage Spaces
- 2
- Elementary School
- Unspecified
- Middle School
- Unspecified
- High School
- Unspecified
Listing courtesy of NextHome Paramount. yourperfectpartnerinrealestate@gmail.com
Sold listing courtesy of HomeCorp Realty, Inc
“ Based on information submitted to the MLS GRID as of . All data is obtained from various sources and may not have been verified by broker or MLS GRID. Supplied Open House Information is subject to change without notice. All information should be independently reviewed and verified for accuracy. Some IDX listings have been excluded from this website. Properties may or may not be listed by the office/agent presenting the information © 2026 Canopy MLS as distributed by MLS GRID”

Last Updated: