Share this with your friends


803-818-5362
Homeland Realty Group
4946 Norman Park Place, Lake Wylie, SC 29710
- $570,000
- 4
- BD
- 3
- BA
- 3,114
- SqFt








- Sold Price
- $570,000
- List Price
- $579,900
- Status
- CLOSED
- Days on Market
- 305
- Closing Date
- Aug 03, 2026
- MLS#
- 4308538
- Style
- Tudor
- Year Built
- 2019
- Bedrooms
- 4
- Bathrooms
- 3
- Full Baths
- 2
- Half Baths
- 1
- Living Area
- 3,114
- Lot Size
- 6,969
- Acres
- 0.16
- Subdivision
- Lake Crest
- Neighborhood
- Lake Crest
Property Description
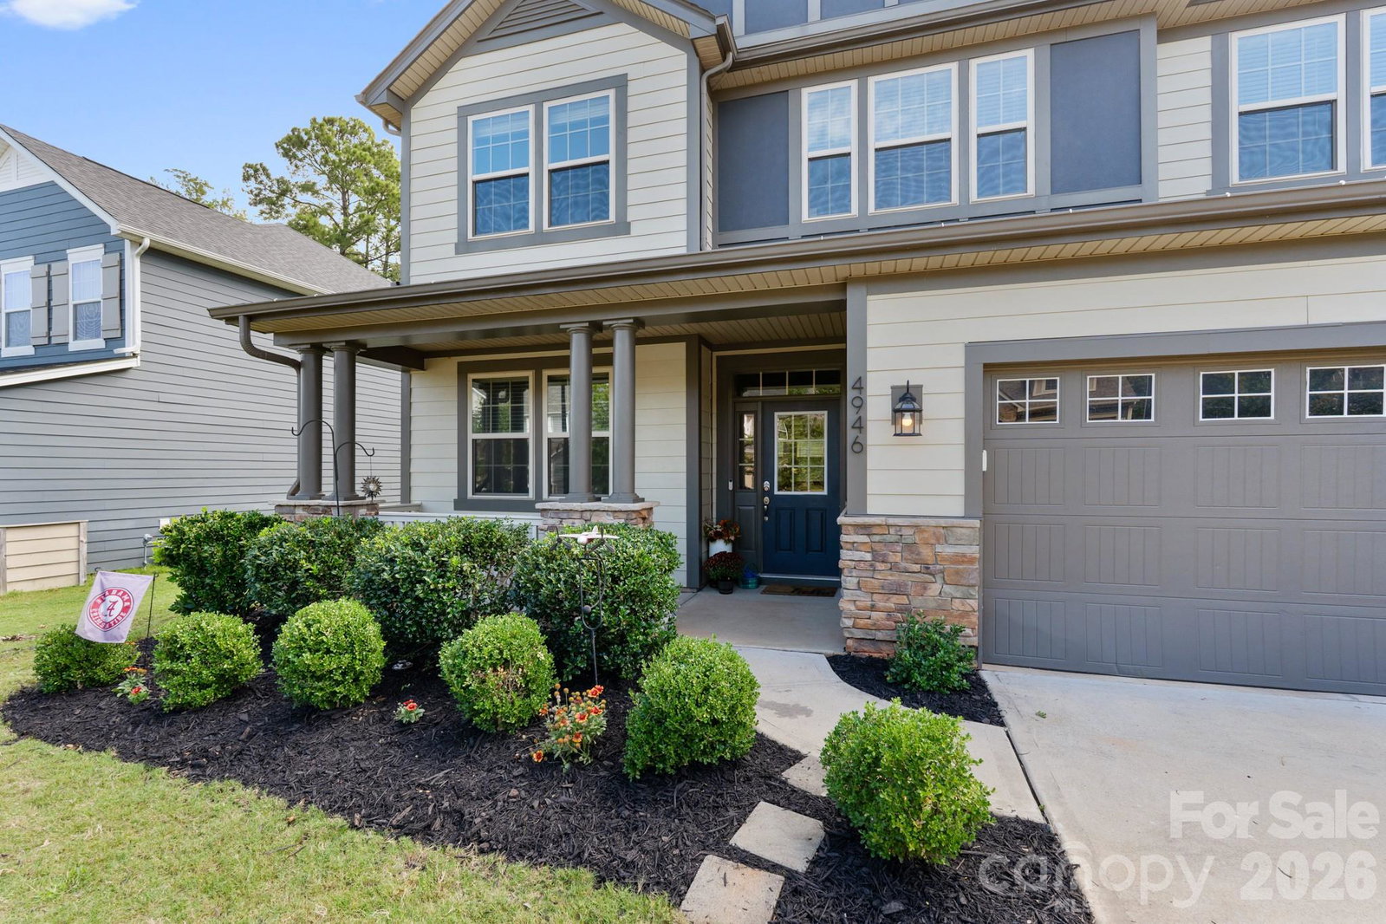
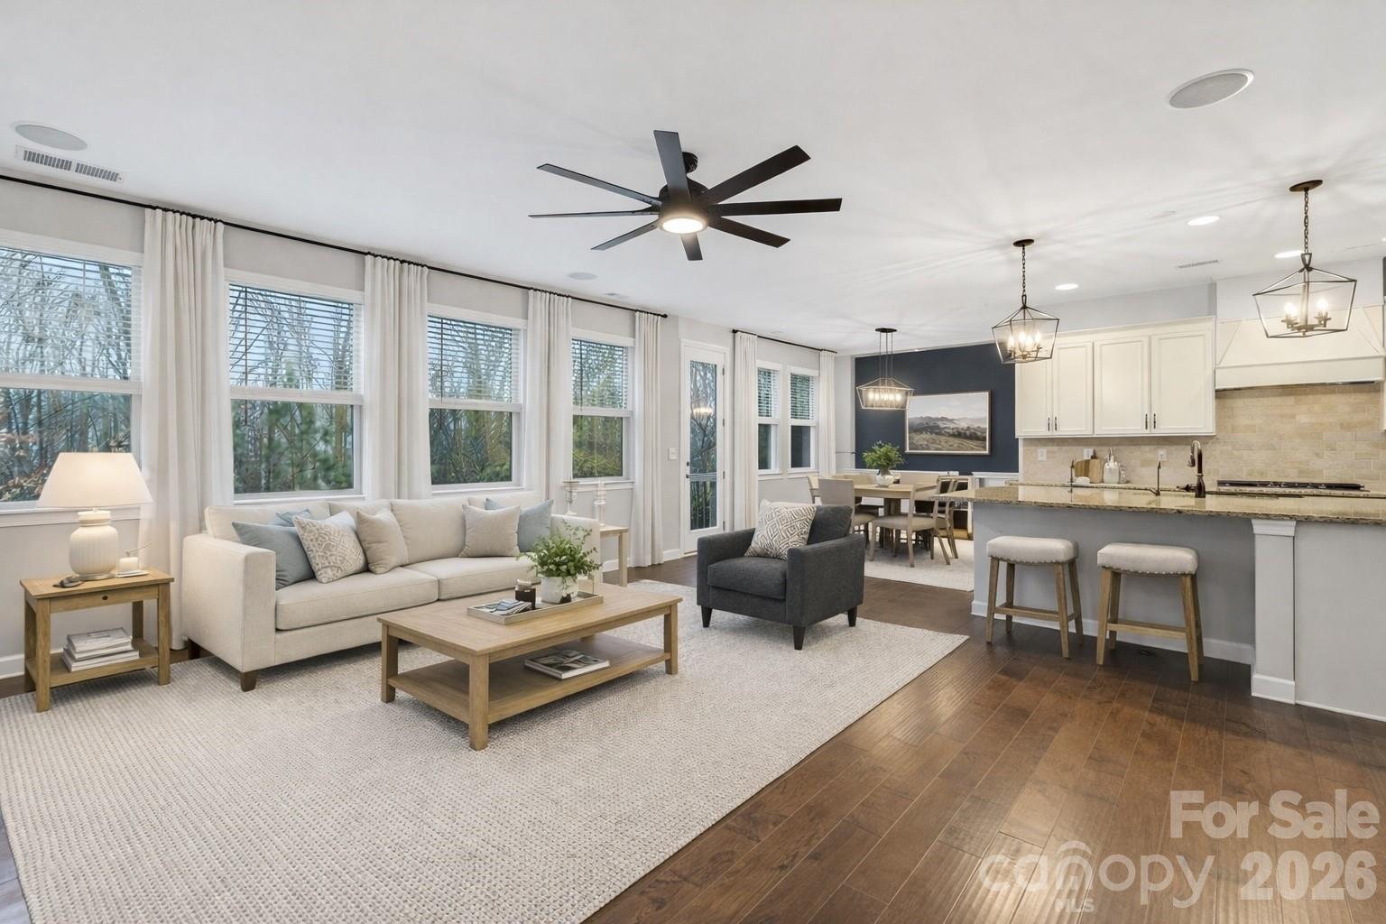
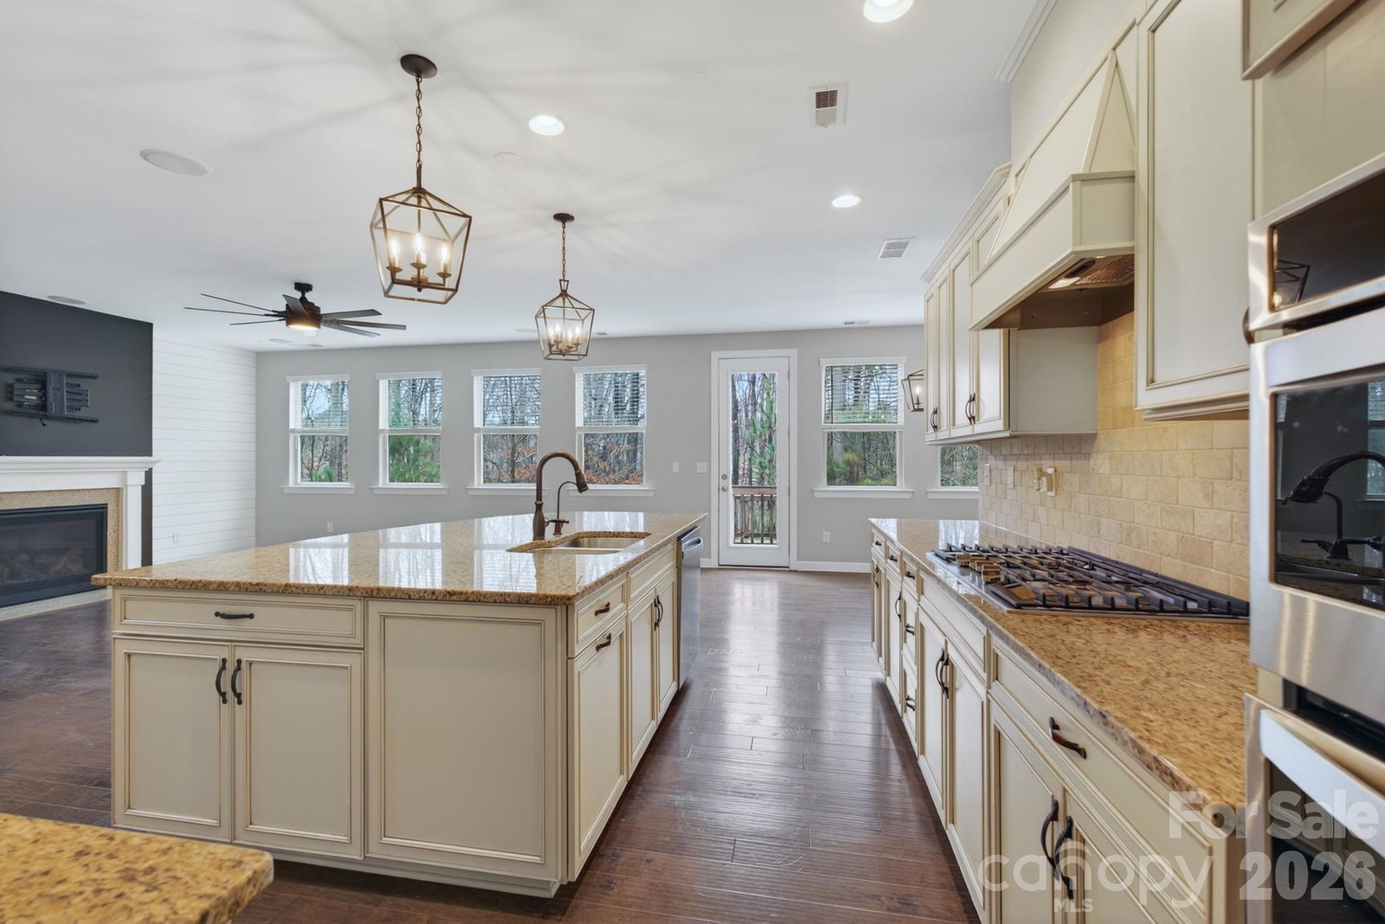
Tucked against a private nature preserve on a premium lot, just steps from the pool and playground, this 4BR, 2.5BA, 3,114 sq. ft. home in the Lake Crest community of Lake Wylie offers the perfect blend of privacy, space, and convenience. Enjoy wooded views and direct trail access from the backyard, ideal for morning walks, playtime, or unwinding at the end of the day. Inside, the open main level features 9’ ceilings, 8’ doors, and a layout designed for both everyday living and entertaining. The kitchen includes granite countertops, a large island, stainless steel appliances, gas cooktop with vented hood, wall oven/microwave, reverse osmosis system, and a walk-in pantry, all opening to a spacious living area anchored by a gas fireplace with custom shiplap and built-ins. The main level also includes a dedicated drop zone and flexible space for a home office or study. Upstairs, the loft offers versatile living space for a playroom, media room, or second family room, along with three additional bedrooms. The primary suite features two walk-in closets and a spa-style bath with dual vanities, soaking tub, and walk-in shower, creating a private retreat separate from the secondary bedrooms. The tandem garage provides space for a third vehicle, golf cart, home gym, or additional storage. The backyard offers both privacy and usable space, making it ideal for entertaining, relaxing, or enjoying the natural surroundings. Located in a desirable community with easy access to Lake Wylie, shopping, and dining, and zoned for highly sought-after Clover schools with low South Carolina taxes, this home combines location, layout, and lifestyle in one, a place that truly feels tucked away while still being close to everything. Welcome Home to the Carolina Blue sky.

Additional Information
- Interior Features
- Attic Stairs Pulldown, Drop Zone, Garden Tub, Kitchen Island, Open Floorplan, Storage, Walk-In Pantry
- HOA Fee
- $190
- Property Description
- Tudor
- Zoning
- R-7
- Appliances
- Convection Oven, Dishwasher, Disposal, Exhaust Fan, Gas Cooktop, Microwave, Oven, Refrigerator, Wall Oven
- Heating
- Heat Pump
- Air Conditioning
- Central Air
- Exterior Construction
- Site Built
- Levels
- Two
- Foundation
- Slab
- Parking
- Driveway, Attached Garage
- Garage Spaces
- 3
- Elementary School
- Oakridge
- Middle School
- Oakridge
- High School
- Clover
Listing courtesy of Rinehart Realty Corp- Fort Mil. 803-517-2190
Sold listing courtesy of Howard Hanna Allen Tate Lake Wylie
“ Based on information submitted to the MLS GRID as of . All data is obtained from various sources and may not have been verified by broker or MLS GRID. Supplied Open House Information is subject to change without notice. All information should be independently reviewed and verified for accuracy. Some IDX listings have been excluded from this website. Properties may or may not be listed by the office/agent presenting the information © 2026 Canopy MLS as distributed by MLS GRID”

Last Updated: