Share this with your friends


803-818-5362
Homeland Realty Group
5006 Warbler Way, Lake Wylie, SC 29710
- $555,000
- 4
- BD
- 3
- BA
- 2,884
- SqFt




- Sold Price
- $555,000
- List Price
- $569,900
- Status
- CLOSED
- Days on Market
- 61
- Closing Date
- May 27, 2026
- MLS#
- 4362648
- Year Built
- 2018
- Bedrooms
- 4
- Bathrooms
- 3
- Full Baths
- 3
- Living Area
- 2,884
- Lot Size
- 9,583
- Acres
- 0.22
- Subdivision
- Summerhouse At Paddlers Cove
- Neighborhood
- Summerhouse at Paddlers Cove
Property Description
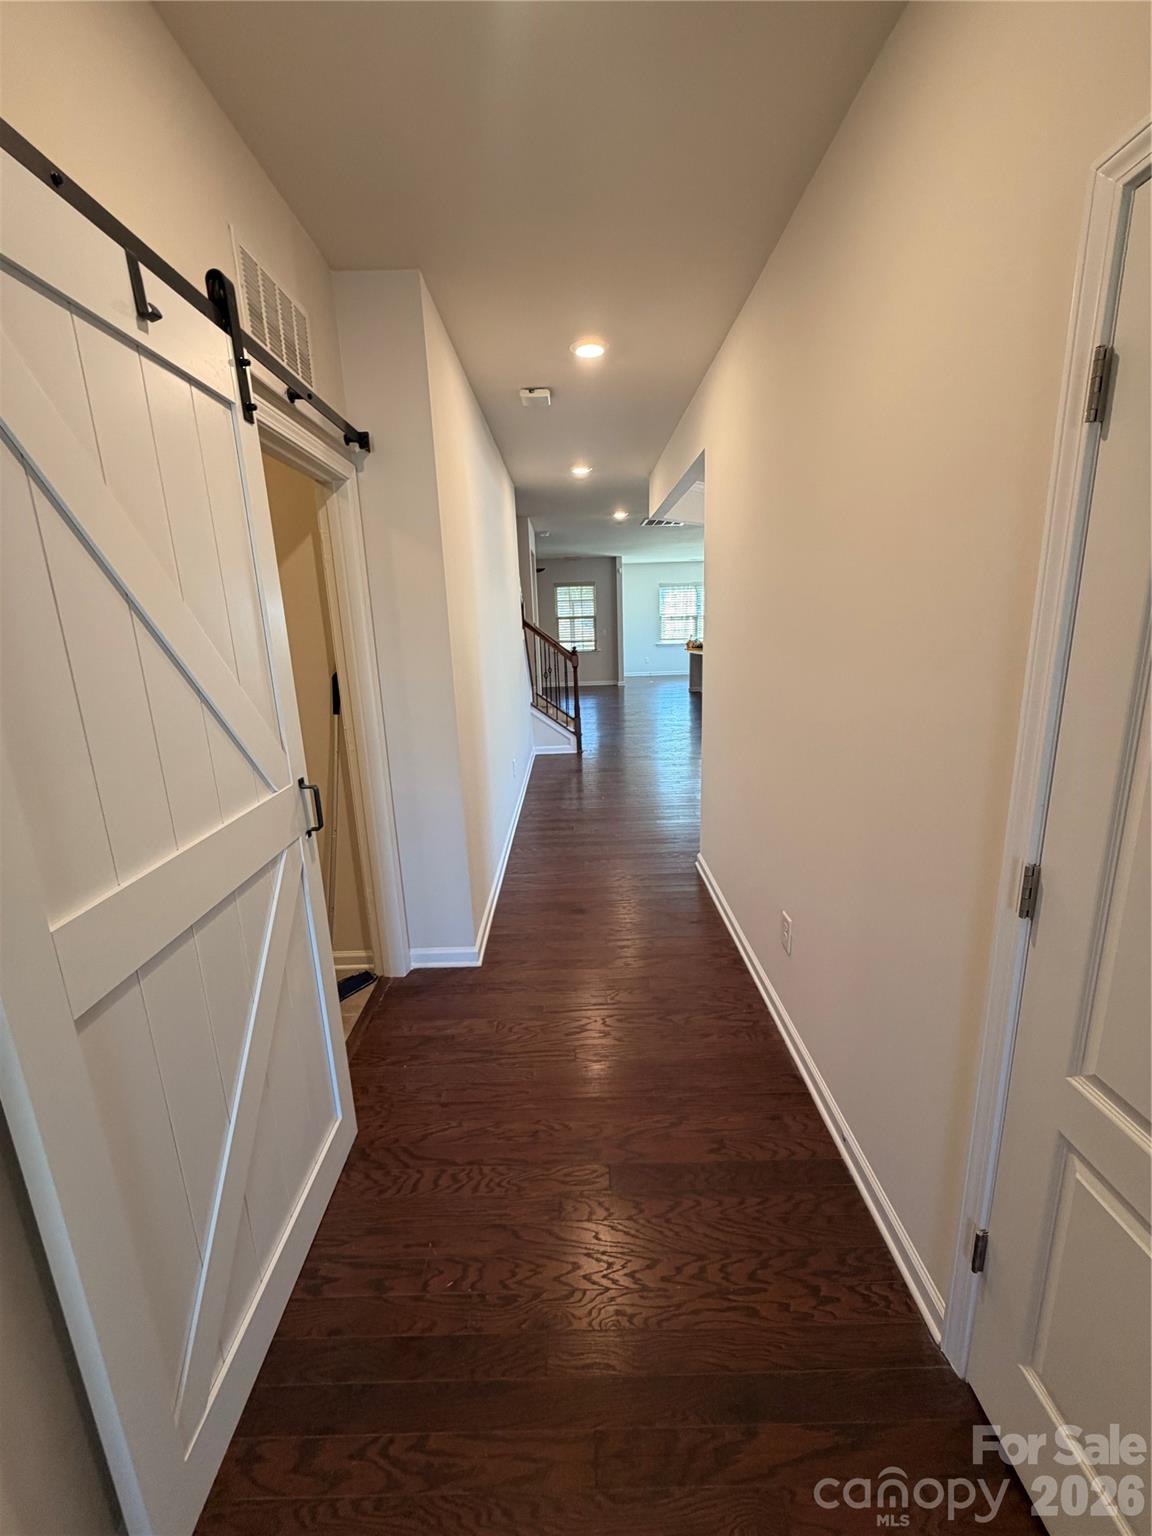
Welcome to this beautifully appointed 1.5-story home in the highly sought-after Summerhouse at Paddlers Cove in Lake Wylie. Built in 2018 and meticulously maintained, this 4-bedroom, 3-bath residence offers nearly 2,900 square feet of thoughtfully designed living space on a desirable corner lot. The open-concept floor plan is ideal for both everyday living and entertaining, featuring a spacious family room with a cozy gas fireplace and striking stacked stone accent wall. The gourmet kitchen seamlessly connects to the living area and includes a large island, gas range, double ovens, walk-in pantry, and abundant cabinetry. The main level offers a generous primary suite with a walk-in closet and well-appointed bath, along with two additional bedrooms, a full bath, and convenient main-level laundry. Upstairs, you’ll find a private guest suite with a full bath and versatile flex space—perfect for visitors, a home office, or bonus room—plus two walk-in attic storage areas and an additional double closet for exceptional storage. Step outside to enjoy year-round living on the covered and screened L-shaped rear porch overlooking a fenced backyard with an expansive stone patio—ideal for relaxing or entertaining. The landscaped grounds feature a variety of flowering bulbs, including heirloom varieties dating back to the 1850s, lovingly passed down through the owner’s family. Additional highlights include a 2-car garage with electric vehicle charging capability and mobility-friendly features. Residents of Summerhouse at Paddlers Cove enjoy exceptional community amenities, including two clubhouses, two pools, a playground, walking trails, and sidewalks—all just minutes from Lake Wylie, shopping, dining, and top-rated Clover schools. This move-in ready home perfectly blends comfort, style, and community living—don’t miss the opportunity to make it yours.

Additional Information
- Interior Features
- Attic Stairs Pulldown, Attic Walk In, Breakfast Bar, Drop Zone, Kitchen Island, Open Floorplan, Pantry, Split Bedroom, Storage, Walk-In Closet(s), Walk-In Pantry
- HOA Fee
- $83
- Appliances
- Dishwasher, Disposal, Double Oven, Gas Range, Gas Water Heater, Microwave, Plumbed For Ice Maker, Tankless Water Heater, Wall Oven
- Heating
- Central
- Air Conditioning
- Ceiling Fan(s), Central Air
- Exterior Construction
- Site Built
- Levels
- One and One Half
- Roof
- Architectural Shingle
- Foundation
- Slab
- Parking
- Electric Vehicle Charging Station(s), Attached Garage, Garage Door Opener, Garage Faces Front
- Garage Spaces
- 2
- Elementary School
- Crowders Creek
- Middle School
- Oakridge
- High School
- Clover
Listing courtesy of Keller Williams Connected. judipoole@kw.com
Sold listing courtesy of Helen Adams Realty
“ Based on information submitted to the MLS GRID as of . All data is obtained from various sources and may not have been verified by broker or MLS GRID. Supplied Open House Information is subject to change without notice. All information should be independently reviewed and verified for accuracy. Some IDX listings have been excluded from this website. Properties may or may not be listed by the office/agent presenting the information © 2026 Canopy MLS as distributed by MLS GRID”

Last Updated: