Share this with your friends


803-818-5362
Homeland Realty Group
761 Little Bluestem Drive, Lake Wylie, SC 29710
- $345,000
- 3
- BD
- 3
- BA
- 1,851
- SqFt






- Sold Price
- $345,000
- List Price
- $355,000
- Status
- CLOSED
- Days on Market
- 167
- Closing Date
- Jan 08, 2026
- MLS#
- 4282783
- Year Built
- 2021
- Bedrooms
- 3
- Bathrooms
- 3
- Full Baths
- 2
- Half Baths
- 1
- Living Area
- 1,851
- Lot Size
- 2,613
- Acres
- 0.06
- Subdivision
- The Village At Ivy Ridge
- Neighborhood
- The Village At Ivy Ridge
- Building Name
- Ivy Ridge
Property Description
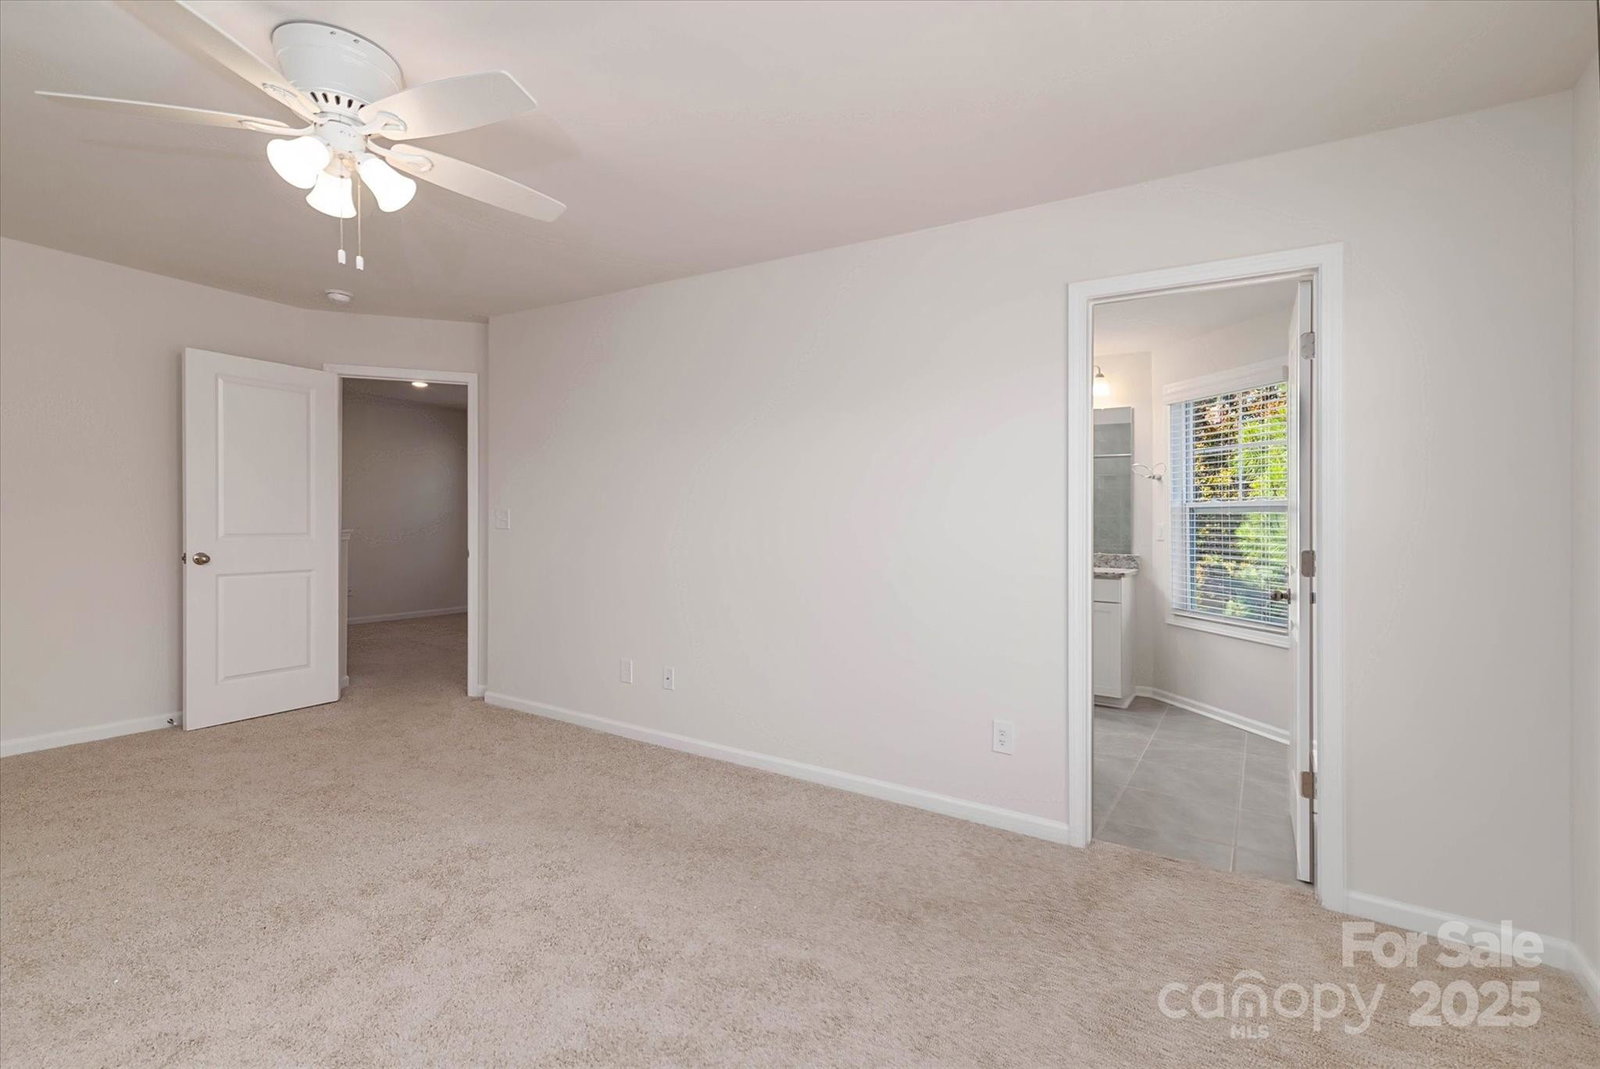
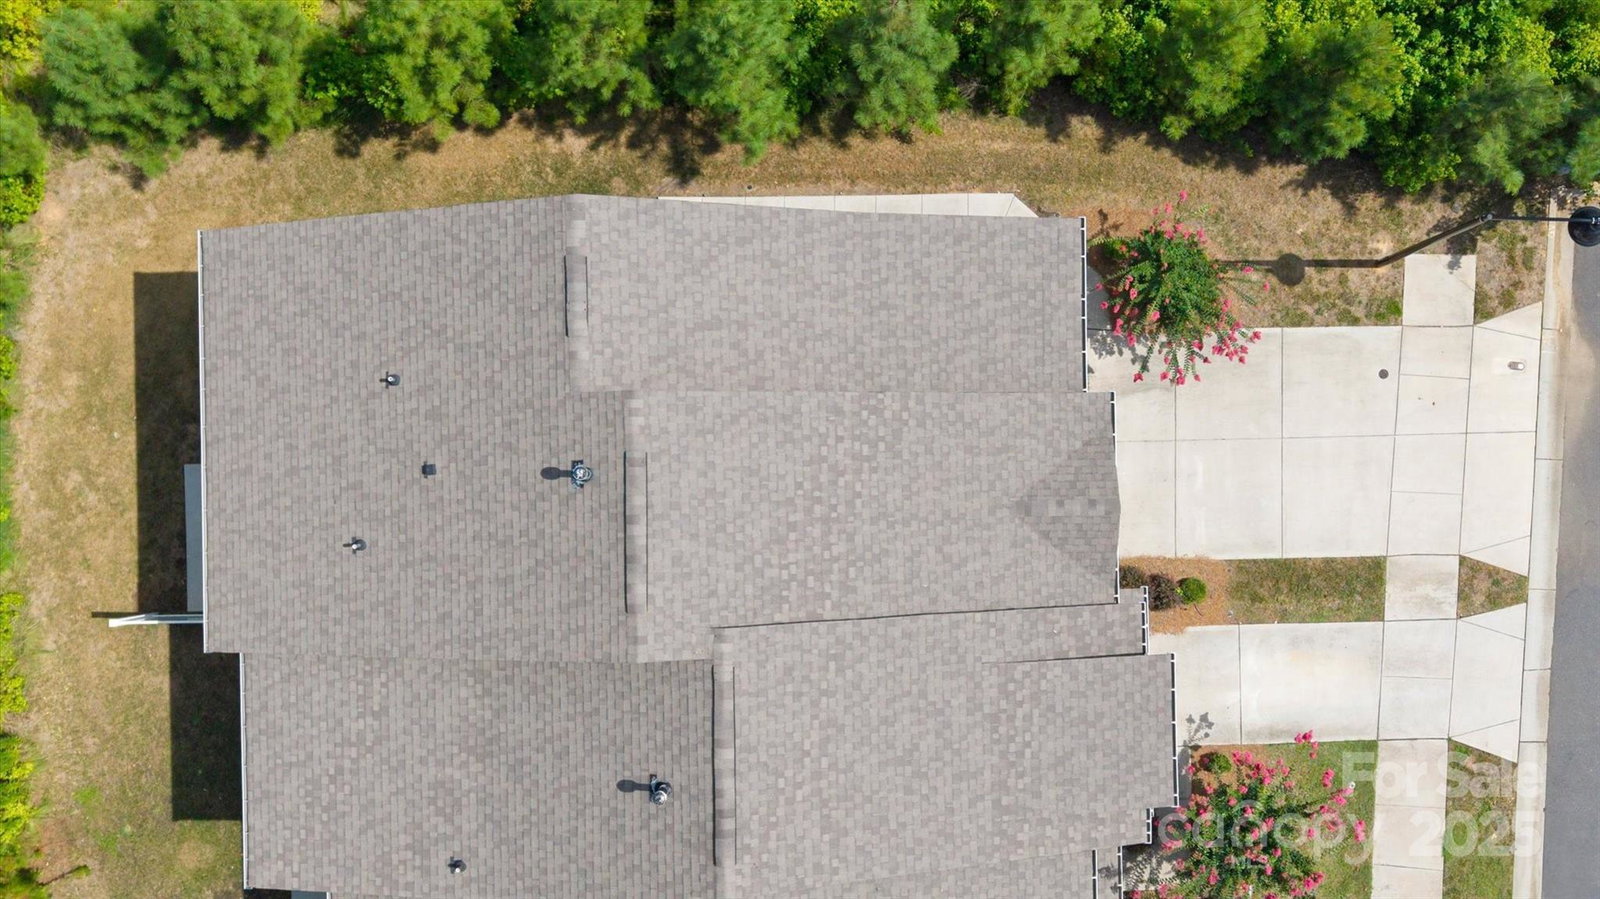
In the heart of Lake Wylie! Freshly painted and move-in ready! 761 Little Bluestem is no longer blue — it’s been beautifully refreshed with neutral tones, offering a blank canvas for your personal design and décor. Come experience the transformation in person! This beautiful end-unit is tucked away on a premium lot w/no thru traffic providing extra privacy, scenic views & extended driveway for parking! Step inside to a bright, welcoming open plan w/modern finishes. The kitchen w/SS appliances, granite counter tops, & island. The layout flows seamlessly into the living & dining areas making entertaining easy & enjoyable. A dedicated home office/study is ideal for remote work. Upstairs you'll find a versatile loft. A generously sized primary suite w/walk-in closet & private bath. Along w/2 additional bedrooms ideal for growing needs. Enjoy the ease of low maintenance w/lawn care, you can spend more time doing what you love & less on upkeep. This home is close to shopping, dining, lake activities, & major commuting routes. Everything you need is just minutes away! This home checks all the boxes, resort-style amenities, comfort, community, & convenience all in one!

Additional Information
- Interior Features
- Attic Stairs Pulldown, Cable Prewire, Kitchen Island, Open Floorplan, Pantry, Storage, Walk-In Closet(s)
- Exterior Features
- Lawn Maintenance
- HOA Fee
- $210
- Appliances
- Dishwasher, Disposal, Electric Water Heater, Exhaust Fan, Gas Oven, Gas Range, Ice Maker, Microwave, Refrigerator with Ice Maker, Self Cleaning Oven
- Heating
- Forced Air, Natural Gas
- Air Conditioning
- Ceiling Fan(s), Central Air, Electric
- Exterior Construction
- Site Built
- Levels
- Two
- Foundation
- Slab
- Parking
- Driveway, Attached Garage, Garage Faces Front
- Garage Spaces
- 1
- Elementary School
- Oakridge
- Middle School
- Oakridge
- High School
- Clover
Listing courtesy of Coldwell Banker Realty. Lenore.Pattillo@CBRealty.com
Sold listing courtesy of Carolina Homes Connection, LLC
“ Based on information submitted to the MLS GRID as of . All data is obtained from various sources and may not have been verified by broker or MLS GRID. Supplied Open House Information is subject to change without notice. All information should be independently reviewed and verified for accuracy. Some IDX listings have been excluded from this website. Properties may or may not be listed by the office/agent presenting the information © 2026 Canopy MLS as distributed by MLS GRID”

Last Updated: