Share this with your friends


803-818-5362
Homeland Realty Group
436 Harvest Terrace, Clover, SC 29710
- $435,000
- 3
- BD
- 3
- BA
- 2,345
- SqFt




- Sold Price
- $435,000
- List Price
- $459,000
- Status
- CLOSED
- Days on Market
- 56
- Closing Date
- Aug 21, 2026
- MLS#
- 4395741
- Year Built
- 2007
- Bedrooms
- 3
- Bathrooms
- 3
- Full Baths
- 2
- Half Baths
- 1
- Living Area
- 2,345
- Lot Size
- 9,583
- Acres
- 0.22
- Subdivision
- Autumn Cove At Lake Wylie
- Neighborhood
- Autumn Cove At Lake Wylie
Property Description
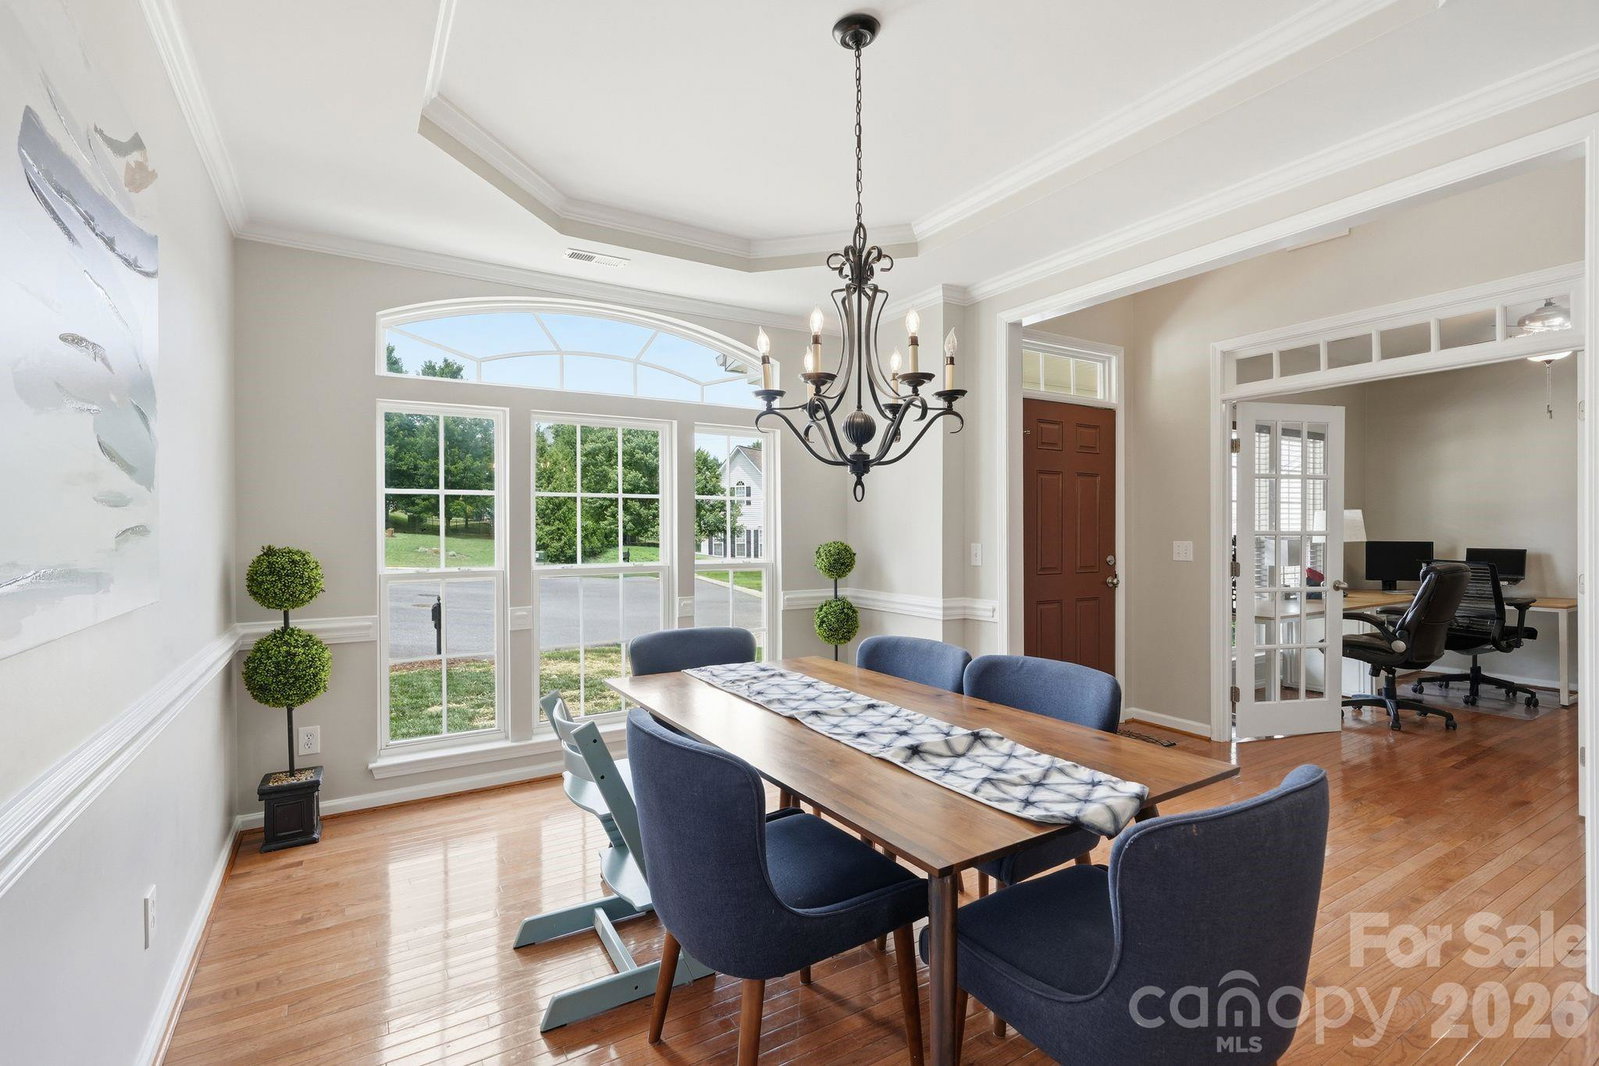
Tucked away on a private homesite backing to the woods, this home offers the perfect blend of space, flexibility, and outdoor living in one of the most convenient locations in Lake Wylie. Inside, you'll find a thoughtfully designed floor plan featuring 3 bedrooms plus a spacious bonus room that can easily serve as a 4th bedroom, playroom, media room, or flex space to fit your lifestyle. The main level offers a dedicated home office, formal dining room, breakfast nook, and a large kitchen with plenty of room for gathering, entertaining, and everyday living. Step outside and discover what truly sets this home apart. The oversized back deck overlooks a peaceful wooded backdrop, creating a private retreat where you can relax, entertain guests, enjoy morning coffee, or simply unwind while taking in nature. Venture into the woods and you'll find a creek, offering endless opportunities for exploring, playing, and making memories right in your own backyard. Located in a sought-after community with a neighborhood pool and park, you'll enjoy the best of both worlds, privacy at home while remaining just minutes from shopping, dining, schools, and everything that makes Lake Wylie such a desirable place to call home. Whether you're looking for room to grow, space to work from home, or a backyard that feels like your own private escape, this home checks all the boxes.

Additional Information
- HOA Fee
- $575
- Appliances
- Dishwasher, Gas Cooktop, Gas Water Heater, Refrigerator
- Heating
- Central, Natural Gas
- Air Conditioning
- Ceiling Fan(s), Central Air
- Exterior Construction
- Site Built
- Levels
- Two
- Roof
- Architectural Shingle
- Foundation
- Crawl Space
- Parking
- Driveway, Attached Garage
- Parking Features
- Driveway, Attached Garage
- Garage Spaces
- 2
- Elementary School
- Crowders Creek
- Middle School
- Oakridge
- High School
- Lake Wylie
Listing courtesy of EXP Realty LLC Ballantyne. 803-627-3072
Sold listing courtesy of Redfin Corporation
“ Based on information submitted to the MLS GRID as of . All data is obtained from various sources and may not have been verified by broker or MLS GRID. Supplied Open House Information is subject to change without notice. All information should be independently reviewed and verified for accuracy. Some IDX listings have been excluded from this website. Properties may or may not be listed by the office/agent presenting the information © 2026 Canopy MLS as distributed by MLS GRID”

Last Updated: