Share this with your friends


803-818-5362
Homeland Realty Group
3430 Caroland Drive, Fort Mill, SC 29708
- $660,000
- 5
- BD
- 4
- BA
- 3,234
- SqFt




- Sold Price
- $660,000
- List Price
- $669,000
- Status
- CLOSED
- Days on Market
- 69
- Closing Date
- Jul 30, 2026
- MLS#
- 4383358
- Year Built
- 2021
- Bedrooms
- 5
- Bathrooms
- 4
- Full Baths
- 4
- Living Area
- 3,234
- Lot Size
- 16,727
- Acres
- 0.38
- Neighborhood
- No Neighborhood
Property Description
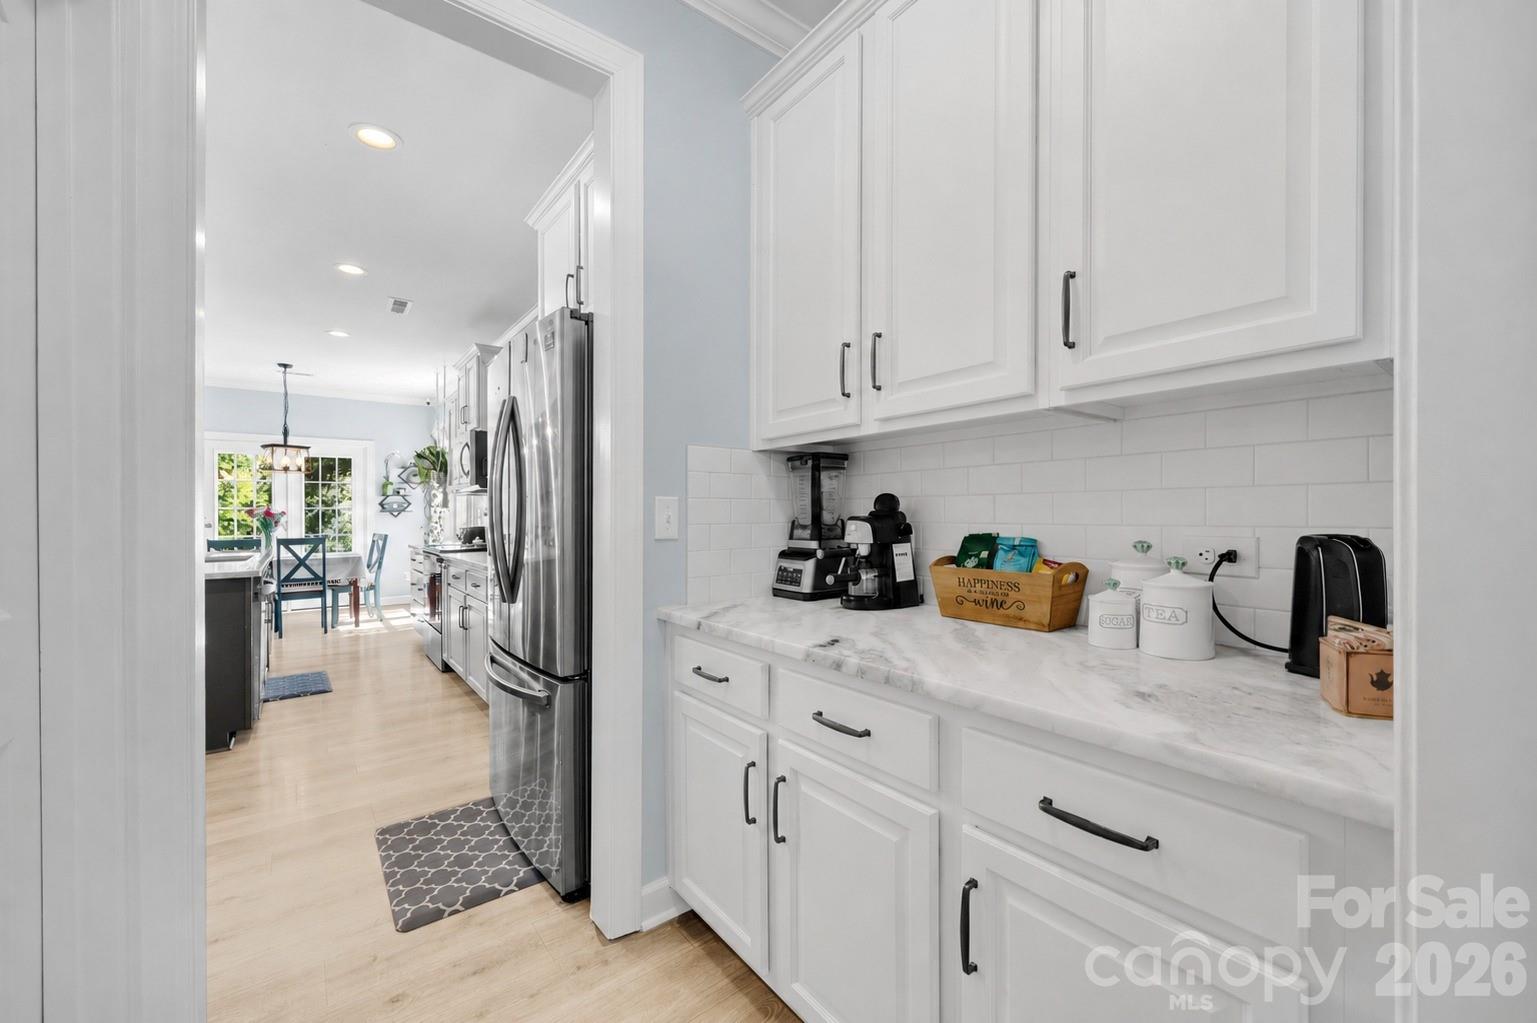
Nestled among picturesque fields with grazing horses visible from the front windows, this spacious and inviting 5-bedroom, 4-bath home with a bonus room/office and NO HOA offers the perfect blend of comfort, functionality, and peaceful country living. Built in 2021 and still covered by the builder's structural warranty, this home provides added peace of mind while being conveniently located just minutes from Publix, Target, Carowinds, and other everyday amenities. Designed with flexibility in mind, the main level features a full bathroom adjacent to a flex room currently being used as a sixth bedroom, making it ideal for guests, a home office, or multigenerational living. The bright and welcoming living room showcases a wood-burning fireplace with a gas starter, while the dining area and breakfast nook offer beautiful views of the surrounding landscape. The well-appointed kitchen includes two dishwashers, an electric range with a gas hookup option, a walk-in pantry, and abundant storage—perfect for large families and entertaining. Upstairs, the spacious owner's suite features a private sitting room currently used as a nursery, along with an en-suite bathroom offering a tiled shower, separate garden tub, and walk-in closet. Four additional bedrooms—three with walk-in closets—along with two full bathrooms and a conveniently located laundry room provide ample space for family, guests, and everyday living. Situated on nearly 0.4 acres, the outdoor space is equally impressive. Enjoy a large yard ideal for entertaining, multiple fruit trees including peach, plum, apple, and nectarine, an above-ground pool, fire pit, chicken coop, and a garden area ready for summer planting and fall harvests. Located in the award-winning Fort Mill School District near the North Carolina/South Carolina state line, this property offers convenient access to Charlotte, Ballantyne, Rock Hill, and major commuter routes. Whether you're looking for space for a growing family, a small homestead, or simply the freedom that comes with no HOA, this home delivers a rare combination of peaceful views, modern convenience, and expansive indoor and outdoor living. Owner/Seller is a South Carolina Real Estate Agent.

Additional Information
- Interior Features
- Garden Tub, Kitchen Island, Open Floorplan, Pantry, Walk-In Closet(s), Walk-In Pantry
- Exterior Features
- Fire Pit
- Zoning
- RSF-30
- Appliances
- Dishwasher, Disposal, Dryer, Electric Oven, Electric Range, Electric Water Heater, Freezer, Ice Maker, Microwave, Oven, Refrigerator, Refrigerator with Ice Maker, Washer
- Heating
- Central, Electric
- Air Conditioning
- Ceiling Fan(s), Central Air, Electric
- Exterior Construction
- Site Built
- Levels
- Two
- Foundation
- Crawl Space
- Pool
- Yes
- Parking
- Driveway
- Parking Features
- Driveway
- Garage Spaces
- 2
- Elementary School
- Flint Hill
- Middle School
- Springfield
- High School
- Nation Ford
Listing courtesy of Rise Real Estate Group LLC. sheenacriswellrealtor@gmail.com
Sold listing courtesy of NextHome Paramount
“ Based on information submitted to the MLS GRID as of . All data is obtained from various sources and may not have been verified by broker or MLS GRID. Supplied Open House Information is subject to change without notice. All information should be independently reviewed and verified for accuracy. Some IDX listings have been excluded from this website. Properties may or may not be listed by the office/agent presenting the information © 2026 Canopy MLS as distributed by MLS GRID”

Last Updated: