Share this with your friends


803-818-5362
Homeland Realty Group
4229 Matindale Way, Charlotte, NC 28216
- $485,000
- 5
- BD
- 3
- BA
- 2,856
- SqFt




- Sold Price
- $485,000
- List Price
- $495,000
- Status
- CLOSED
- Days on Market
- 67
- Closing Date
- Jun 17, 2026
- MLS#
- 4366475
- Year Built
- 2022
- Bedrooms
- 5
- Bathrooms
- 3
- Full Baths
- 3
- Living Area
- 2,856
- Lot Size
- 8,712
- Acres
- 0.20
- Subdivision
- Carsen Glen
- Neighborhood
- Carsen Glen
Property Description
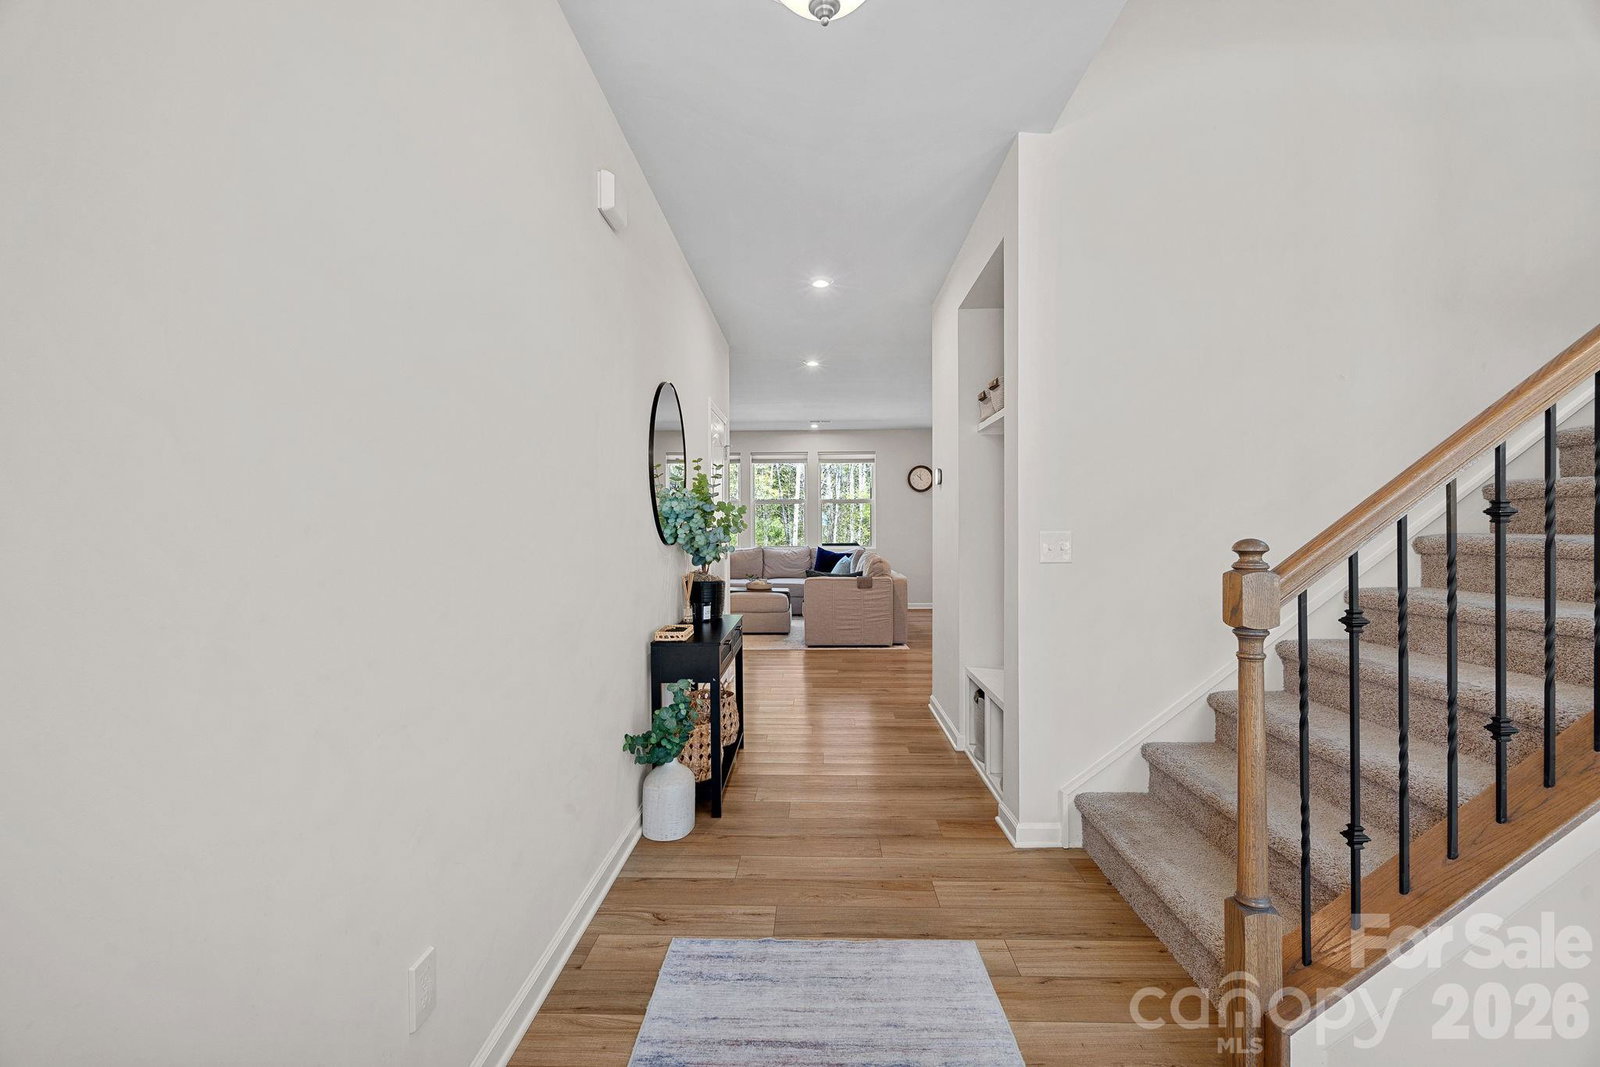
Built in 2023 and thoughtfully elevated beyond builder grade, this meticulously curated home stands out as one of the most refined opportunities in the neighborhood. Set on a premium homesite backing to mature trees, the backyard is designed for both privacy and experience—featuring a custom brick paver patio, built-in fire pit, and dedicated seating area that creates a true outdoor living extension. Inside, the open-concept layout is filled with natural light and enhanced by upgraded lighting throughout. Custom blinds covering almost every window. The kitchen serves as the centerpiece with an oversized island, abundant cabinetry, and effortless flow into the living and dining areas—ideal for both everyday living and entertaining. The walk-in pantry has been upgraded with custom shelving and a hidden cabinet with countertop, delivering a level of function and finish rarely found at this price point. The main-level bedroom has been updated with a custom closet. Along with a full bathroom on the first floor, the combination offers flexibility for guests or multi-generational living. The spacious primary suite upstairs provides a true retreat, complete with a fully customized closet system designed for optimal organization, trey ceiling for a more open feel, and full tile shower with dual sinks in primary bathroom. Additional highlights include a dedicated office or flex space downstairs with bookshelf cabinetry, generously sized secondary bedrooms, and a highly functional layout that lives comfortably and intentionally. The open loft area provides another flex space for secondary living, play space or office along with a private balcony over the front of the home. Located in a desirable community with direct access to Long Creek Greenway at the neighborhood entrance, this home offers the rare combination of move-in-ready upgrades, privacy, and thoughtful design—setting it apart from the rest.
/u.realgeeks.media/homelandrealtygroup/homeland_realty_logo_cropped.png)
Additional Information
- Interior Features
- Breakfast Bar, Drop Zone, Garden Tub, Kitchen Island, Open Floorplan, Pantry, Storage, Walk-In Closet(s), Walk-In Pantry
- Exterior Features
- Fire Pit
- Appliances
- Bar Fridge, Dishwasher, Microwave
- Heating
- Central
- Air Conditioning
- Ceiling Fan(s), Central Air
- Exterior Construction
- Site Built
- Levels
- Two
- Roof
- Architectural Shingle
- Foundation
- Slab
- Parking
- Driveway, Attached Garage, Garage Door Opener, Garage Faces Front
- Garage Spaces
- 2
- Elementary School
- Long Creek
- Middle School
- Francis Bradley
- High School
- Hopewell
Listing courtesy of Keller Williams South Park. Lauren.Robertson@kw.com
Sold listing courtesy of Lifestyle International Realty
“ Based on information submitted to the MLS GRID as of . All data is obtained from various sources and may not have been verified by broker or MLS GRID. Supplied Open House Information is subject to change without notice. All information should be independently reviewed and verified for accuracy. Some IDX listings have been excluded from this website. Properties may or may not be listed by the office/agent presenting the information © 2026 Canopy MLS as distributed by MLS GRID”

Last Updated: