Share this with your friends


803-818-5362
Homeland Realty Group
172 Amerson Drive, Rock Hill, SC 29730
- $448,000
- 3
- BD
- 2
- BA
- 1,714
- SqFt




- Sold Price
- $448,000
- List Price
- $459,000
- Status
- CLOSED
- Days on Market
- 61
- Closing Date
- Aug 20, 2026
- MLS#
- 4395671
- Style
- Ranch
- Year Built
- 2022
- Bedrooms
- 3
- Bathrooms
- 2
- Full Baths
- 2
- Living Area
- 1,714
- Lot Size
- 7,405
- Acres
- 0.17
- Subdivision
- Balsam
- Neighborhood
- Balsam
Property Description
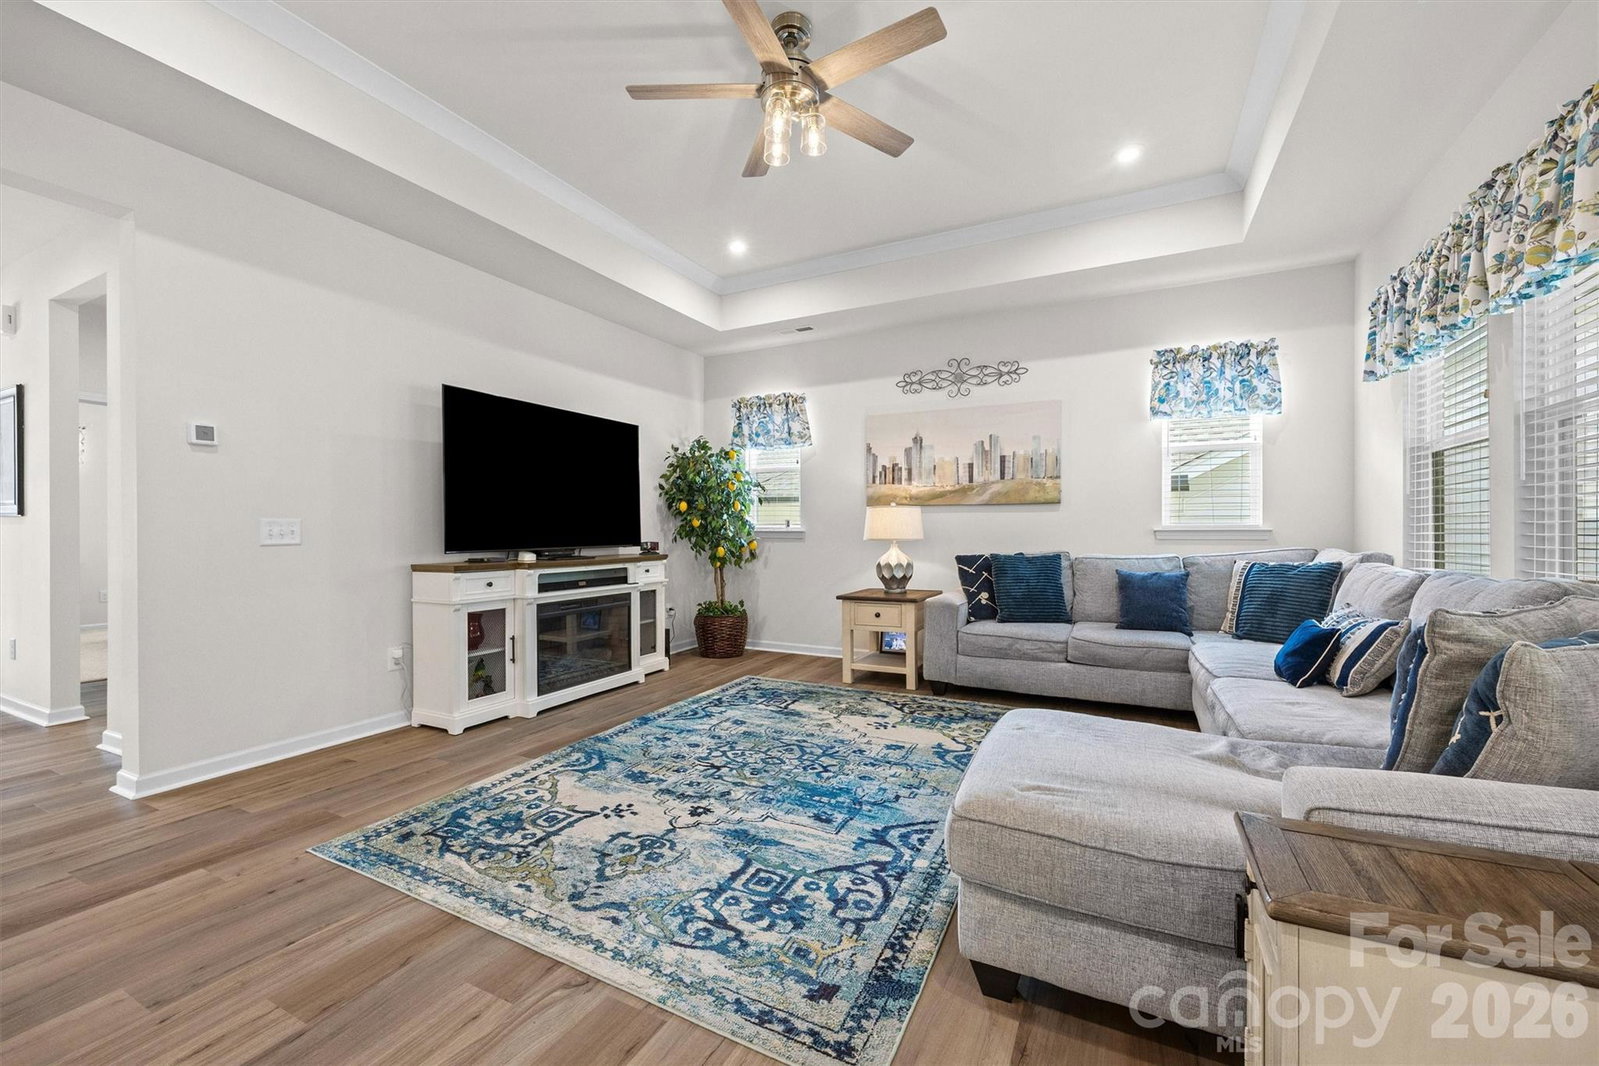
Charming brick-front single-story home with a welcoming front porch and a 3/4 glass front door—bright, move-in ready and low-maintenance. Step inside to vinyl plank flooring through the living areas and carpeted bedrooms. The open-concept interior is flooded with natural light from abundant windows and showcases modern finishes, designer light fixtures, and a trey-ceiling great room. The gourmet kitchen is a showstopper featuring a center island, beautiful stained cabinets, tasteful granite counters, gas cooktop with direct-vent hood, built-in wall oven and microwave, plus a large pantry. The adjacent dining area overlooks a serene backyard—perfect for meals and entertaining. A screened porch and open patio offer relaxing outdoor living after a long day. The spacious primary suite includes a walk-in closet and a spa-like en suite with a large dual-sink vanity, tile shower and private water closet. Convenient laundry access connects to both the primary bedroom and the main hallway. The third bedroom is currently used as a den - it does not have a closet but has space to easily add one. Finished 2-car garage with epoxy floor completes the package. Located minutes from I-77, shopping and restaurants with an easy commute to Uptown Charlotte—this home combines style, comfort and convenience. Schedule your tour today.
/u.realgeeks.media/homelandrealtygroup/homeland_realty_logo_cropped.png)
Additional Information
- Interior Features
- Cable Prewire, Kitchen Island, Open Floorplan, Pantry, Walk-In Closet(s)
- HOA Fee
- $600
- Property Description
- Ranch
- Zoning
- SF-5
- Appliances
- Dishwasher, Disposal, Exhaust Hood, Gas Cooktop, Gas Water Heater, Microwave, Plumbed For Ice Maker, Wall Oven
- Heating
- Forced Air, Natural Gas
- Air Conditioning
- Central Air, Electric
- Exterior Construction
- Site Built
- Levels
- One
- Roof
- Architectural Shingle
- Foundation
- Slab
- Parking
- Driveway, Attached Garage, Garage Door Opener, Garage Faces Front
- Garage Spaces
- 2
- Elementary School
- Independence
- Middle School
- Castle Heights
- High School
- Rock Hill
Listing courtesy of Helen Adams Realty. agamble@helenadamsrealty.com
Sold listing courtesy of EXP Realty LLC Rock Hill
“ Based on information submitted to the MLS GRID as of . All data is obtained from various sources and may not have been verified by broker or MLS GRID. Supplied Open House Information is subject to change without notice. All information should be independently reviewed and verified for accuracy. Some IDX listings have been excluded from this website. Properties may or may not be listed by the office/agent presenting the information © 2026 Canopy MLS as distributed by MLS GRID”

Last Updated: