Share this with your friends


803-818-5362
Homeland Realty Group
215 Junaluska Drive, Davidson, NC 28036
- $675,000
- 3
- BD
- 4
- BA
- 2,390
- SqFt






- Sold Price
- $675,000
- List Price
- $679,000
- Status
- CLOSED
- Days on Market
- 72
- Closing Date
- Dec 08, 2025
- MLS#
- 4305978
- Style
- Transitional
- Year Built
- 2022
- Bedrooms
- 3
- Bathrooms
- 4
- Full Baths
- 3
- Half Baths
- 1
- Living Area
- 2,390
- Subdivision
- Davidson Walk
- Neighborhood
- Davidson Walk
Property Description
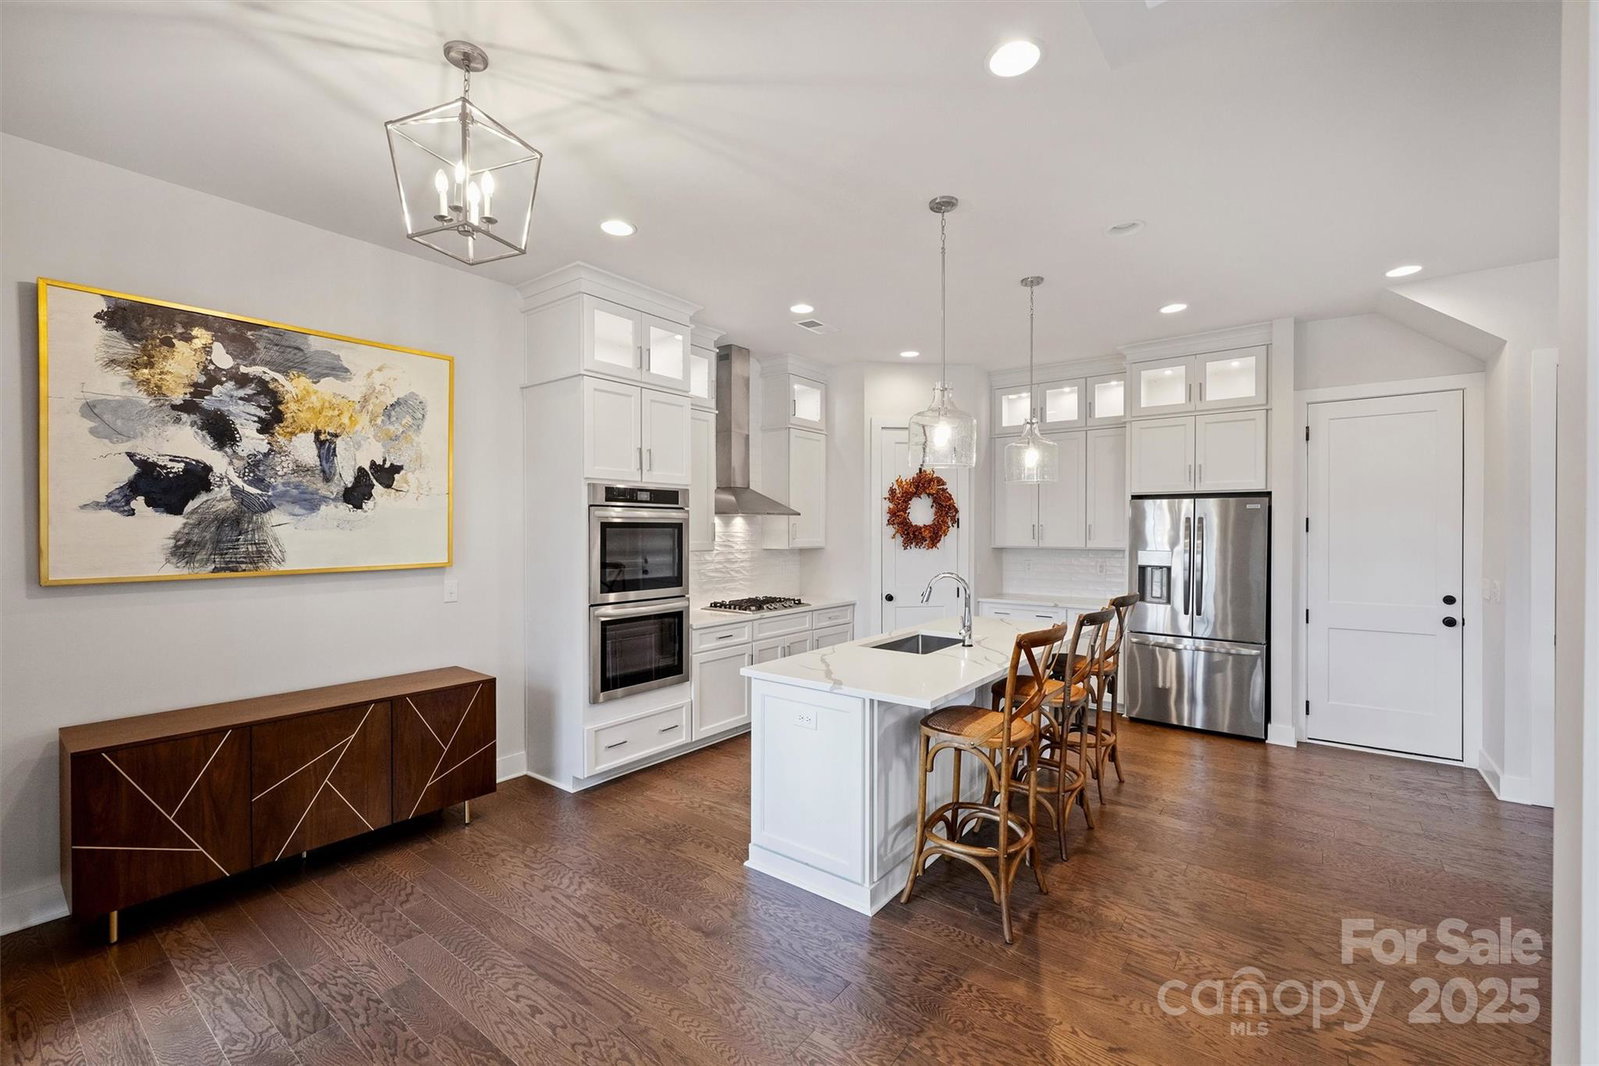
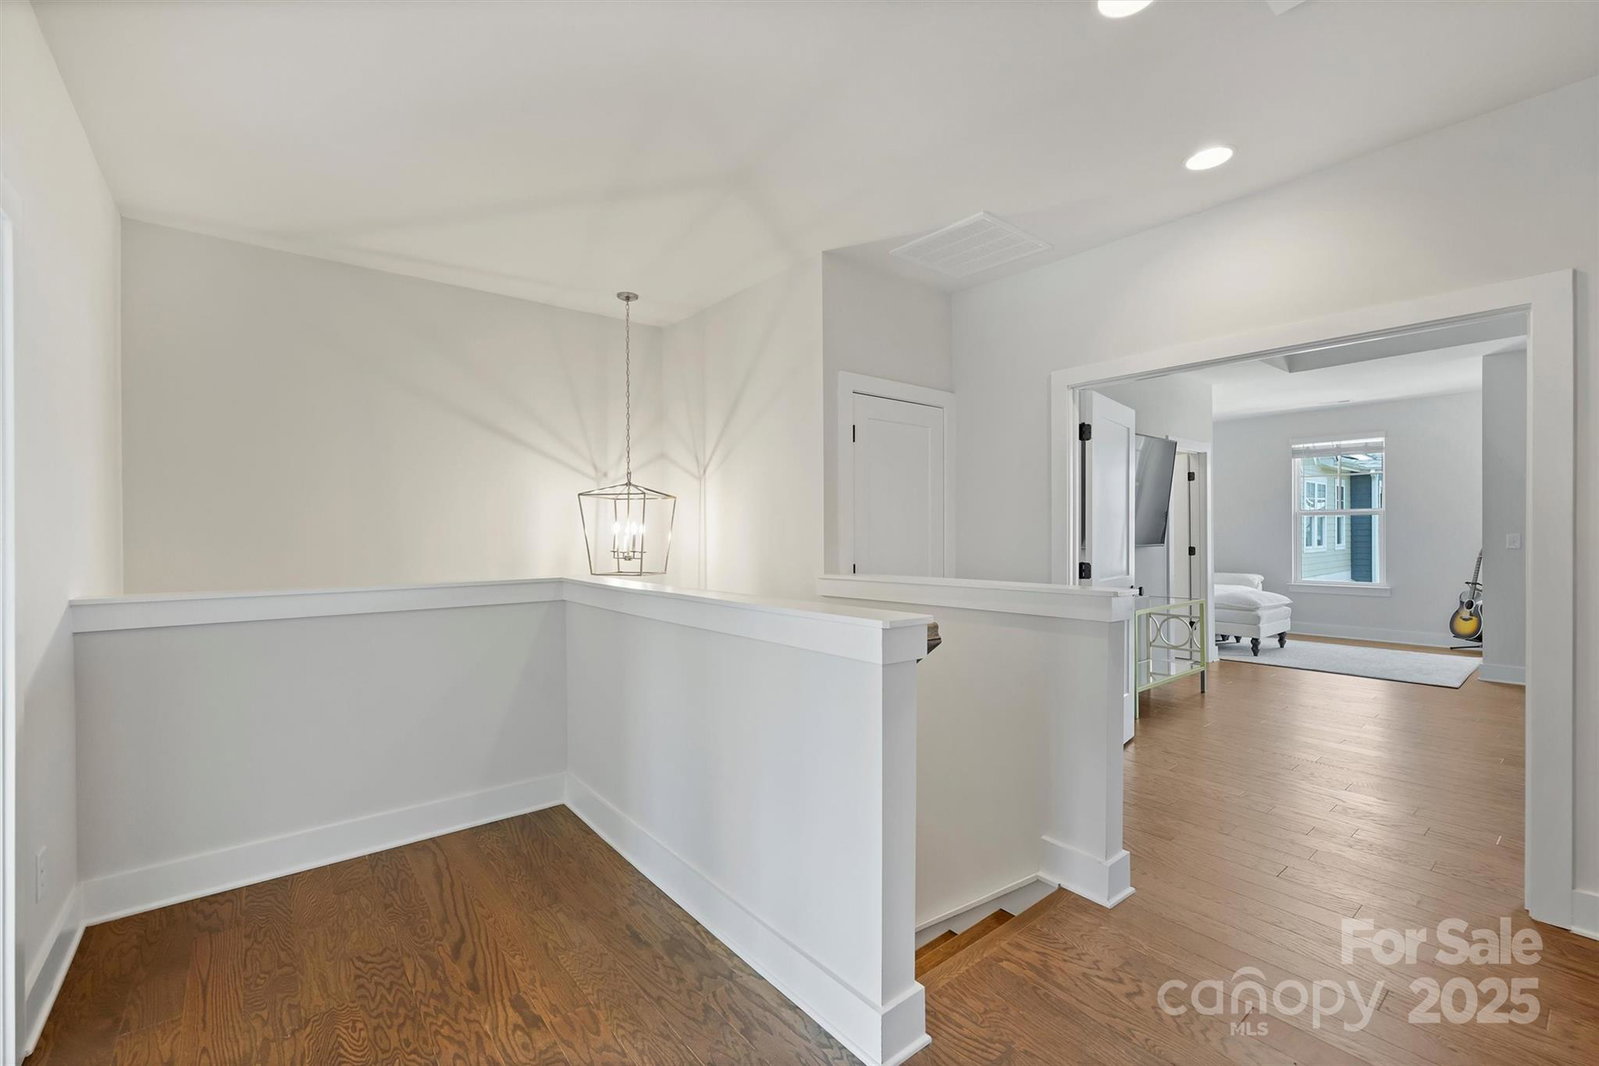
Welcome to this beautifully maintained end-unit townhome offering a rare combination of privacy, light, and functionality. With front and rear entrances, an attached two-car garage, and abundant windows on three sides, this home lives like a single-family residence while providing the low-maintenance lifestyle townhome living affords. Step inside to discover open, sun-filled living spaces with tall ceilings and oversized windows that create an inviting atmosphere. The spacious kitchen features ample cabinetry, stainless steel appliances, and a generous island that’s perfect for casual dining or entertaining. The private primary suite includes a large walk-in closet, sitting area, and spa-inspired bathroom with 2 walk-in closets. The additional bedrooms have ensuite full bathrooms and offer flexible space for guests, a home office, or fitness room. Outside, enjoy a welcoming front porch entry that’s ideal for greeting guests, plus a private rear-access garage for everyday convenience. As an end unit, you’ll appreciate extra square footage, enhanced natural light, and greater privacy. The location is exceptional and is just minutes from historic downtown Davidson, where you’ll find locally loved restaurants, boutique shopping, live music, and Davidson College events. Quick access to Lake Norman, walking and biking trails, and major roadways makes commuting or weekend getaways effortless. Whether you’re sipping coffee on the porch, hosting friends in the open-concept living area, or exploring all the charm and convenience of Davidson, 215 Junaluska Drive offers a lifestyle that’s as easy as it is inspiring.

Additional Information
- Interior Features
- Attic Other, Attic Stairs Pulldown, Entrance Foyer, Garden Tub, Kitchen Island, Open Floorplan, Pantry, Split Bedroom, Walk-In Closet(s), Walk-In Pantry
- Exterior Features
- In-Ground Irrigation, Lawn Maintenance
- HOA Fee
- $222
- Property Description
- Transitional
- Zoning
- VI
- Appliances
- Dishwasher, Disposal, Dryer, Electric Oven, Electric Water Heater, Exhaust Fan, Exhaust Hood, Gas Cooktop, Ice Maker, Microwave, Refrigerator
- Heating
- Central, Electric, Forced Air, Heat Pump, Hot Water, Zoned
- Air Conditioning
- Ceiling Fan(s), Central Air, Electric, Zoned
- Exterior Construction
- Site Built
- Levels
- Two
- Roof
- Architectural Shingle
- Foundation
- Slab
- Parking
- Attached Garage, Garage Door Opener, Garage Faces Rear, Parking Lot
- Garage Spaces
- 2
- Elementary School
- Davidson
- Middle School
- Bailey
- High School
- William Amos Hough
Listing courtesy of The McDevitt Agency. eric@themcdevittagency.com
Sold listing courtesy of The McDevitt Agency
“ Based on information submitted to the MLS GRID as of . All data is obtained from various sources and may not have been verified by broker or MLS GRID. Supplied Open House Information is subject to change without notice. All information should be independently reviewed and verified for accuracy. Some IDX listings have been excluded from this website. Properties may or may not be listed by the office/agent presenting the information © 2026 Canopy MLS as distributed by MLS GRID”

Last Updated: