Share this with your friends


803-818-5362
Homeland Realty Group
12700 Meetinghouse Drive, Cornelius, NC 28031
- $870,000
- 4
- BD
- 3
- BA
- 3,745
- SqFt




- Sold Price
- $870,000
- List Price
- $949,900
- Status
- CLOSED
- Days on Market
- 165
- Closing Date
- Jan 27, 2026
- MLS#
- 4287872
- Style
- Ranch
- Year Built
- 2013
- Bedrooms
- 4
- Bathrooms
- 3
- Full Baths
- 3
- Living Area
- 3,745
- Lot Size
- 8,712
- Acres
- 0.20
- Subdivision
- Baileys Glen
- Neighborhood
- Baileys Glen
Property Description
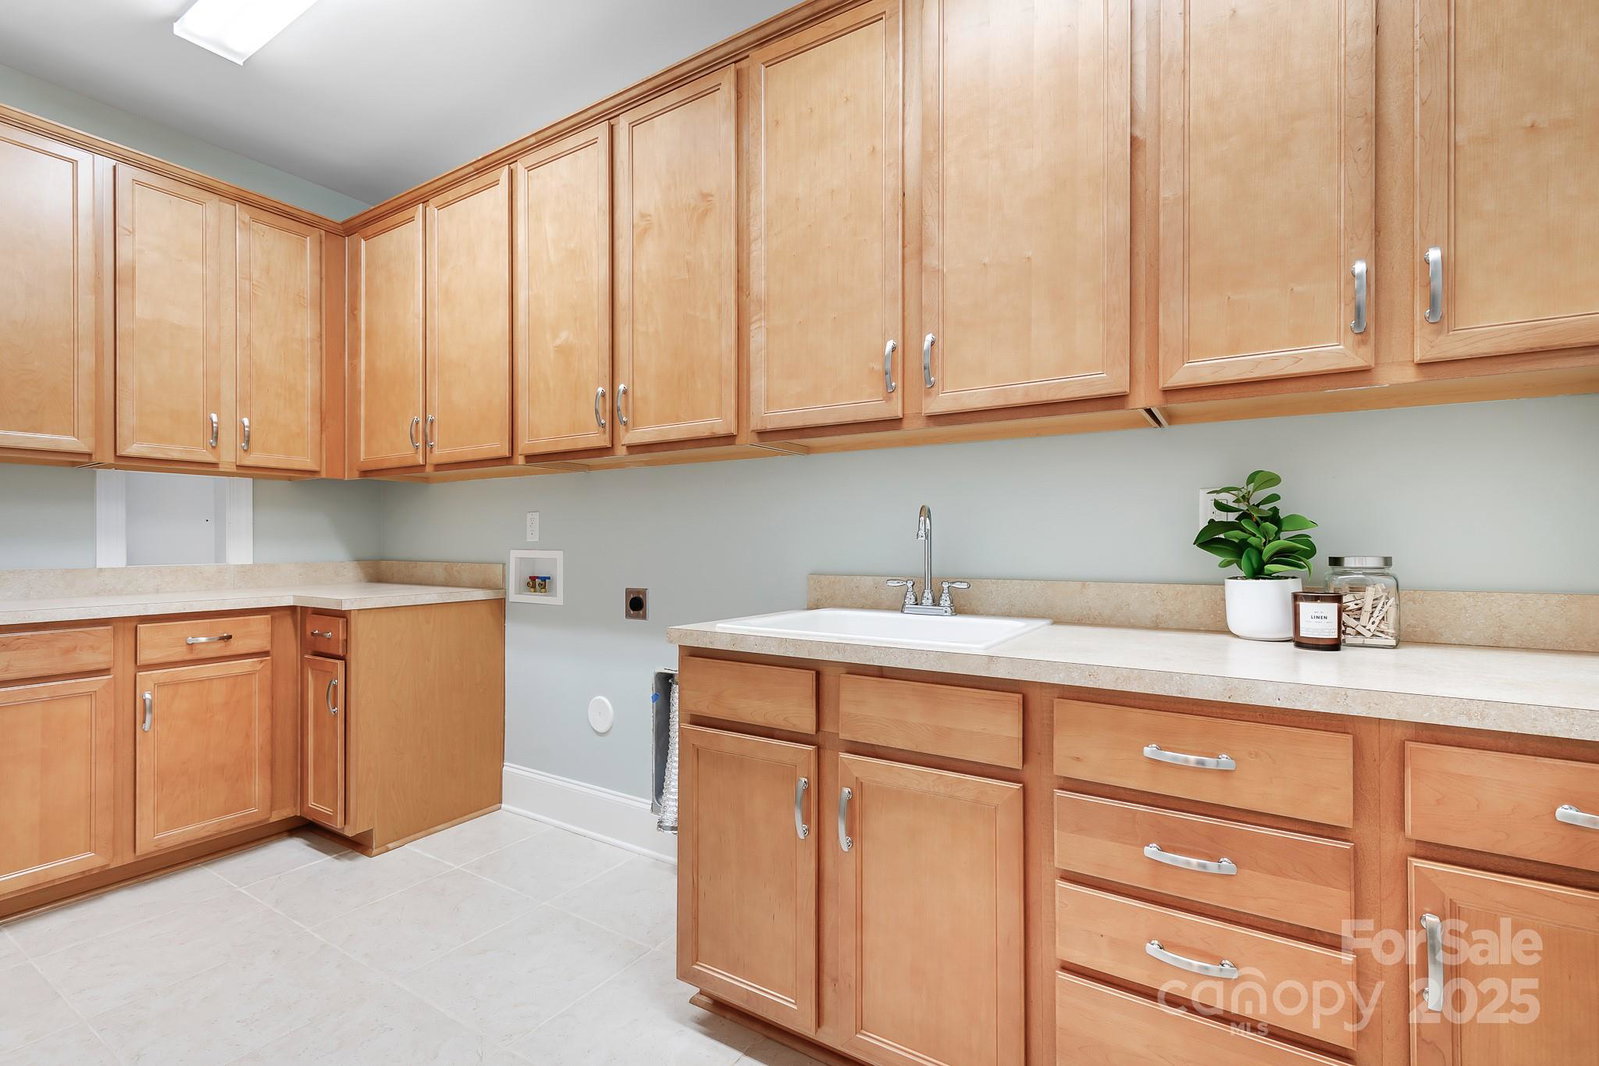
Welcome to Your Next Chapter in Baileys Glen! Get ready to fall in love with this beautiful Carson with upstairs, tucked away on a premium wooded lot right in the heart of downtown Baileys Glen! From the moment you pull up, the spacious rocking-chair front porch and stone-accented exterior make you feel right at home. Step inside and you’ll be greeted by a bright, open living space with cathedral ceilings, Tigerwood floors, and an extended floor plan that’s perfect for gatherings big or small. The chef’s kitchen is a dream—featuring a gas cooktop, wall ovens, stainless refrigerator, soft-close cabinets with pull-outs, a walk-in pantry, and even a built-in desk area for staying organized. The primary suite is your peaceful retreat with dual custom closets, a double tray ceiling, and a spacious bath complete with a tiled shower and dual sinks. Step out back to relax on your screened or covered porch, surrounded by wildflowers and wooded views—a perfect spot for morning coffee or evening chats with friends. Upstairs, there’s a cozy loft area ideal for guests, hobbies, or a home office, along with extra storage for all your essentials. The garage offers epoxy flooring, a workbench, outside entry, and plenty of storage. Plus, a whole-house generator adds extra peace of mind. ? Don’t miss your chance to live in one of the most vibrant 55+ communities around—where neighbors quickly become friends and there’s always something fun happening a short distance from your front door!

Additional Information
- Interior Features
- Attic Walk In, Breakfast Bar, Built-in Features, Cable Prewire, Entrance Foyer, Kitchen Island, Open Floorplan, Pantry, Split Bedroom, Walk-In Closet(s), Walk-In Pantry
- Exterior Features
- Gas Grill, In-Ground Irrigation, Lawn Maintenance
- HOA Fee
- $364
- Property Description
- Ranch
- Appliances
- Dishwasher, Disposal, Double Oven, Electric Oven, Exhaust Fan, Gas Cooktop, Gas Water Heater, Microwave, Oven, Plumbed For Ice Maker, Refrigerator, Wall Oven
- Heating
- Central, Forced Air, Natural Gas, Zoned
- Air Conditioning
- Ceiling Fan(s), Central Air, Zoned
- Exterior Construction
- Site Built
- Levels
- One and One Half
- Roof
- Architectural Shingle
- Foundation
- Slab
- Parking
- Driveway, Garage Door Opener, Garage Faces Front, Keypad Entry
- Garage Spaces
- 2
- Elementary School
- Unspecified
- Middle School
- Unspecified
- High School
- Unspecified
Listing courtesy of Helen Adams Realty. cbucey@helenadamsrealty.com
Sold listing courtesy of Helen Adams Realty
“ Based on information submitted to the MLS GRID as of . All data is obtained from various sources and may not have been verified by broker or MLS GRID. Supplied Open House Information is subject to change without notice. All information should be independently reviewed and verified for accuracy. Some IDX listings have been excluded from this website. Properties may or may not be listed by the office/agent presenting the information © 2026 Canopy MLS as distributed by MLS GRID”

Last Updated: