Share this with your friends


803-818-5362
Homeland Realty Group
18314 Doves Crest Road, Cornelius, NC 28031
- $1,425,000
- 5
- BD
- 5
- BA
- 4,161
- SqFt




- Sold Price
- $1,425,000
- List Price
- $1,450,000
- Status
- CLOSED
- Days on Market
- 40
- Closing Date
- Aug 19, 2026
- MLS#
- 4397375
- Style
- Traditional
- Year Built
- 2020
- Bedrooms
- 5
- Bathrooms
- 5
- Full Baths
- 4
- Half Baths
- 1
- Living Area
- 4,161
- Lot Size
- 13,503
- Acres
- 0.31
- Subdivision
- Beverly
- Neighborhood
- Beverly
Property Description
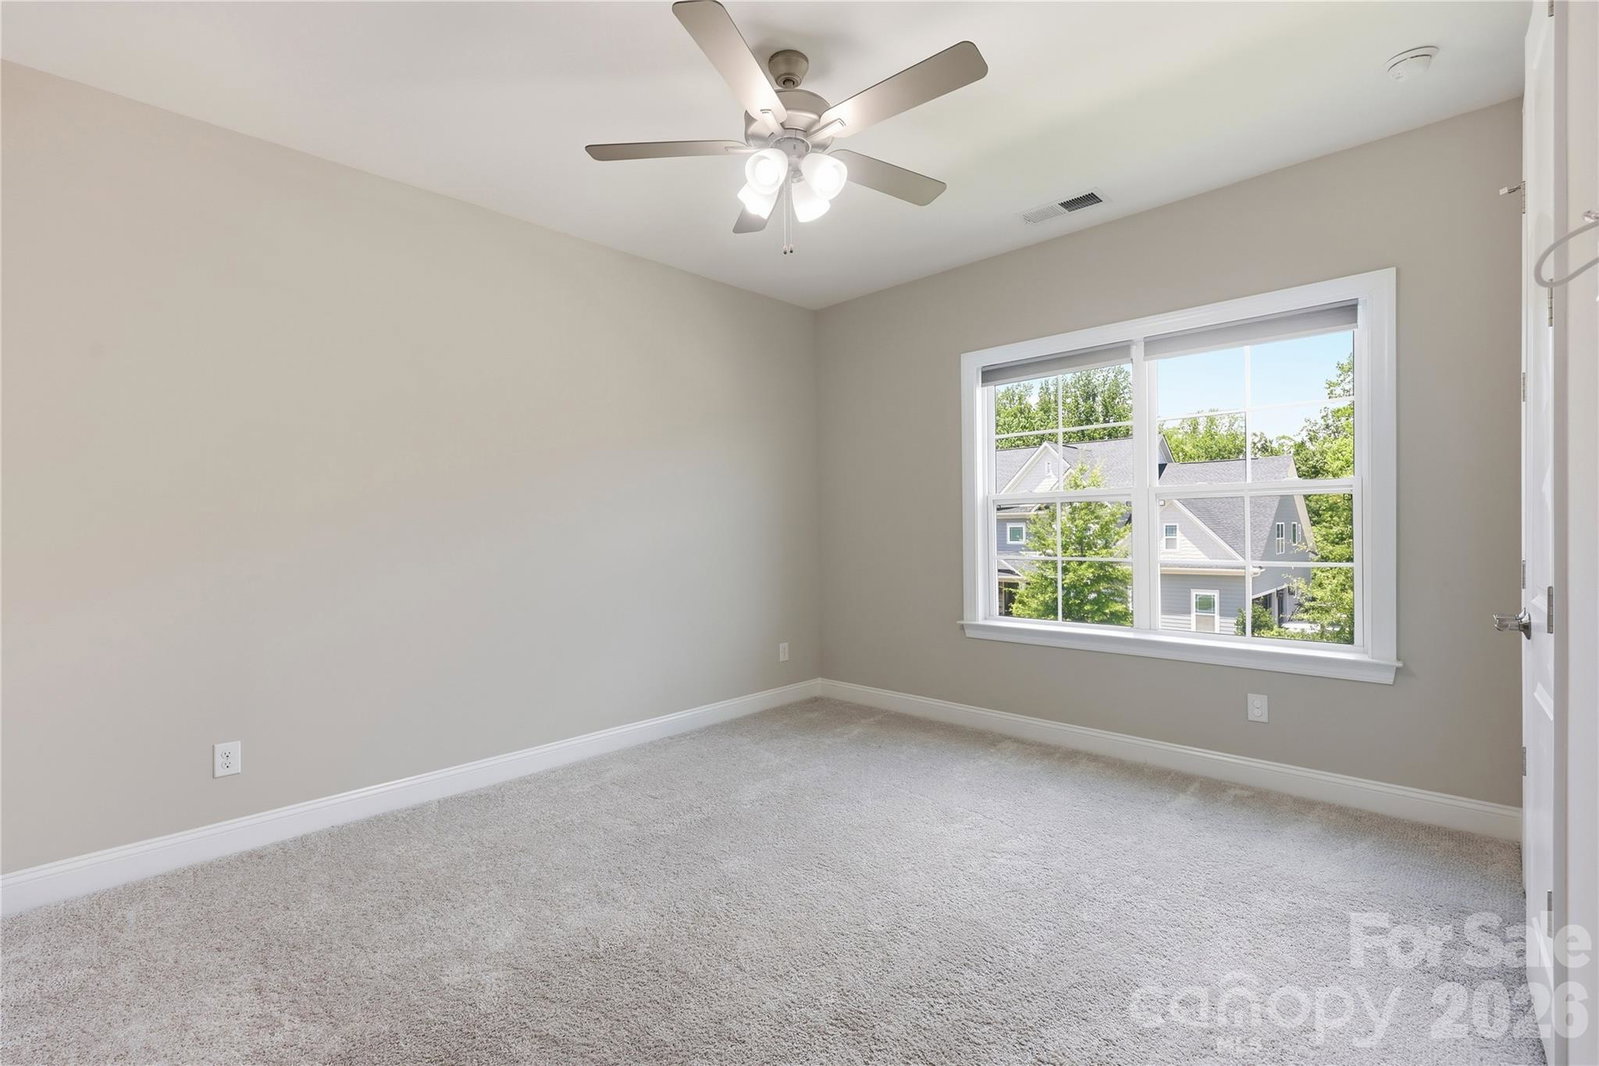
Welcome to luxury living in the highly sought-after Beverly neighborhood of Cornelius, where timeless curb appeal, generous interior spaces, and a resort-style backyard come together in the Hough High School district. This executive-style 5-bedroom, 4.5-bath home offers a spacious open-concept layout designed for everyday comfort and effortless entertaining, with abundant natural light, elevated finishes, and seamless flow throughout the main living areas. The gourmet kitchen serves as the heart of the home with extensive cabinetry, gas cooktop, walk-in pantry, oversized island, and direct connection to the living room, where a gas fireplace and backyard views create a warm and inviting gathering space. The main level also features a dedicated office and private guest suite, offering valuable flexibility for work-from-home needs, visitors, or multi-generational living. Upstairs, the thoughtful floor plan continues with three additional secondary bedrooms, two full baths, a spacious bonus/media room, a convenient laundry room, and a generous primary suite designed as a comfortable everyday retreat. The backyard is the showstopper! A private, fully fenced retreat featuring a heated in-ground pool, expansive hardscape, covered patio, built-in gas grill, and outdoor fire pit. Whether hosting friends, enjoying quiet evenings outside, or spending summer days by the pool, this outdoor space was designed to be used and enjoyed. Additional highlights include a 3-car garage with epoxy-coated floors and built-in storage cabinets. Conveniently located near Bailey Middle, Hough High, local greenways and parks, downtown Davidson, Birkdale Village, Lake Norman, I-77, shopping, dining, and CLT airport, this home offers the lifestyle, location, and amenities buyers are looking for. This home delivers the rare combination of space, setting, and lifestyle in one of Cornelius’ most convenient and desirable locations.

Additional Information
- Interior Features
- Attic Stairs Pulldown, Drop Zone, Entrance Foyer, Garden Tub, Kitchen Island, Open Floorplan, Pantry, Walk-In Closet(s), Walk-In Pantry
- Exterior Features
- In-Ground Irrigation
- HOA Fee
- $859
- Property Description
- Traditional
- Appliances
- Convection Microwave, Dishwasher, Disposal, Dryer, Electric Oven, Electric Water Heater, Exhaust Fan, Exhaust Hood, Gas Cooktop, Microwave, Refrigerator with Ice Maker, Washer/Dryer
- Heating
- Central
- Air Conditioning
- Ceiling Fan(s), Central Air
- Exterior Construction
- Site Built
- Levels
- Two
- Roof
- Architectural Shingle
- Foundation
- Slab
- Pool
- Yes
- Parking
- Driveway, Attached Garage, Garage Faces Side
- Garage Spaces
- 3
- Elementary School
- J.V. Washam
- Middle School
- Bailey
- High School
- William Amos Hough
Listing courtesy of Cottage Real Estate. amy@cottagere.com
Sold listing courtesy of Howard Hanna Allen Tate Lake Norman
“ Based on information submitted to the MLS GRID as of . All data is obtained from various sources and may not have been verified by broker or MLS GRID. Supplied Open House Information is subject to change without notice. All information should be independently reviewed and verified for accuracy. Some IDX listings have been excluded from this website. Properties may or may not be listed by the office/agent presenting the information © 2026 Canopy MLS as distributed by MLS GRID”

Last Updated: