308 Killarney Dr., Myrtle Beach, SC 29588
- $240,000
- 2
- BD
- 2
- BA
- 1,245
- SqFt






- Sold Price
- $240,000
- List Price
- $245,000
- Status
- CLOSED
- Days on Market
- 34
- Closing Date
- Jun 18, 2026
- MLS#
- 2612553
- Subtype
- Residential
- Style
- Patio Home
- Construction Status
- Resale
- Year Built
- 1988
- Bedrooms
- 2
- Bathrooms
- 2
- Full Baths
- 2
- Living Area
- 1,245
- Lot Size
- 7,840
- Acres
- 0.18
- Subdivision
- Island Green - Green Springs
- Neighborhood
- Island Green - Green Springs
- MLS Area Major
- 26a Myrtle Beach Area--South Of 544 & West Of 17 Bypass M.I. Horry County
Property Description
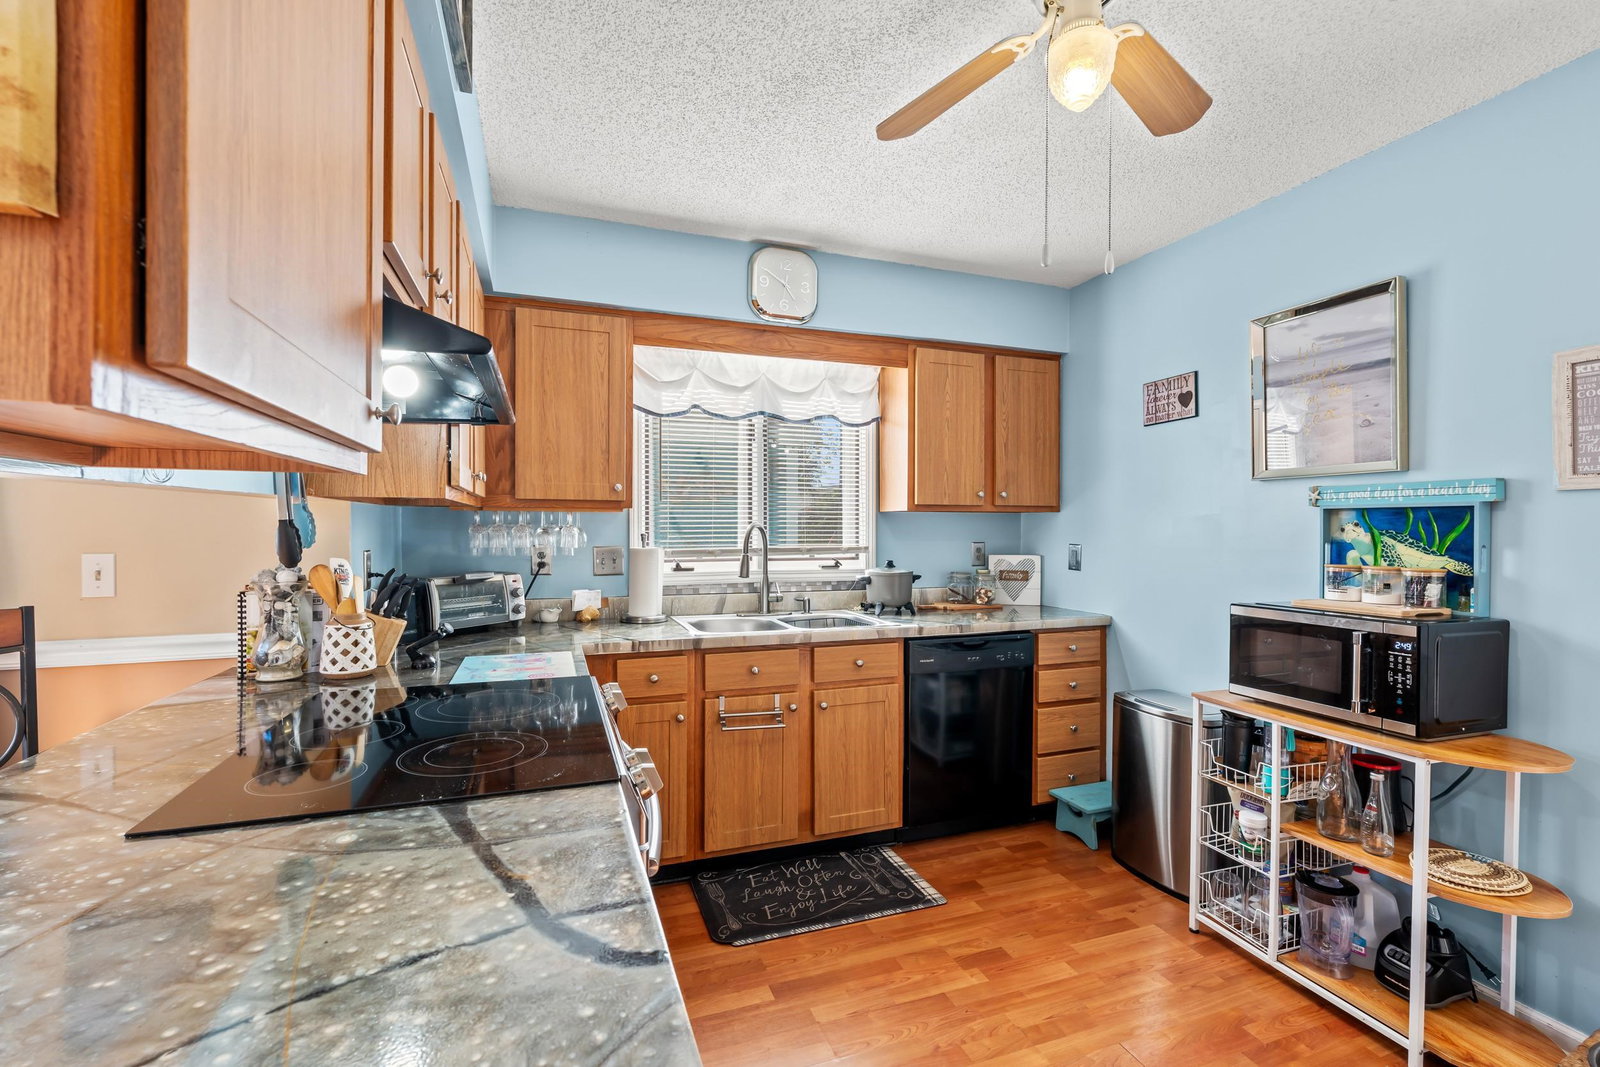
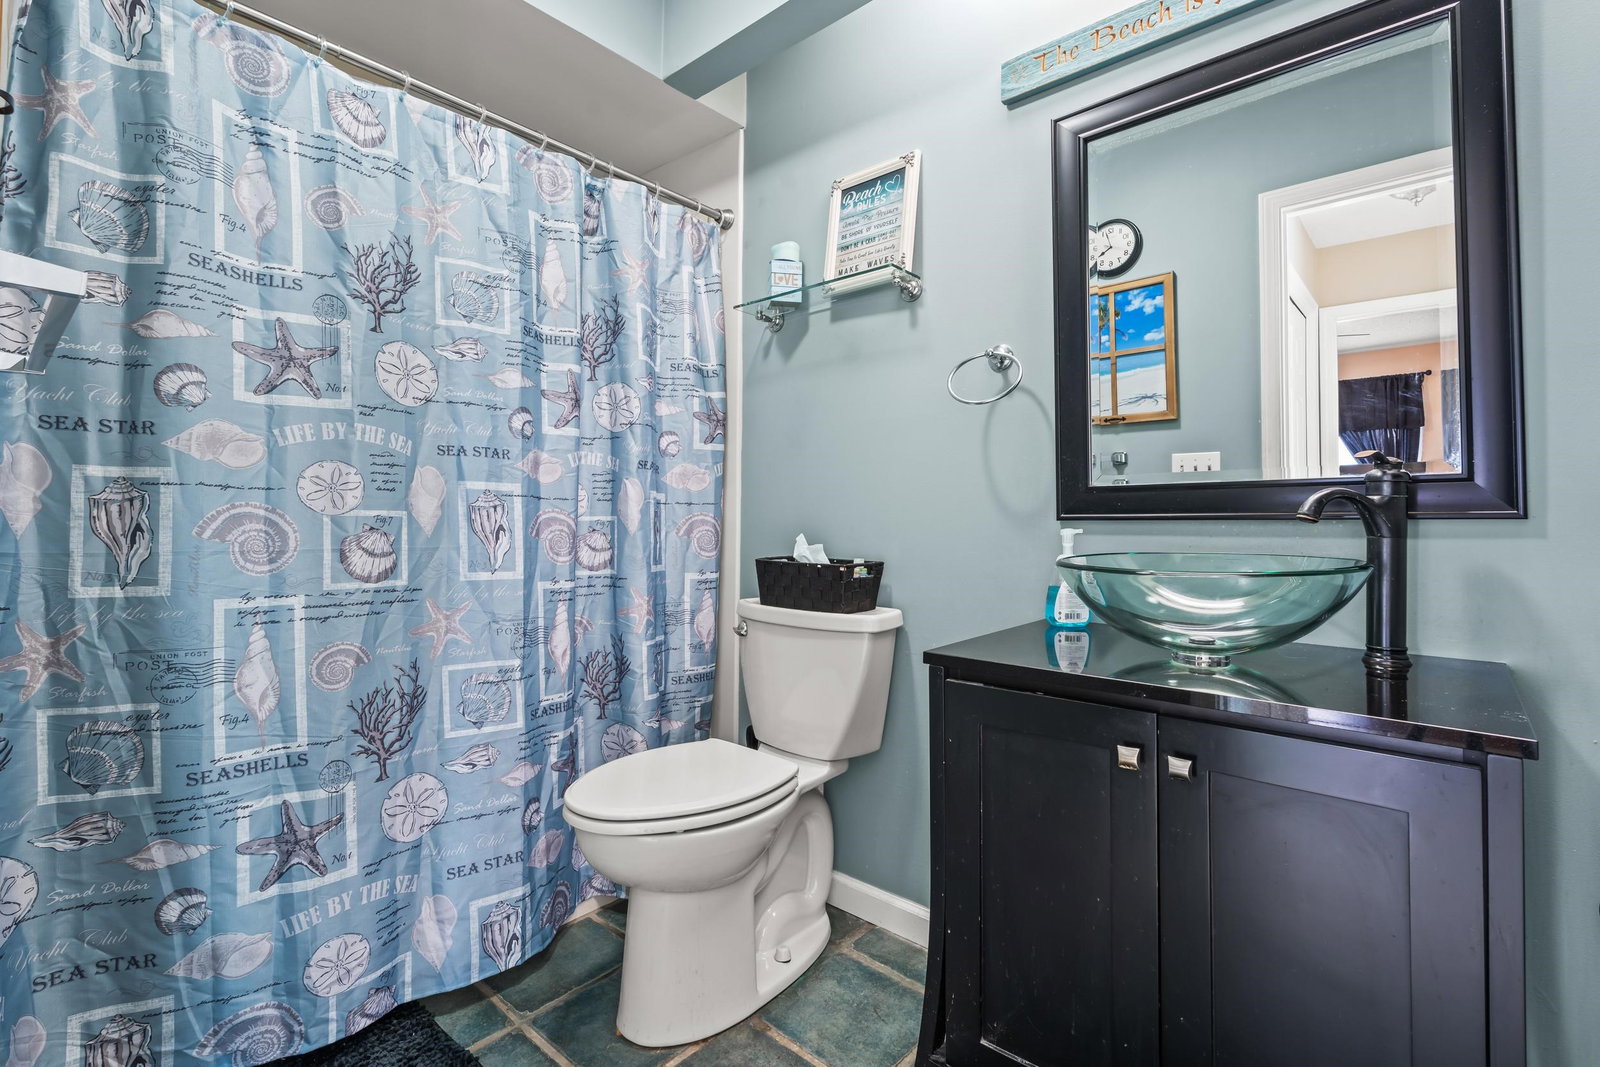
Welcome to this charming patio home in the desirable Green Springs community of Island Green! This very well cared for home is exactly what you would expect to find when moving to the Beach. Soft colors and beachy decorations adorn this adorable home that has been meticulously cared for. The detached garage protects the entrance to the home with an enclosed courtyard, perfect for entertaining or for your privacy to enjoy outdoor living in the south. The living room features a vaulted ceiling, with a ceiling fan and a cozy wood burning fireplace. There is a Carolina Room off the living room that the owner is currently using for a home office. The sliding glass door leads out to a patio and has windows all along the side. This home has recently been painted both inside and outside, with laminate wood flooring throughout, the kitchen has been updated and the roof was just replaced this past June. The HVAC system and the water heater are both less than 6 years old. The garage would be ideal for someone who would like a workshop. This owner has things set up to make life much easier when working on his hobbies. The refrigerator, and the riding lawnmower in the garage will convey with the home and the driveway is large enough to accomodate 4 extra cars. Recent Price Improvement --- Owner is very motivated!
/u.realgeeks.media/homelandrealtygroup/homeland_realty_logo_cropped.png)
Additional Information
- Amenities
- Owner Allowed Motorcycle, Tenant Allowed Motorcycle
- Interior Features
- Attic, Ceiling Fan(s), Fireplace, Main Level Primary, Pull Down Attic Stairs, Permanent Attic Stairs, Tub Shower, Window Treatments, Breakfast Bar, Bedroom on Main Level, Entrance Foyer, Solid Surface Counters, Workshop
- Exterior Features
- Patio
- HOA Freqency
- Monthly
- Property Description
- Patio Home
- Zoning
- GR
- Appliances
- Dishwasher, Disposal, Microwave, Range, Refrigerator, Range Hood, Dryer, Washer
- Heating
- Central, Electric
- Air Conditioning
- Central Air
- Levels
- One
- Foundation
- Slab
- Parking
- Detached, Garage, Two Car Garage, Garage Door Opener
- Garage Spaces
- 2
- Elementary School
- Saint James Elementary School
- Middle School
- Saint James Middle School
- High School
- Saint James High School
Listing courtesy of Listing Agent: Danielle Eiler () from Listing Office: Exit Coastal Real Estate Pros.
Sold listing courtesy of Realty ONE Group DocksideSouth

Provided courtesy of The Coastal Carolinas Association of REALTORS®. Information Deemed Reliable but Not Guaranteed. Copyright 2026 of the Coastal Carolinas Association of REALTORS® MLS. All rights reserved. Information is provided exclusively for consumers’ personal, non-commercial use, that it may not be used for any purpose other than to identify prospective properties consumers may be interested in purchasing.
Contact: