Share this with your friends


803-818-5362
Homeland Realty Group
202 Woodridge Drive, Belmont, NC 28012
- $405,000
- 3
- BD
- 3
- BA
- 1,788
- SqFt




- Sold Price
- $405,000
- List Price
- $430,000
- Status
- CLOSED
- Days on Market
- 168
- Closing Date
- Feb 11, 2026
- MLS#
- 4291878
- Style
- Ranch
- Year Built
- 1996
- Bedrooms
- 3
- Bathrooms
- 3
- Full Baths
- 2
- Half Baths
- 1
- Living Area
- 1,788
- Lot Size
- 21,780
- Acres
- 0.50
- Subdivision
- Lakewood
- Neighborhood
- Lakewood
Property Description
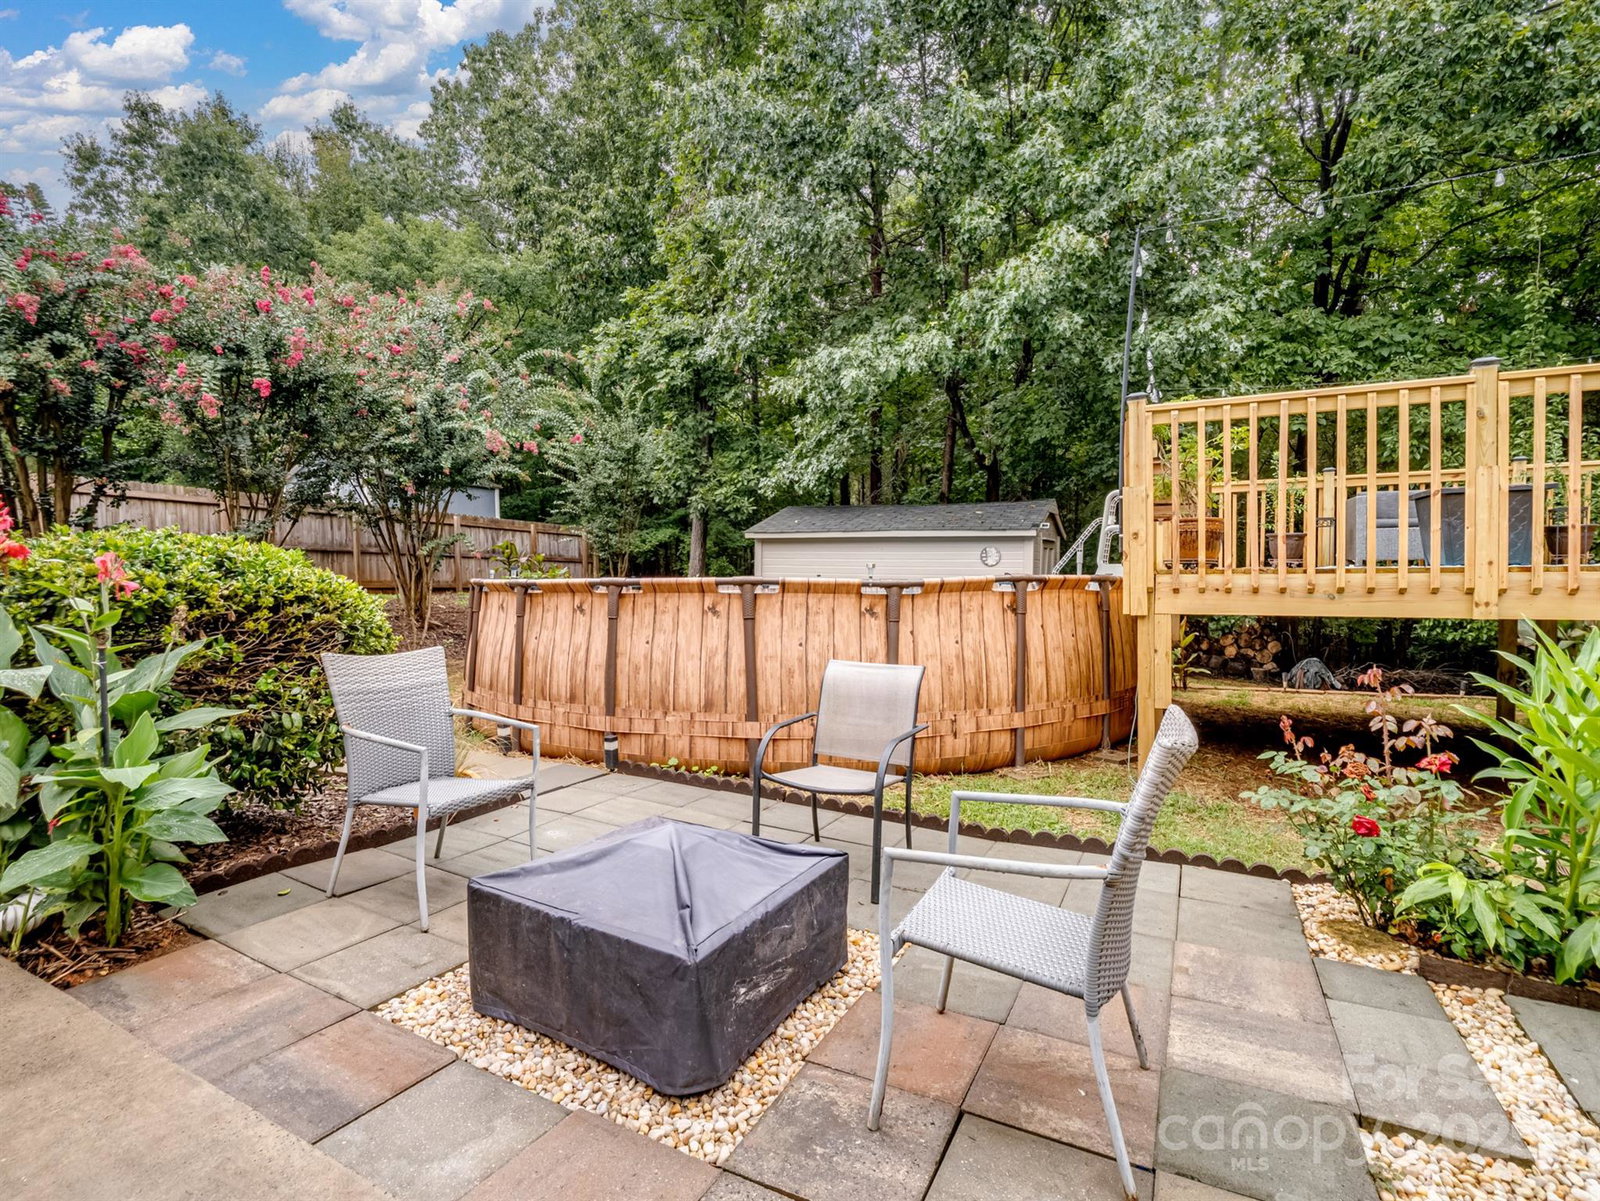
Back on the market to no fault of the sellers. This beautifully updated 3-bedroom, 2.5-bathroom home is located in the prestigious Lakewood community. Offers a perfect blend of modern upgrades and timeless charm, this home features vaulted ceilings, new paint, two individual decks, one being brand new with an above ground pool. The spacious kitchen boasts a stainless refrigerator, a Stainless microwave, stainless gas range and ample counter space for meal prep. The dining room and breakfast area provide versatile living options, adding to the home’s flexibility. Step outside onto the expansive back decks with a screened in porch, ideal for outdoor entertaining or relaxing in your private, serene setting. You can walk to Goat Island! Situated on a large cul-de-sac lot, the property includes a circular drive, providing convenience and curb appeal. Nicely landscaped and perched on the hill provides a Birds Eye View. The backyard offers privacy and a peaceful retreat. Most items on inspection report have been repaired. New garage door opener installed, HVAC just recently fully serviced. MOTIVATED Sellers and are great to work with. Sellers to provide a $5,000 credit with acceptable offer. Schedule your showing today and grab this gem in a desirable location! BONUS!!!!! SELLER HAS AN EXISTING TRANSFERABLE HOME WARRANTY!!!!

Additional Information
- Interior Features
- Entrance Foyer, Pantry, Walk-In Closet(s)
- Property Description
- Ranch
- Appliances
- Dishwasher, Disposal, Dryer, Gas Cooktop, Gas Oven, Gas Range, Ice Maker, Microwave, Plumbed For Ice Maker, Refrigerator with Ice Maker, Washer/Dryer
- Heating
- Central
- Air Conditioning
- Ceiling Fan(s), Central Air
- Exterior Construction
- Site Built
- Levels
- One
- Roof
- Architectural Shingle
- Foundation
- Crawl Space
- Pool
- Yes
- Parking
- Circular Driveway, Driveway, Attached Garage, Garage Door Opener, Garage Faces Side, Keypad Entry
- Garage Spaces
- 2
- Elementary School
- Unspecified
- Middle School
- Unspecified
- High School
- Stuart W Cramer
Listing courtesy of EXP Realty LLC Ballantyne. 949-300-6437
Sold listing courtesy of EXP Realty LLC
“ Based on information submitted to the MLS GRID as of . All data is obtained from various sources and may not have been verified by broker or MLS GRID. Supplied Open House Information is subject to change without notice. All information should be independently reviewed and verified for accuracy. Some IDX listings have been excluded from this website. Properties may or may not be listed by the office/agent presenting the information © 2026 Canopy MLS as distributed by MLS GRID”

Last Updated: