Share this with your friends


803-818-5362
Homeland Realty Group
7717 Cottonwood Drive, Denver, NC 28037
- $700,000
- 5
- BD
- 4
- BA
- 3,017
- SqFt






- Sold Price
- $700,000
- List Price
- $724,900
- Status
- CLOSED
- Days on Market
- 83
- Closing Date
- May 29, 2026
- MLS#
- 4352236
- Style
- Other
- Year Built
- 2007
- Bedrooms
- 5
- Bathrooms
- 4
- Full Baths
- 3
- Half Baths
- 1
- Living Area
- 3,017
- Lot Size
- 20,560
- Acres
- 0.47
- Subdivision
- Lakewood
- Neighborhood
- Lakewood
Property Description
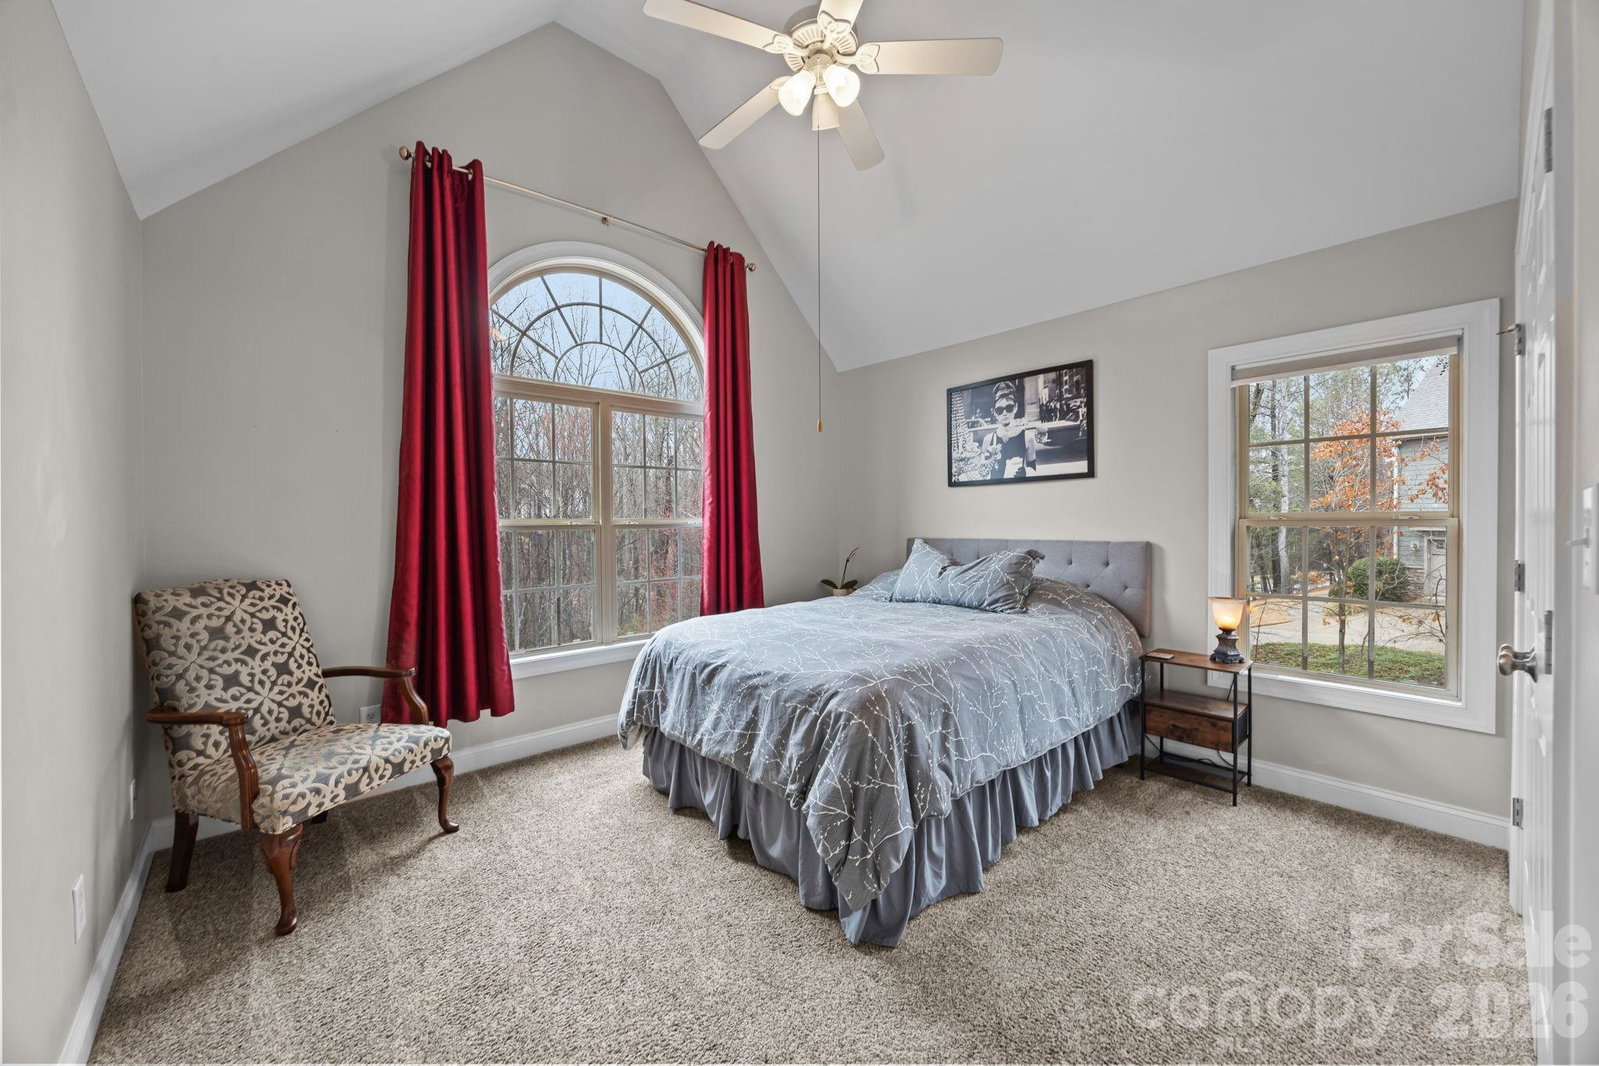
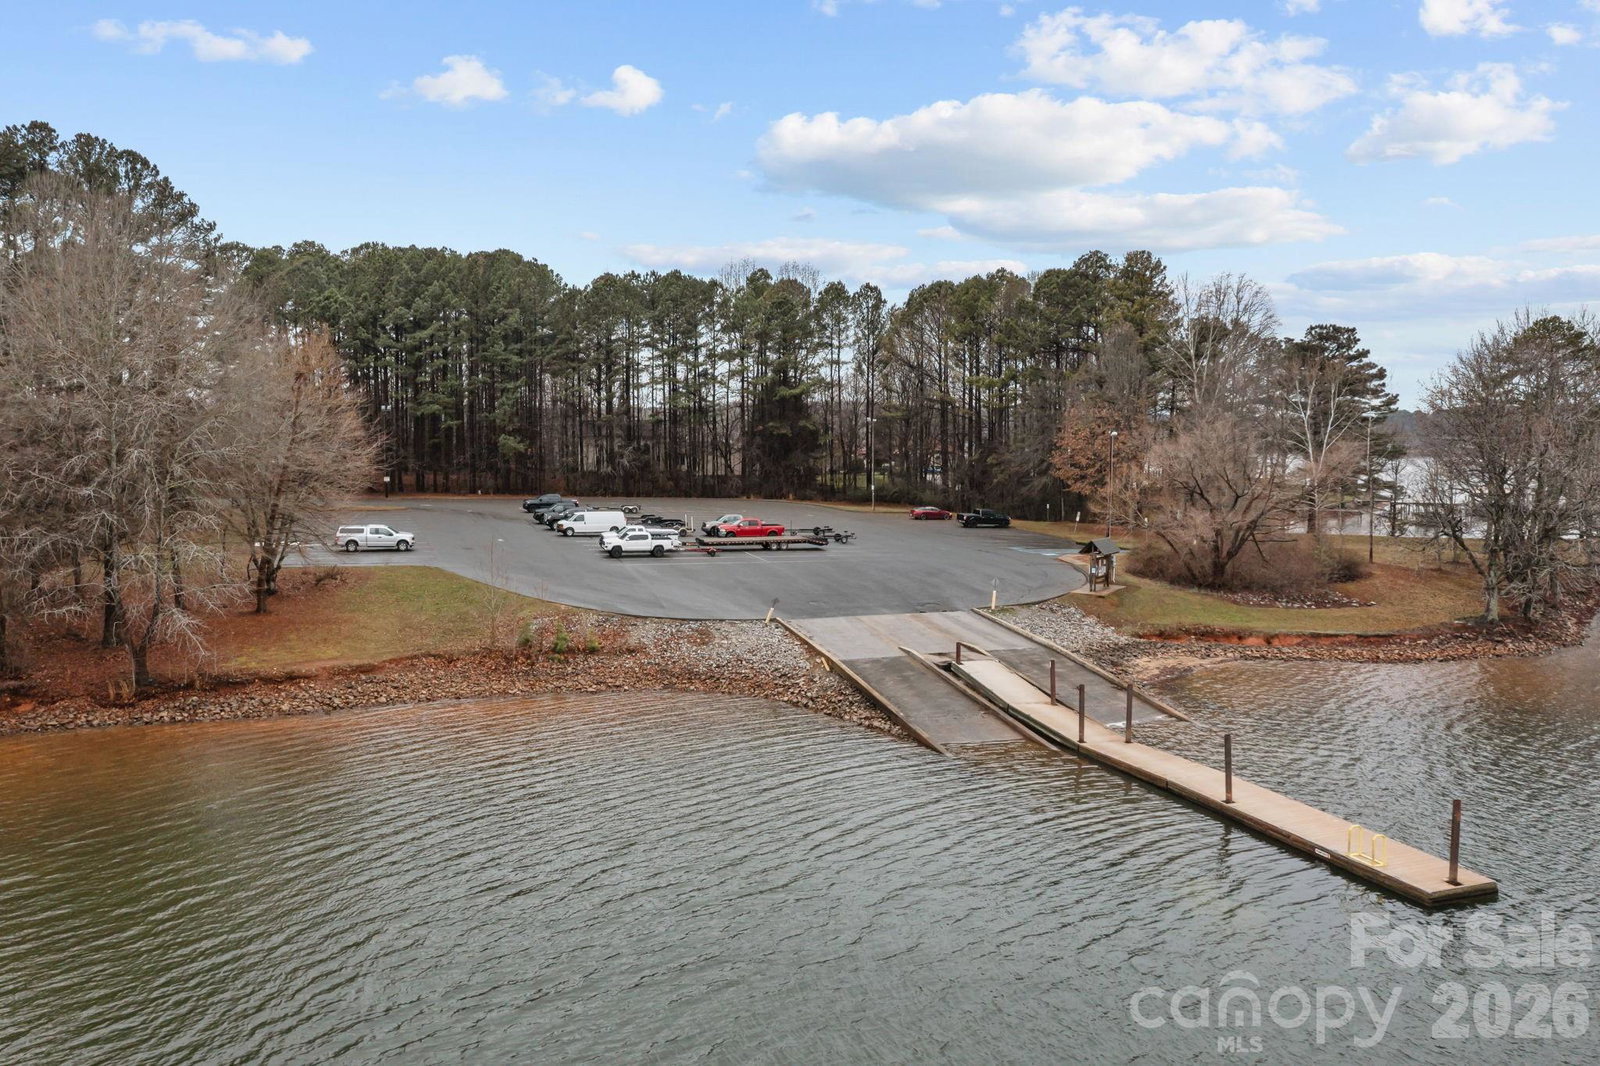
Welcome to this stunning full brick 5-bedroom, 3.5-bath home in the highly sought-after Lakewood community! Situated on just under half an acre, this beautifully maintained property offers space, privacy, and exceptional upgrades inside and out. Step inside to a grand two-story foyer and soaring living room filled with natural light. The thoughtfully designed floor plan features a spacious secondary living area, a chef’s kitchen perfect for entertaining, and a bright breakfast nook overlooking the backyard oasis. The main-level primary suite is a private sanctuary, complete with two walk-in closets and a spa-inspired bath featuring a garden tub with serene views of your private backyard waterfall. Upstairs, you’ll find four additional bedrooms, two full bathrooms, and a versatile bonus room ideal for a media room, playroom, or home office. Outside, enjoy a fully fenced backyard with mature trees, a large deck, and a paver patio—perfect for gatherings. With full irrigation in place, the yard stays healthy and green without the hassle—giving you more time to enjoy your backyard retreat or head out for a day on the water. In spring and summer, the lush landscaping flourishes to create incredible privacy. Even better, with community common areas directly across and beside the home, you’ll enjoy protected green space and added seclusion. Major updates include a new roof (2020), both HVAC units (2021), a fully encapsulated crawl space (2025), and an EV charging station. Lakewood residents enjoy gated boat storage for a reasonable annual fee and are just one mile from boat launch access. Just a short distance to shops and restaurants and located in a desirable school district, this home truly offers the perfect balance of comfort, convenience, and lifestyle. Beyond photos—this one is a must see in person.

Additional Information
- Interior Features
- Built-in Features, Walk-In Closet(s)
- HOA Fee
- $600
- Property Description
- Other
- Appliances
- Dishwasher, Disposal, Gas Cooktop, Wall Oven
- Heating
- Heat Pump
- Air Conditioning
- Central Air
- Exterior Construction
- Site Built
- Levels
- Two
- Foundation
- Crawl Space
- Parking
- Driveway, Garage Door Opener, Garage Faces Side, Keypad Entry
- Garage Spaces
- 2
- Elementary School
- Rock Springs
- Middle School
- North Lincoln
- High School
- North Lincoln
Listing courtesy of United Real Estate-Queen City. sethhastings.realtor@gmail.com
Sold listing courtesy of Madison & Company Realty
“ Based on information submitted to the MLS GRID as of . All data is obtained from various sources and may not have been verified by broker or MLS GRID. Supplied Open House Information is subject to change without notice. All information should be independently reviewed and verified for accuracy. Some IDX listings have been excluded from this website. Properties may or may not be listed by the office/agent presenting the information © 2026 Canopy MLS as distributed by MLS GRID”

Last Updated: