Share this with your friends


803-818-5362
Homeland Realty Group
17811 Half Moon Lane Unit #E, Cornelius, NC 28031
- $610,000
- 2
- BD
- 2
- BA
- 1,203
- SqFt




- Sold Price
- $610,000
- List Price
- $600,000
- Status
- CLOSED
- Days on Market
- 24
- Closing Date
- Mar 30, 2026
- MLS#
- 4351098
- Style
- Transitional
- Year Built
- 1995
- Bedrooms
- 2
- Bathrooms
- 2
- Full Baths
- 2
- Living Area
- 1,203
- Subdivision
- Kings Point
- Neighborhood
- Kings Point
- Building Name
- Half Moon Bay
Property Description
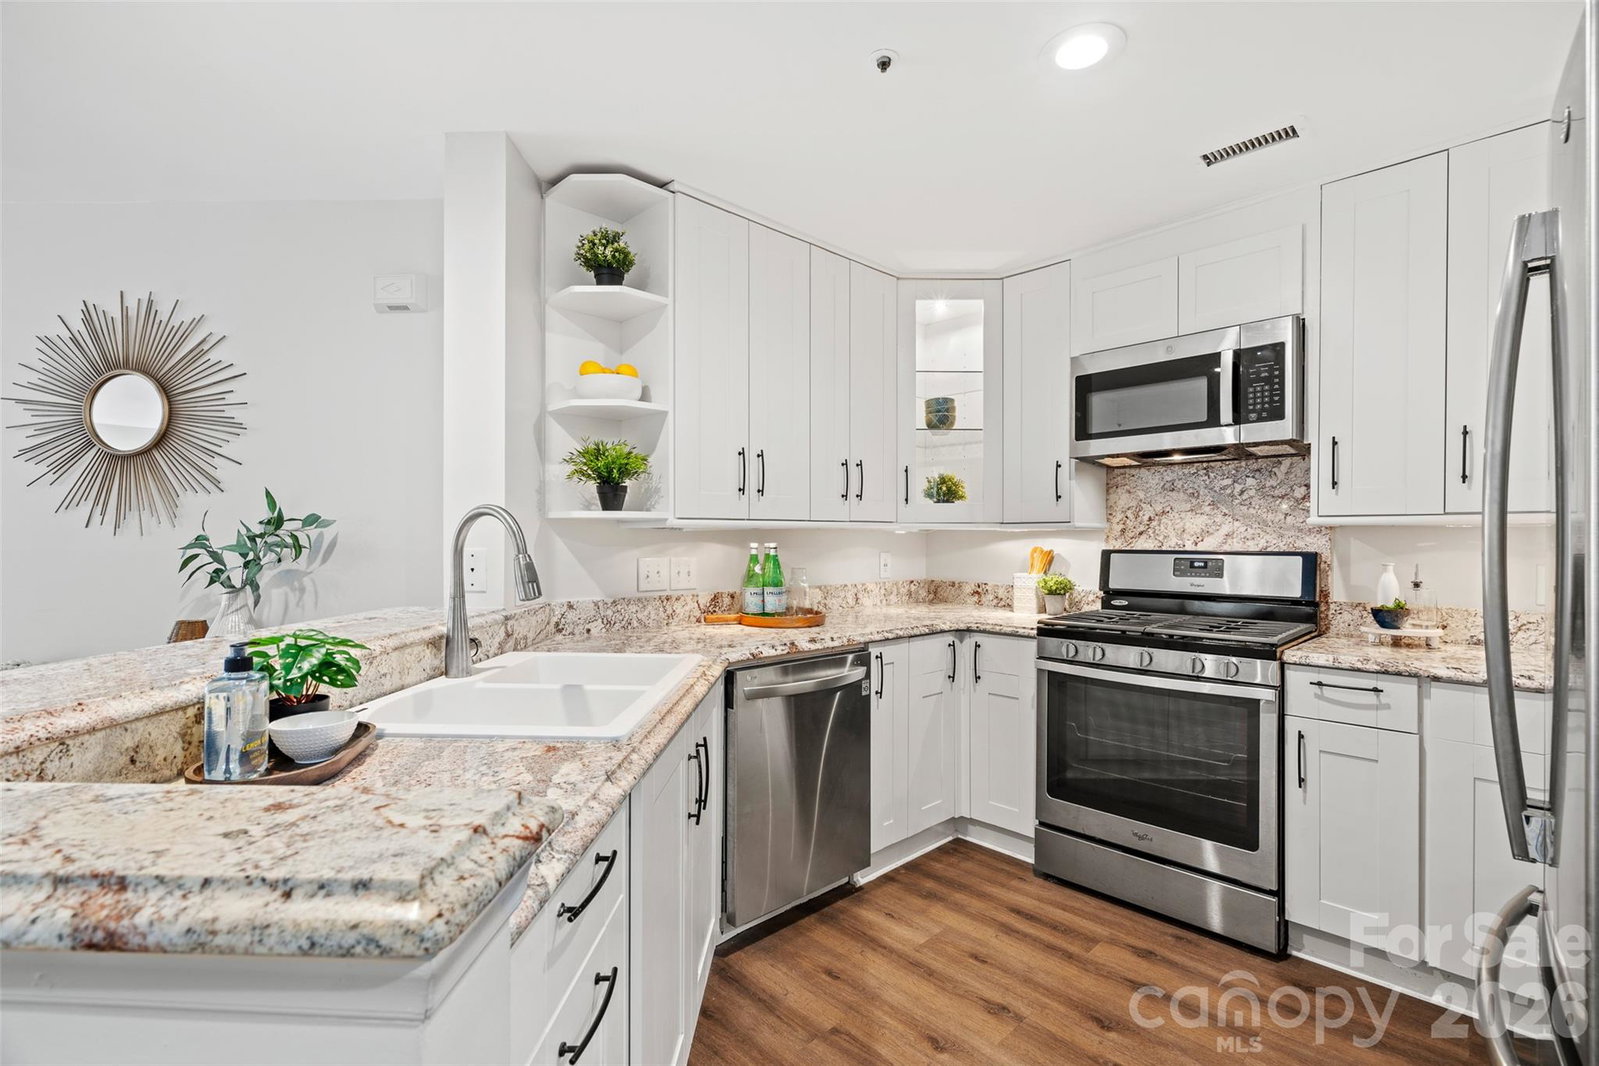
Experience elevated lakefront living in this stylishly appointed condo in the highly sought-after Half Moon Bay community, featuring a private beach and day dock for residents. Enjoy breathtaking sunsets and unobstructed, long-range views of Lake Norman year-round from your expansive covered balcony, the perfect place to relax and unwind. This turn-key residence offers tasteful, modern finishes throughout including new luxury vinyl plank flooring, fresh interior paint, and plantation shutters enhancing the home’s polished, low maintenance, move-in-ready appeal. The updated kitchen features granite countertops, white cabinets and a gas range, flowing seamlessly into the dining area and spacious living room anchored by a striking fireplace with gas logs, ideal for both everyday comfort and effortless entertaining. The primary suite is a true retreat, capturing stunning lake views with direct balcony access, a fully updated bathroom, and custom walk-in closet. An ideal split-bedroom floor plan provides privacy for guests, featuring a generously sized secondary bedroom and an upgraded full bath. Located just steps from the marina and scenic boardwalk, Half Moon Bay offers exceptional resort-style amenities including a lakeside pool, tennis and pickleball courts, walking trails, and recreation areas and is all just minutes to Birkdale Village, premier shopping, waterfront dining, greenways and everyday conveniences. Whether you are looking for a full-time residence or the perfect weekend escape, this is Lake Norman living at its finest.
/u.realgeeks.media/homelandrealtygroup/homeland_realty_logo_cropped.png)
Additional Information
- Interior Features
- Breakfast Bar, Entrance Foyer, Kitchen Island, Open Floorplan, Pantry, Split Bedroom, Storage, Walk-In Closet(s)
- HOA Fee
- $487
- Pets Allowed
- Conditional
- Building Name
- Half Moon Bay
- Property Description
- Transitional
- Appliances
- Dishwasher, Disposal, Gas Range, Microwave, Refrigerator
- Heating
- Central
- Air Conditioning
- Ceiling Fan(s), Central Air
- Exterior Construction
- Site Built
- Levels
- One
- Foundation
- Slab
- Parking
- Assigned, Parking Lot, Parking Space(s)
- Elementary School
- J.V. Washam
- Middle School
- Bailey
- High School
- William Amos Hough
- View
- Long Range, Water, Year Round
Listing courtesy of SERHANT. thedearingteam@serhant.com
Sold listing courtesy of Better Homes and Gardens Real Estate Paracle
“ Based on information submitted to the MLS GRID as of . All data is obtained from various sources and may not have been verified by broker or MLS GRID. Supplied Open House Information is subject to change without notice. All information should be independently reviewed and verified for accuracy. Some IDX listings have been excluded from this website. Properties may or may not be listed by the office/agent presenting the information © 2026 Canopy MLS as distributed by MLS GRID”

Last Updated: