Share this with your friends


803-818-5362
Homeland Realty Group
11911 Carolina Blossom Lane, Pineville, NC 28134
- $432,000
- 4
- BD
- 3
- BA
- 2,223
- SqFt


- Sold Price
- $432,000
- List Price
- $425,000
- Status
- CLOSED
- Days on Market
- 41
- Closing Date
- Jan 21, 2026
- MLS#
- 4329005
- Style
- Transitional
- Year Built
- 2010
- Bedrooms
- 4
- Bathrooms
- 3
- Full Baths
- 3
- Living Area
- 2,223
- Lot Size
- 6,098
- Acres
- 0.14
- Subdivision
- Carolina Village
- Neighborhood
- Carolina Village
Property Description
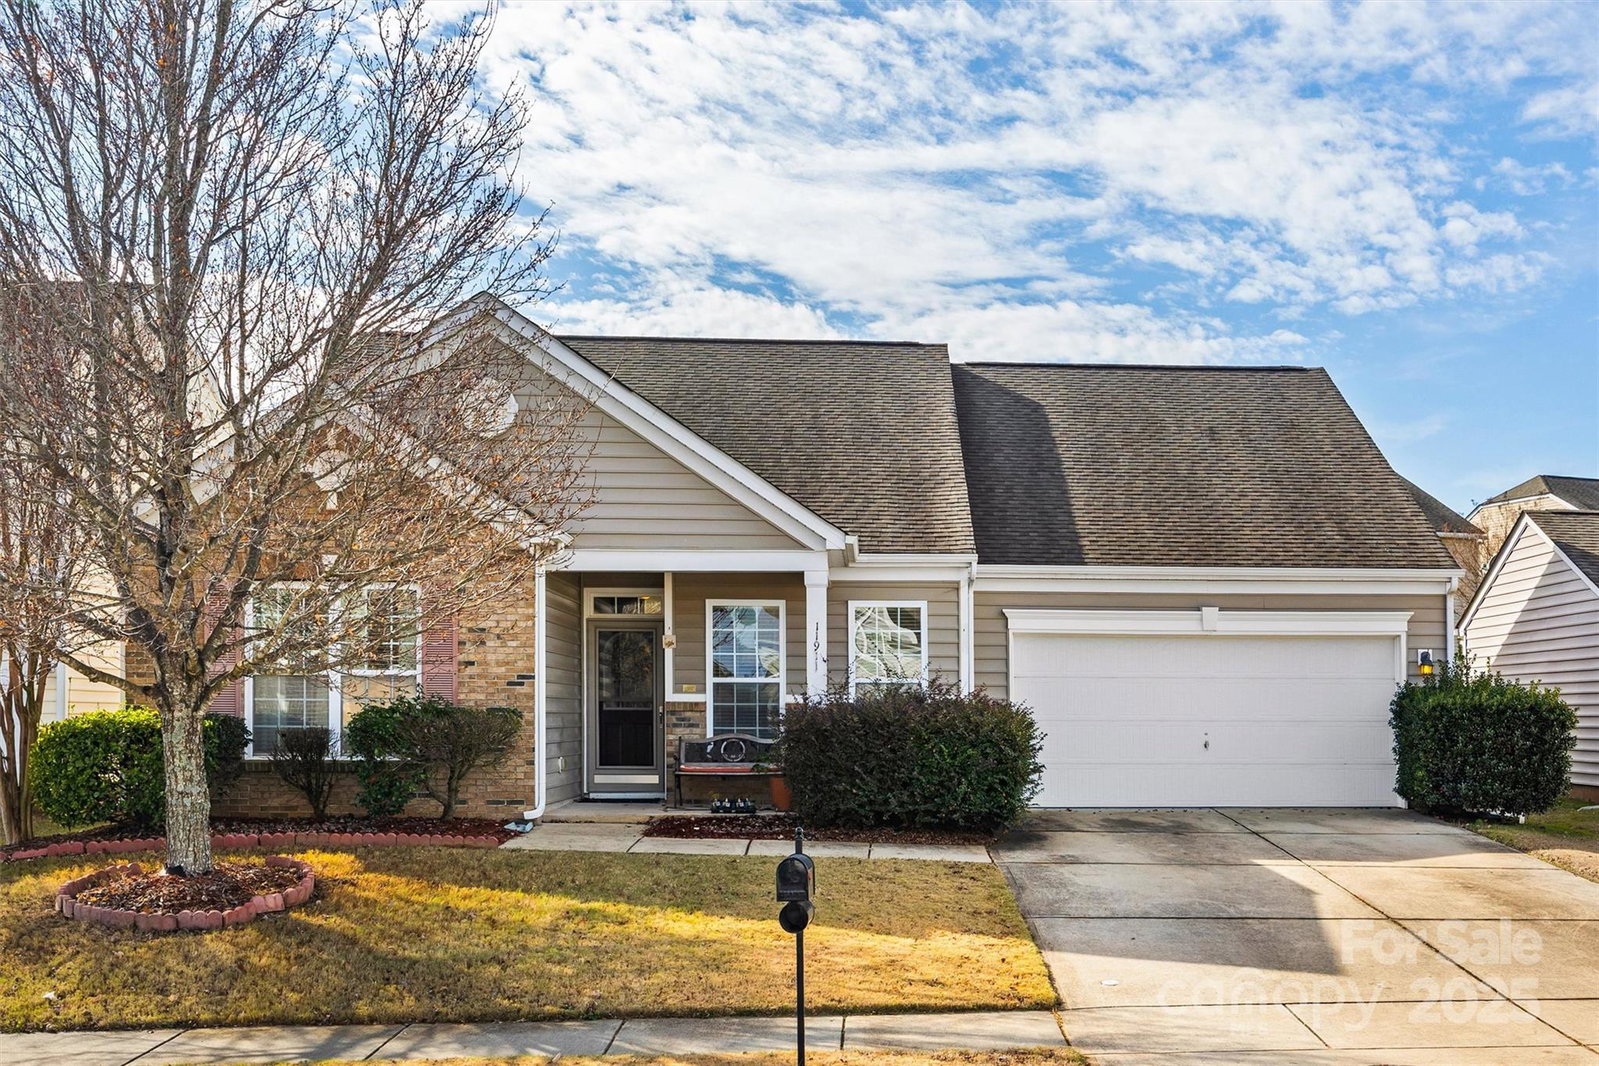
Discover this stunning one-owner ranch home, complete with a bonus room, situated in the heart of Pineville. Upon arrival, you are welcomed by a charming rocking chair front porch. The main living area boasts prefinished hardwood flooring throughout, complemented by vaulted ceilings in both the great room and kitchen, creating an inviting open floor plan. The spacious kitchen is equipped with a pantry and ample counter space, ideal for culinary enthusiasts. The expansive owner's retreat features a luxurious bathroom, complete with dual vanities, a garden tub, a separate shower, and a walk-in closet. Upstairs features a perfect hideaway for guests, in-laws, or teenagers, equipped with its own full bath and closet. One of the highlights of this home is the screened porch, which overlooks a beautifully landscaped, yard—perfect for relaxation. The community offers amenities such as an inground pool, clubhouse, and playground, all while being conveniently located just minutes from shopping and restaurants.
/u.realgeeks.media/homelandrealtygroup/homeland_realty_logo_cropped.png)
Additional Information
- Interior Features
- Attic Stairs Pulldown, Breakfast Bar, Cable Prewire, Garden Tub, Open Floorplan, Pantry, Split Bedroom, Walk-In Closet(s)
- HOA Fee
- $550
- Property Description
- Transitional
- Appliances
- Dishwasher, Disposal, Electric Cooktop, Electric Oven, Exhaust Fan, Exhaust Hood, Gas Water Heater, Ice Maker, Microwave
- Heating
- Forced Air, Natural Gas
- Air Conditioning
- Central Air, Dual
- Exterior Construction
- Site Built
- Levels
- 1 Story/F.R.O.G.
- Roof
- Architectural Shingle
- Foundation
- Slab
- Parking
- Driveway, Attached Garage, Garage Door Opener, Garage Faces Front
- Garage Spaces
- 2
- Elementary School
- Unspecified
- Middle School
- Quail Hollow
- High School
- South Mecklenburg
Listing courtesy of First Properties. Kent.VanSlambrook@gmail.com
Sold listing courtesy of Berkshire Hathaway HomeServices Carolinas Realty
“ Based on information submitted to the MLS GRID as of . All data is obtained from various sources and may not have been verified by broker or MLS GRID. Supplied Open House Information is subject to change without notice. All information should be independently reviewed and verified for accuracy. Some IDX listings have been excluded from this website. Properties may or may not be listed by the office/agent presenting the information © 2026 Canopy MLS as distributed by MLS GRID”

Last Updated: