1616 Enon Court, Rock Hill, SC 29732
- $1,175,000
- 7
- BD
- 6
- BA
- 5,432
- SqFt




- Sold Price
- $1,175,000
- List Price
- $1,175,000
- Status
- CLOSED
- Days on Market
- 38
- Closing Date
- May 18, 2026
- MLS#
- 4358533
- Year Built
- 2021
- Bedrooms
- 7
- Bathrooms
- 6
- Full Baths
- 5
- Half Baths
- 1
- Living Area
- 5,432
- Lot Size
- 27,878
- Acres
- 0.64
- Subdivision
- Water Edge
- Neighborhood
- Water Edge
Property Description
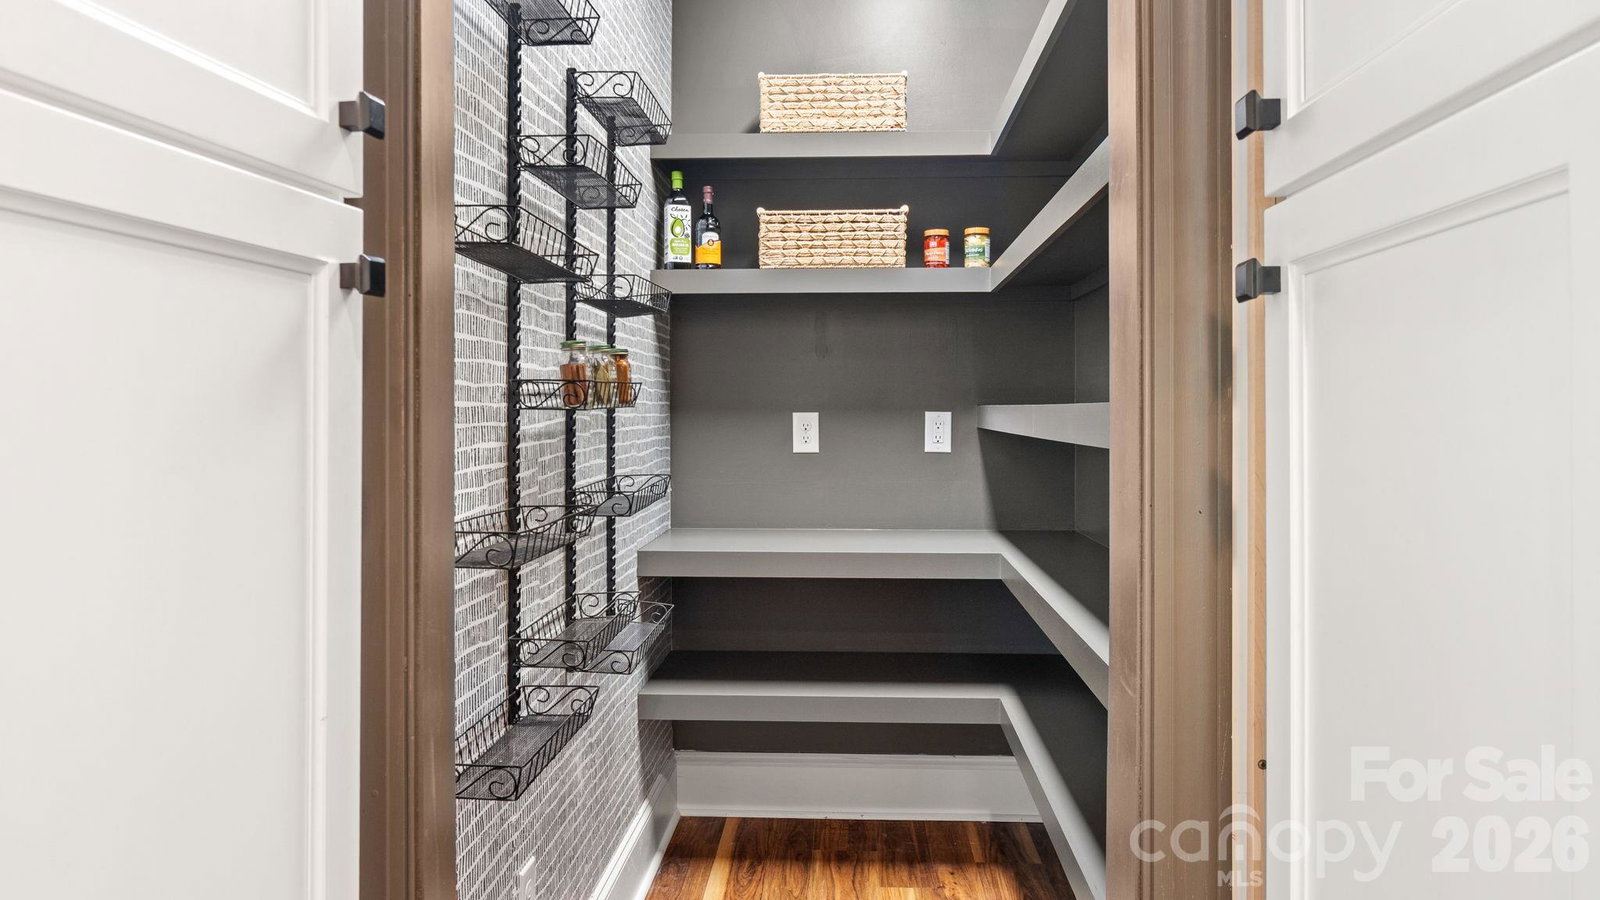
Built in 2021, this FULL BRICK home in Water Edge offers 7 bedrooms, 5.5 baths, abundant STORAGE, and a highly functional floor plan across three finished levels. The main level features a chef's kitchen with a 48-inch WOLF GAS range, SUB-ZERO refrigerator, custom cabinetry, leathered quartzite island, and a hidden walk-in pantry. A dedicated office and spacious primary suite with tree views, dual walk-in closets, and a spa-style shower complete the main level. LVP flooring on main and upper floors. Engineered hardwood and new carpet in the basement. Upstairs includes four LARGE additional bedrooms and two full baths. The walkout basement offers exceptional flexibility with TWO bedrooms, each with its own full bathroom and walk-in closet, a full second kitchen, a living area, a laundry hookup, and a home theater setup. The backyard earns its own tour. The heated SALTWATER POOL with travertine coping and an elevated spa finished in stacked stone. A pergola with a bar sits at the far end of the patio, with mature trees offering plenty of privacy. A dedicated heated and cooled full bath with private exterior access enhances the outdoor living experience, offering added convenience for pool guests and entertaining. And off the main level, a brand new Trex deck sits elevated above the backyard with views of the pool below. A three-car garage with new epoxy flooring ties it all together. Water Edge amenities include a LAKESIDE clubhouse and community pool, with convenient access to Charlotte.
/u.realgeeks.media/homelandrealtygroup/homeland_realty_logo_cropped.png)
Additional Information
- Interior Features
- Attic Stairs Pulldown, Kitchen Island, Open Floorplan, Walk-In Pantry
- Exterior Features
- In-Ground Irrigation
- HOA Fee
- $654
- Zoning
- RC-II
- Appliances
- Disposal, Electric Range, Gas Range, Microwave, Oven, Refrigerator, Refrigerator with Ice Maker, Tankless Water Heater, Washer/Dryer
- Heating
- Central, Natural Gas
- Air Conditioning
- Central Air, Electric
- Exterior Construction
- Site Built
- Levels
- Two
- Roof
- Architectural Shingle
- Foundation
- Basement
- Pool
- Yes
- Parking
- Attached Garage
- Garage Spaces
- 3
- Elementary School
- Mount Gallant
- Middle School
- Dutchman Creek
- High School
- Northwestern
Listing courtesy of Premier South. yorkcohomes@gmail.com
Sold listing courtesy of Keller Williams South Park
“ Based on information submitted to the MLS GRID as of . All data is obtained from various sources and may not have been verified by broker or MLS GRID. Supplied Open House Information is subject to change without notice. All information should be independently reviewed and verified for accuracy. Some IDX listings have been excluded from this website. Properties may or may not be listed by the office/agent presenting the information © 2026 Canopy MLS as distributed by MLS GRID”

Last Updated: