Share this with your friends


803-818-5362
Homeland Realty Group
1005 Mossy Glade Road, Indian Trail, NC 28079
- $355,920
- 3
- BD
- 3
- BA
- 2,177
- SqFt







- List Price
- $355,920
- Status
- ACTIVE
- Days on Market
- 74
- MLS#
- 4417671
- Style
- Traditional
- New Construction
- Yes
- Year Built
- 2026
- Bedrooms
- 3
- Bathrooms
- 3
- Full Baths
- 2
- Half Baths
- 1
- Living Area
- 2,177
- Lot Size
- 2,178
- Acres
- 0.05
- Subdivision
- Fallbrook
- Neighborhood
- Fallbrook
Property Description
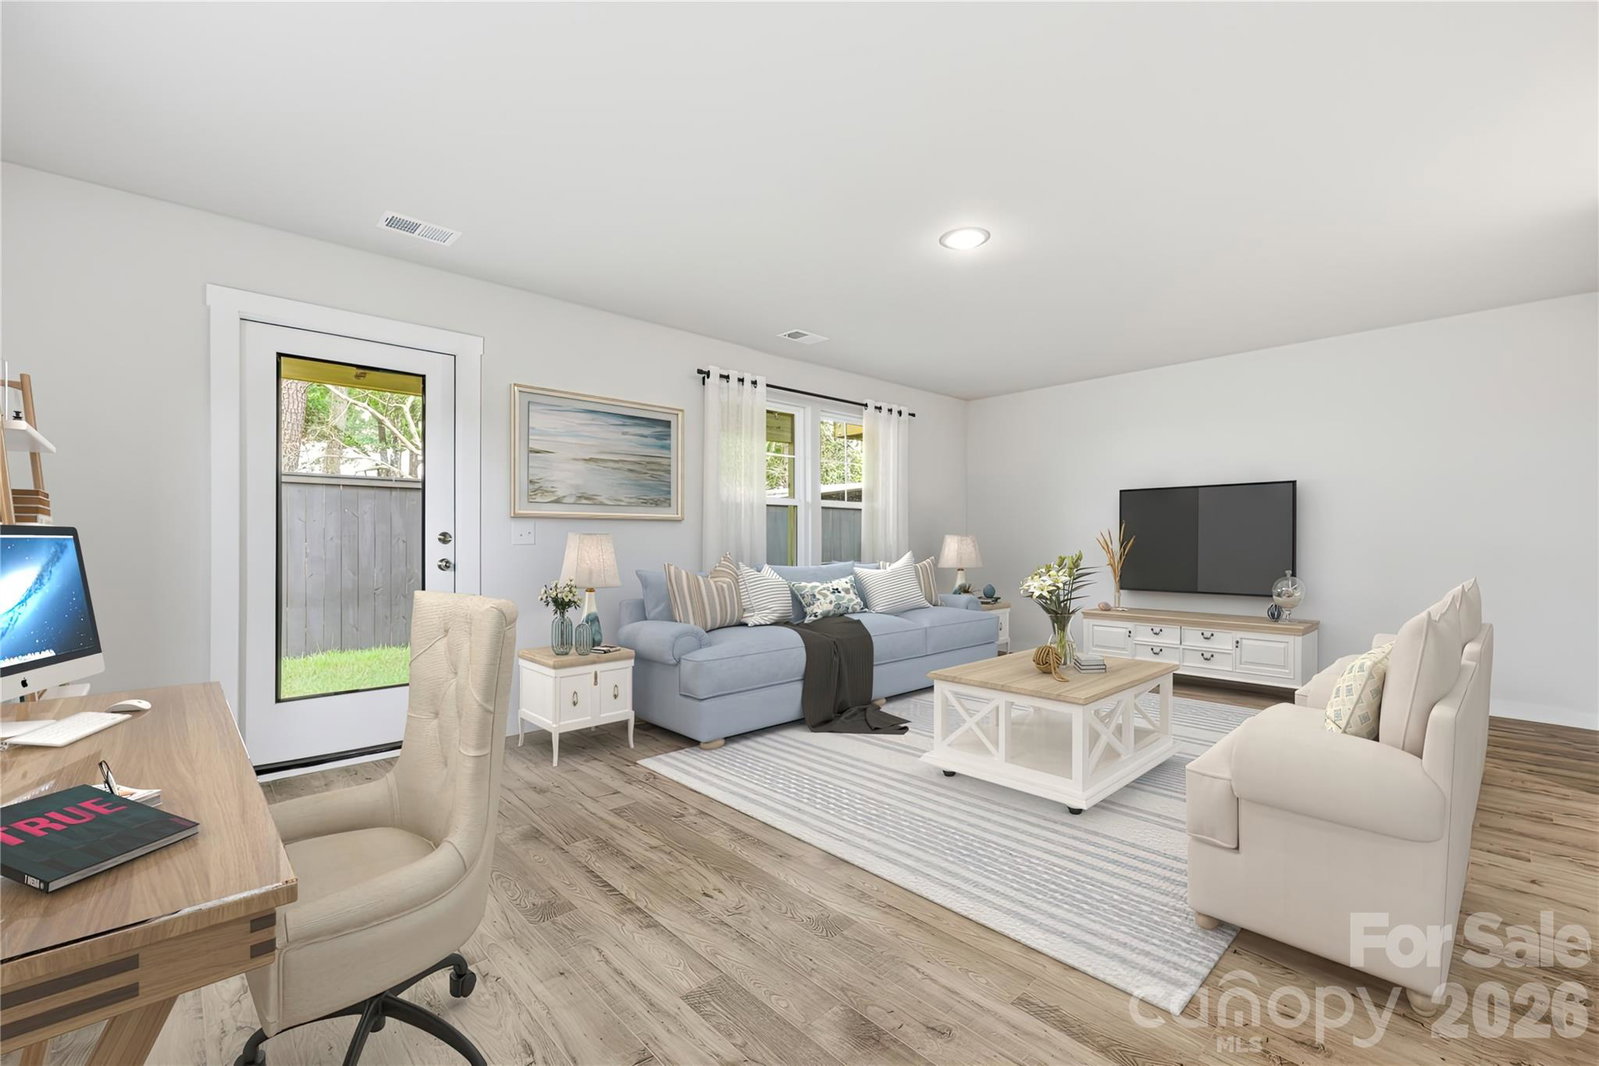
Step into the lifestyle you’ve been waiting for at one of Indian Trail’s best-kept secrets, where stylish new construction meets effortless, low-maintenance living. Designed across three thoughtfully planned levels, this inviting home offers exceptional space for everyday comfort, entertaining, and relaxing. The open-concept main level centers around a chef-inspired kitchen featuring a spacious sit-down island with a quartz countertop—perfect for meal preparation, casual dining, and gathering with friends. The adjoining dining area and welcoming great room flow together seamlessly, creating a bright and comfortable heart of the home. Upstairs, retreat to the private primary suite with a walk-in closet and a luxurious bath featuring a seated tile shower. Two additional bedrooms share a well-appointed hall bath and offer flexible space for family, guests, or a home office. The lower-level recreation room expands your possibilities and can easily become an office, playroom, fitness area, or additional bedroom. Step outside to unwind on the spacious private deck and look forward to planned community amenities that include walking trails, a pool, cabana, and dog park. Blinds, a refrigerator, washer and dryer, and the Living Connected Smart Home package add even more convenience. Shopping, dining, top-rated schools, recreation, and major commuter routes are all within easy reach. Make your move and close on this exceptional home before the New Year. Schedule an appointment with our Neighborhood Sales Manager to learn more about design selections and available closing-cost opportunities.

Additional Information
- Interior Features
- Entrance Foyer, Kitchen Island, Open Floorplan, Pantry, Storage, Walk-In Closet(s)
- Exterior Features
- Lawn Maintenance
- HOA Fee
- $202
- Property Description
- Traditional
- Appliances
- Dishwasher, Disposal, Electric Oven, Gas Range, Microwave, Plumbed For Ice Maker, Refrigerator, Self Cleaning Oven, Tankless Water Heater, Washer/Dryer
- Heating
- Forced Air
- Air Conditioning
- Ceiling Fan(s), Central Air, Electric
- Exterior Construction
- Site Built
- Levels
- Three
- Roof
- Architectural Shingle
- Foundation
- Slab
- Parking
- Driveway, Attached Garage, Garage Door Opener, Garage Faces Front
- Garage Spaces
- 2
- Elementary School
- Poplin
- Middle School
- Porter Ridge
- High School
- Porter Ridge
Listing courtesy of SM North Carolina Brokerage LLC. NONE
“ Based on information submitted to the MLS GRID as of . All data is obtained from various sources and may not have been verified by broker or MLS GRID. Supplied Open House Information is subject to change without notice. All information should be independently reviewed and verified for accuracy. Some IDX listings have been excluded from this website. Properties may or may not be listed by the office/agent presenting the information © 2026 Canopy MLS as distributed by MLS GRID”

Last Updated: