Share this with your friends


803-818-5362
Homeland Realty Group
83 Seapine Dr., Pawleys Island, SC 29585
- $729,990
- 4
- BD
- 4
- BA
- 2,406
- SqFt




- Sold Price
- $729,990
- List Price
- $729,990
- Status
- CLOSED
- Days on Market
- 232
- Closing Date
- Aug 20, 2026
- MLS#
- 2530178
- Subtype
- Residential
- Style
- Raised Beach
- Construction Status
- Never Occupied
- Year Built
- 2026
- Bedrooms
- 4
- Bathrooms
- 4
- Full Baths
- 3
- Living Area
- 2,406
- Lot Size
- 12,196
- Acres
- 0.28
- Subdivision
- Not within a Subdivision
- Neighborhood
- Not within a Subdivision
- MLS Area Major
- 42a Pawleys Island Area-Litchfield Mainland
Property Description
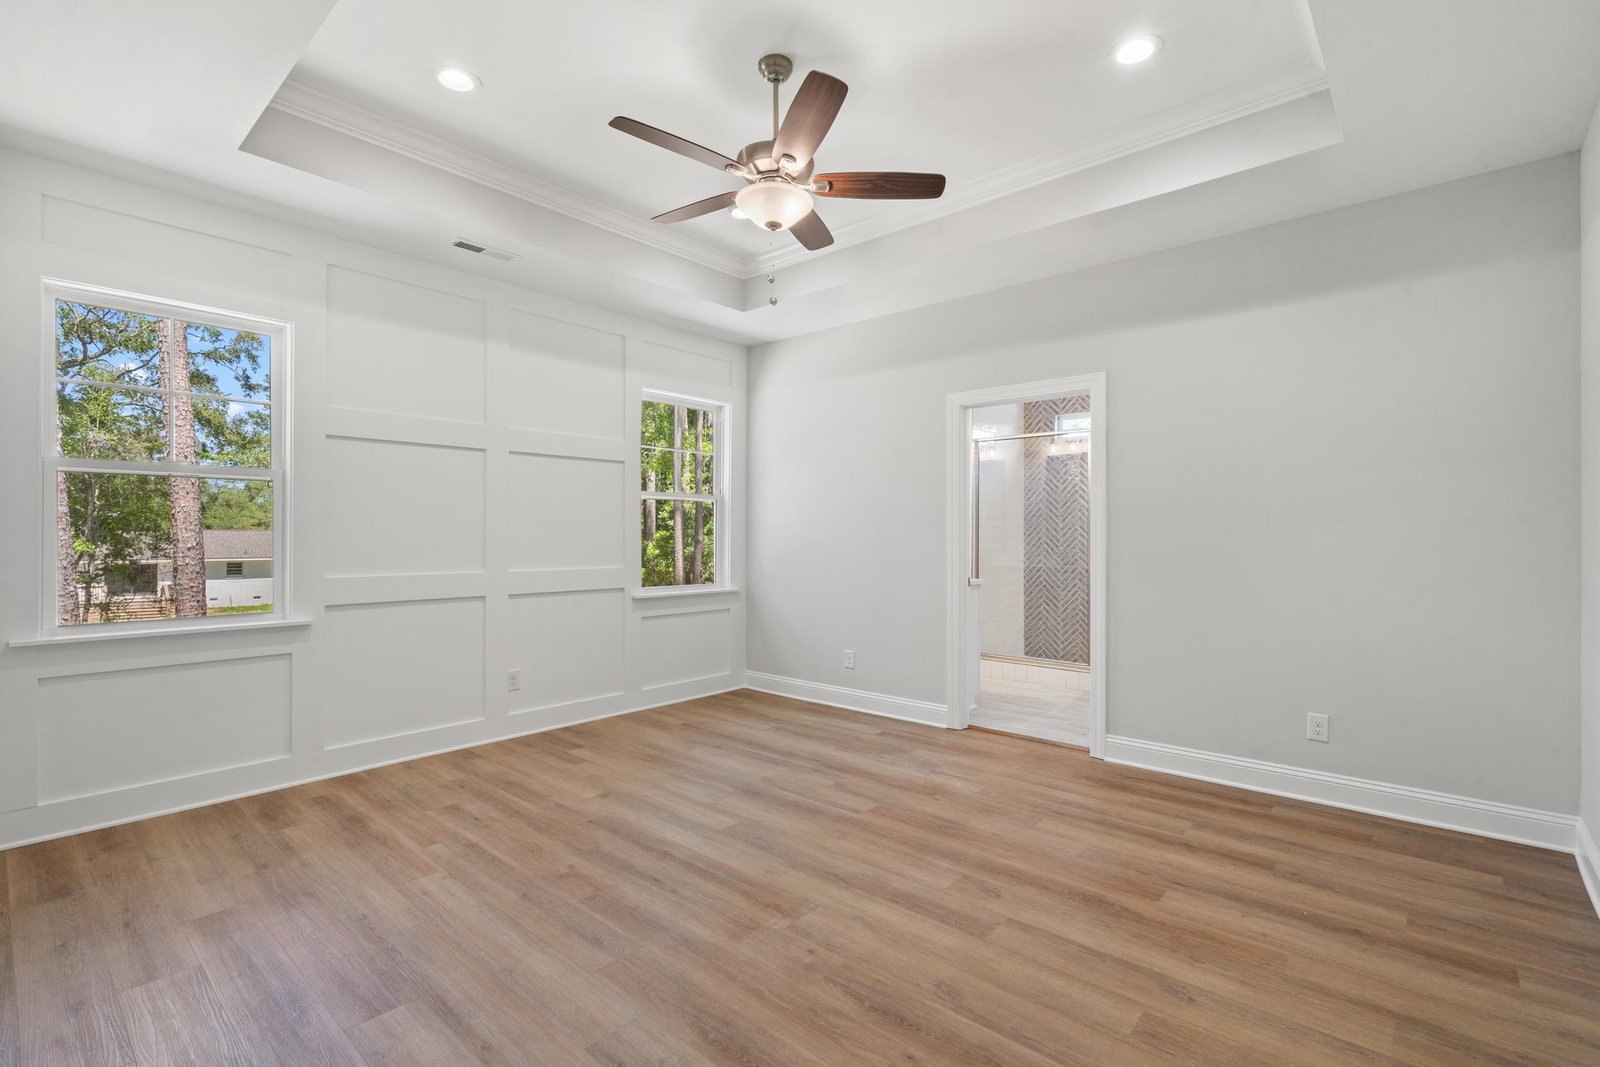
Move-in ready in the heart of Pawleys Island! This beautifully designed raised beach-style home offers 4 bedrooms and 3.5 bathrooms, perfectly blending coastal charm and modern luxury. The spacious open-concept design features quartz countertops throughout the kitchen and bathrooms, soft-close kitchen cabinets and drawers, under-cabinet lighting, and an upgraded stainless steel appliance package with propane gas. The primary suite showcases LVT flooring, a tray ceiling with crown moulding, a paneled accent wall, and a luxurious tile shower and double vanity in the primary bathroom. Exterior features include durable James Hardie plank siding, professionally landscaped grounds, covered front and rear porches, and spacious parking/storage underneath the home in the oversized garage area. Additional upgrades include an Ion Smart Thermostat and thoughtfully selected finishes throughout. Conveniently located just a stone’s throw from the shops, restaurants, beaches, and world-class golf Pawleys Island is known for. Building lifestyles for over 40 years, we remain the premier home builder along the Grand Strand. We’re proud to be the 2022, 2023, 2024, and 2025 winners of both WMBF News' and The Sun News Best Home Builder award, 2024, 2025, and 2026 winners of the Myrtle Beach Herald's Best Residential Real Estate Developer award, and 2025 & 2026 winners of The Horry Independent’s Best Residential Real Estate Developer and Best New Home Builder award. Call today to schedule your tour!

Additional Information
- Amenities
- Owner Allowed Golf Cart
- Interior Features
- Tray Ceiling(s), Separate Shower, Walk-In Closet(s), Kitchen Island, Stainless Steel Appliances, Solid Surface Counters
- Exterior Features
- Balcony, Deck, Porch, Patio
- HOA Freqency
- Monthly
- Property Description
- Raised Beach
- Zoning
- Res
- Appliances
- Dishwasher, Disposal, Microwave, Range, Refrigerator
- Heating
- Central, Electric
- Air Conditioning
- Central Air
- Levels
- Two
- Foundation
- Slab
- Parking
- Attached, Garage, Two Car Garage
- Garage Spaces
- 2
- Elementary School
- Waccamaw Elementary School
- Middle School
- Waccamaw Middle School
- High School
- Waccamaw High School
Listing courtesy of Listing Agent: Joseph Adam Wilson () from Listing Office: The Beverly Group.
Sold listing courtesy of The Beverly Group

Provided courtesy of The Coastal Carolinas Association of REALTORS®. Information Deemed Reliable but Not Guaranteed. Copyright 2026 of the Coastal Carolinas Association of REALTORS® MLS. All rights reserved. Information is provided exclusively for consumers’ personal, non-commercial use, that it may not be used for any purpose other than to identify prospective properties consumers may be interested in purchasing.
Contact: