17412 Hawks View Drive, Indian Land, SC 29707
- $339,000
- 2
- BD
- 2
- BA
- 1,104
- SqFt




- List Price
- $339,000
- Status
- ACTIVE
- Days on Market
- 203
- Price Change
- ▼ $10,000 1782427853
- MLS#
- 4350344
- Style
- Transitional
- Year Built
- 2006
- Bedrooms
- 2
- Bathrooms
- 2
- Full Baths
- 2
- Living Area
- 1,104
- Lot Size
- 6,534
- Acres
- 0.15
- Subdivision
- Sun City Carolina Lakes
- Neighborhood
- Sun City Carolina Lakes
Property Description
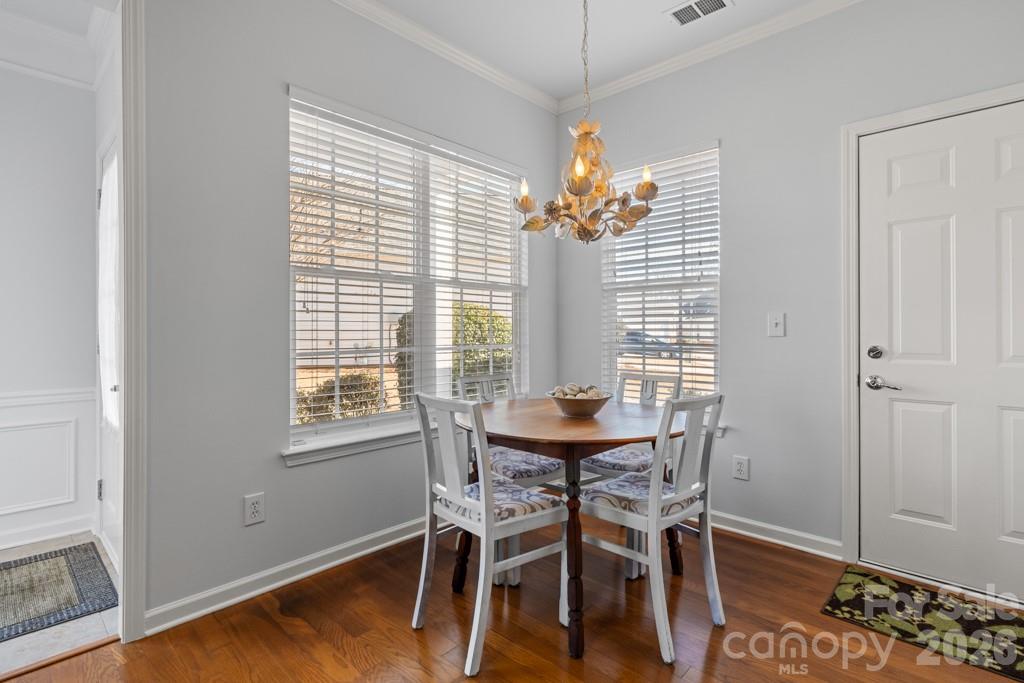
Welcome to this beautifully maintained Brookside model ideally situated on a cul-de-sac home-site in the highly sought-after 55+ community of Sun City Carolina Lakes. This thoughtfully designed 2-bedroom, 2-bath home offers comfortable, easy living with inviting natural light throughout. Portions of the home have been freshly painted, giving it a clean and refreshed feel. The spacious great room connects to the kitchen and breakfast area, creating an ideal setting for both everyday living and entertaining. The kitchen features Corian countertops, black appliances, a flat cooktop, pantry, and ample cabinetry for storage. A water filtration system is in place, and all appliances are included with the home. The primary suite offers a generous layout with an en-suite bath and walk-in closet, while the secondary bedroom and full bath provide comfortable space for guests. Beautiful hardwood floors extend throughout the home, creating a seamless and low-maintenance living environment. Enjoy outdoor living on the extended patio with a pergola, perfect for relaxing or gathering with friends. Additional highlights include a 2-car garage, irrigation system, gas water heater (2014), ceiling fans, crown molding, and wainscoting. The home is move-in ready. Experience the Sun City Carolina Lakes lifestyle with access to golf, resort-style pools, fitness center, tennis and pickleball courts, walking trails, lake access, and a vibrant social calendar.
/u.realgeeks.media/homelandrealtygroup/homeland_realty_logo_cropped.png)
Additional Information
- HOA Fee
- $321
- Property Description
- Transitional
- Zoning
- PDD
- Appliances
- Dishwasher, Disposal, Electric Cooktop, Electric Oven, Gas Water Heater, Microwave, Refrigerator with Ice Maker
- Heating
- Forced Air, Natural Gas
- Air Conditioning
- Ceiling Fan(s), Central Air
- Exterior Construction
- Site Built
- Levels
- One
- Foundation
- Slab
- Parking
- Driveway, Attached Garage
- Garage Spaces
- 2
- Elementary School
- Unspecified
- Middle School
- Unspecified
- High School
- Unspecified
Listing courtesy of RE/MAX Executive. suzanne@thebaxterteam.com
“ Based on information submitted to the MLS GRID as of . All data is obtained from various sources and may not have been verified by broker or MLS GRID. Supplied Open House Information is subject to change without notice. All information should be independently reviewed and verified for accuracy. Some IDX listings have been excluded from this website. Properties may or may not be listed by the office/agent presenting the information © 2026 Canopy MLS as distributed by MLS GRID”

Last Updated: