201 Family Farm Rd., Conway, SC 29526
- $279,000
- 4
- BD
- 2
- BA
- 1,795
- SqFt




- Sold Price
- $279,000
- List Price
- $279,000
- Status
- CLOSED
- Days on Market
- 179
- Closing Date
- Jul 08, 2026
- MLS#
- 2600785
- Subtype
- Residential
- Style
- Traditional
- Construction Status
- Resale
- Year Built
- 2017
- Bedrooms
- 4
- Bathrooms
- 2
- Full Baths
- 2
- Living Area
- 1,795
- Lot Size
- 10,454
- Acres
- 0.24
- Subdivision
- Shell Bay
- Neighborhood
- Shell Bay
- MLS Area Major
- 09b Conway To Longs Area--Between Rt. 905 & Waccamaw River
Property Description
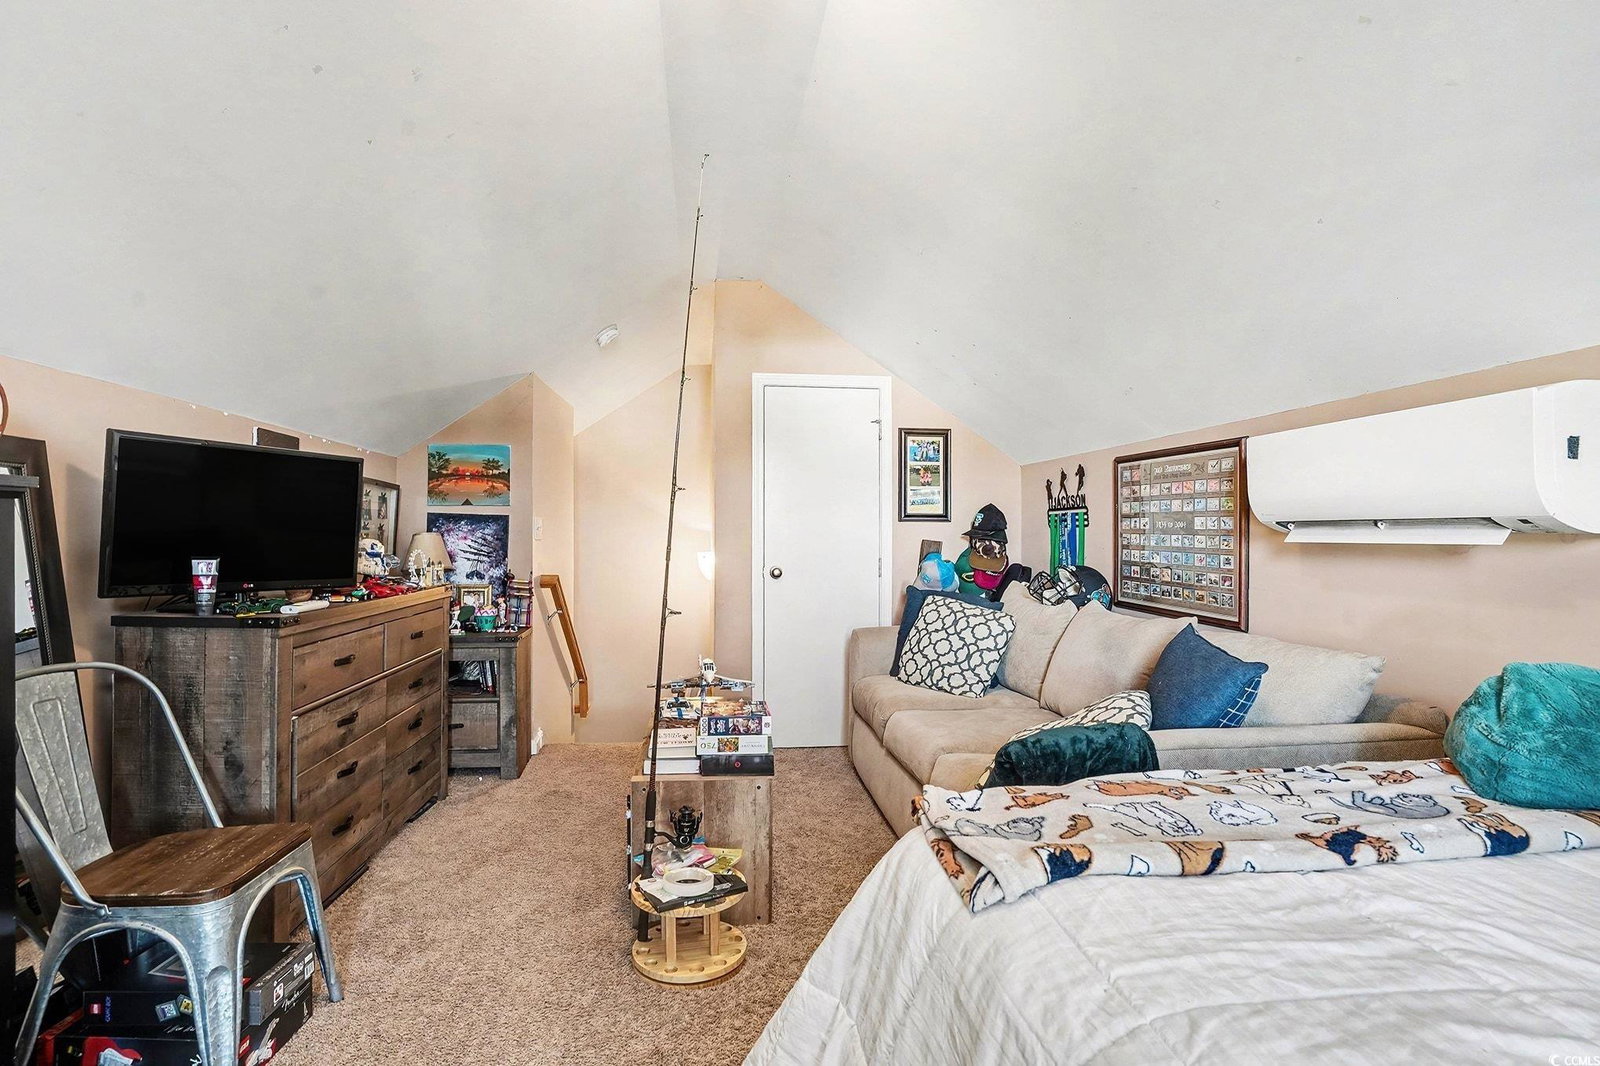
Peaceful living awaits at 201 Family Farm Rd., perfectly situated on a quiet cul-de-sac in Shell Bay. This "Oak II" floor plan was designed with comfort and convenience in mind. As you enter the home, you will notice the tastefully upgraded luxury vinyl plank flooring and massive vaulted ceilings that really promote open, spacious living. Two guest bedrooms and a guest bathroom are located off of the foyer and the beautiful owners' suite is located towards the back of the home. Upstairs is a spacious, private fourth bedroom. You will love the convenience of the dining area that adjoins the kitchen making the perfect space for entertaining or family gatherings. Tucked away on the other side of the kitchen is an oversized laundry room that leads to the 2 car garage. Out back, you will enjoy relaxing on the covered rear porch overlooking a patio and private back yard. This community is unique and highly sought after with low HOA fees that include gated boat and RV parking! Shell Bay is conveniently located just a few miles to historic downtown Conway and less than 30 minutes to the beach. This home may qualify for down payment or closing cost assistance through the SC State Housing down payment assistance program. Talk to your agent or lender to discuss qualifications. The sellers are also offering a one year home warranty with acceptable offer. This is the home that you've been waiting for so schedule your private showing today! All information is deemed reliable, but verification is the responsibility of the buyer.
/u.realgeeks.media/homelandrealtygroup/homeland_realty_logo_cropped.png)
Additional Information
- Amenities
- Owner Allowed Golf Cart, Owner Allowed Motorcycle, Pet Restrictions, Tenant Allowed Golf Cart, Tenant Allowed Motorcycle
- Interior Features
- Ceiling Fan(s), Main Level Primary, Walk-In Closet(s), Window Treatments, Breakfast Bar, Bedroom on Main Level, Breakfast Area, Stainless Steel Appliances, Solid Surface Counters
- Exterior Features
- Patio
- HOA Freqency
- Monthly
- Property Description
- Traditional
- Zoning
- SF10
- Appliances
- Cooktop, Dishwasher, Disposal, Microwave, Range, Refrigerator
- Heating
- Central
- Air Conditioning
- Central Air
- Levels
- One
- Foundation
- Slab
- Parking
- Attached, Garage, Two Car Garage, Boat, Golf Cart Garage, Garage Door Opener, RV Access/Parking
- Garage Spaces
- 2
- Elementary School
- Kingston Elementary School
- Middle School
- Conway Middle School
- High School
- Conway High School
Listing courtesy of Listing Agent: Brian White (Cell: 843-446-3480) from Listing Office: Garden City Realty, Inc.
Sold listing courtesy of Strand Home Search

Provided courtesy of The Coastal Carolinas Association of REALTORS®. Information Deemed Reliable but Not Guaranteed. Copyright 2026 of the Coastal Carolinas Association of REALTORS® MLS. All rights reserved. Information is provided exclusively for consumers’ personal, non-commercial use, that it may not be used for any purpose other than to identify prospective properties consumers may be interested in purchasing.
Contact: Cell: 843-446-3480