3419 Pickney Bluff, Fort Mill, SC 29715
- $450,000
- 4
- BD
- 3
- BA
- 2,816
- SqFt




- Sold Price
- $450,000
- List Price
- $459,000
- Status
- CLOSED
- Days on Market
- 59
- Closing Date
- Jul 06, 2026
- MLS#
- 4368329
- Style
- Traditional
- Year Built
- 2005
- Bedrooms
- 4
- Bathrooms
- 3
- Full Baths
- 2
- Half Baths
- 1
- Living Area
- 2,816
- Lot Size
- 8,712
- Acres
- 0.20
- Subdivision
- Sandy Pointe
- Neighborhood
- Sandy Pointe
Property Description
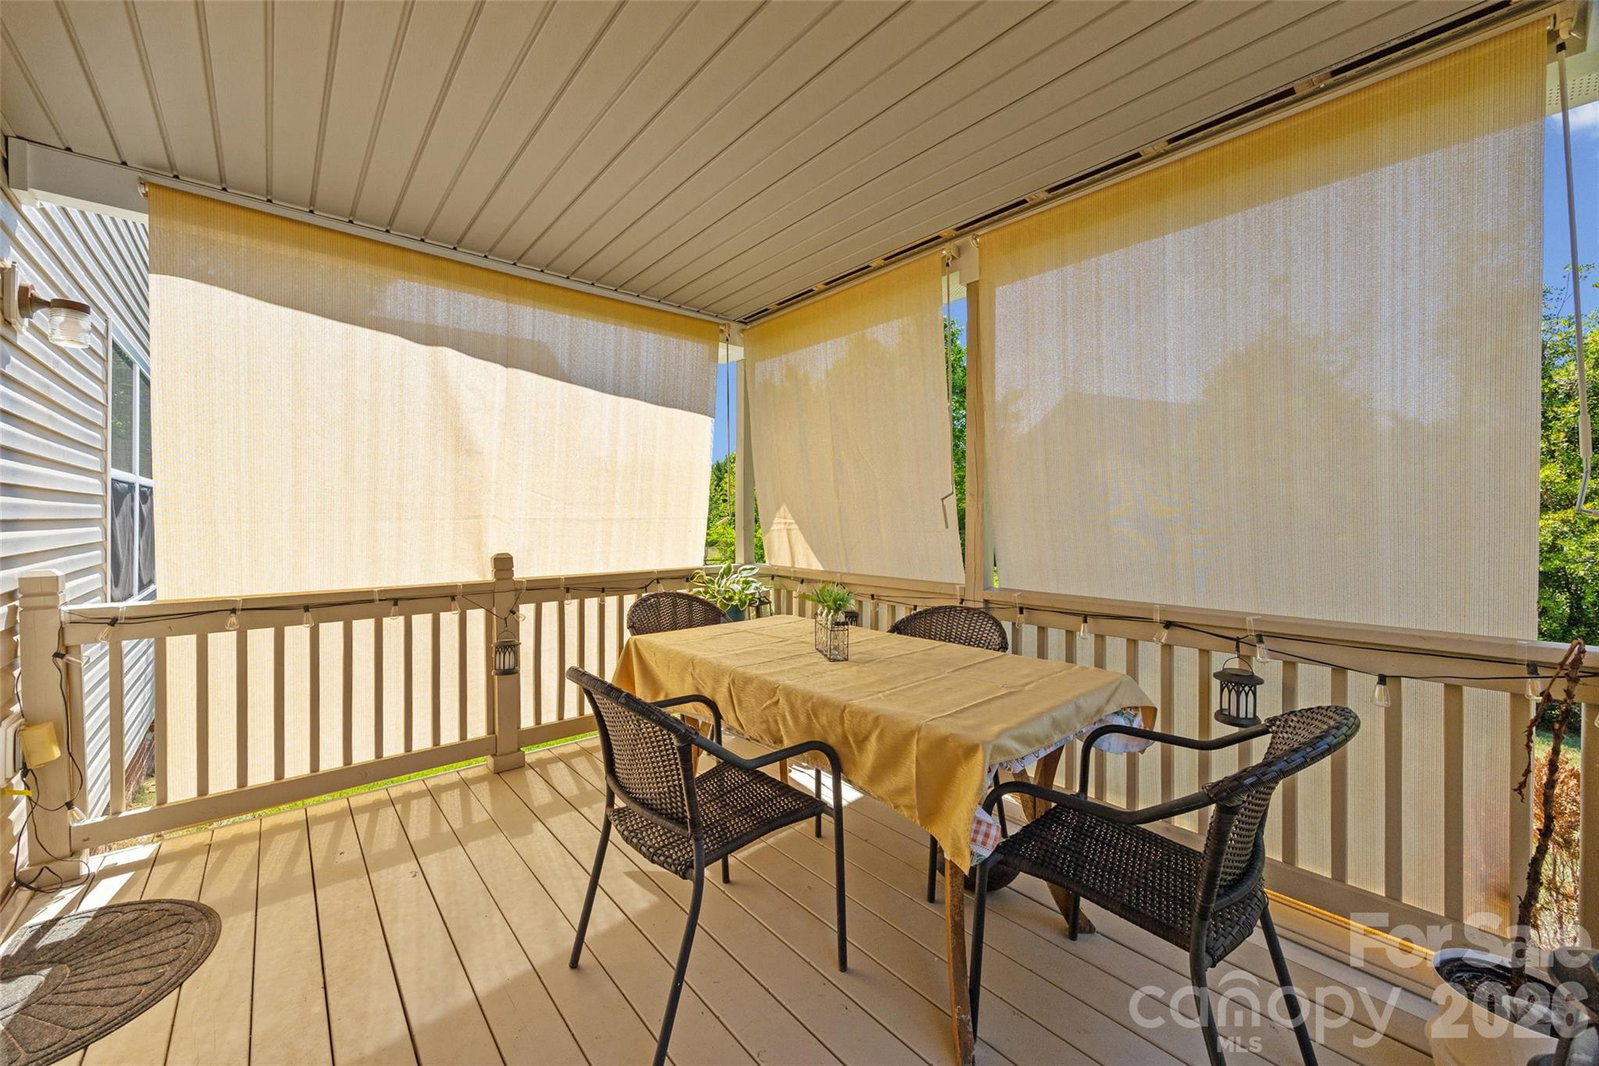
Welcome to this beautifully maintained 4-bedroom, 2.5-bathroom home located in the desirable Fort Mill community in the Sandy Pointe neighborhood. This inviting property offers thoughtfully designed living space, perfect for both everyday living and entertaining. Step inside to discover an open-concept floor plan featuring LVP flooring, a gas fireplace and built-ins. The spacious living area flows seamlessly into the kitchen with an island and stainless steel appliances, making it ideal for gatherings. The primary suite provides a relaxing retreat with a newly renovated bathroom, which has a double vanity, extra shelving and a newly tiled shower, while additional bedrooms offer flexibility for guests, a home office, or hobbies. Enjoy outdoor living on the new deck with sun-shades in the fenced in yard, perfect for relaxing or entertaining. Additional highlights includes a greenhouse, outdoor sitting area and a 2-car garage. Conveniently located near top-rated schools and shopping, this home combines comfort, style, and accessibility. Don’t miss your opportunity to make this exceptional property your own—schedule a showing today!
/u.realgeeks.media/homelandrealtygroup/homeland_realty_logo_cropped.png)
Additional Information
- Interior Features
- Attic Stairs Pulldown, Built-in Features, Open Floorplan, Pantry, Walk-In Closet(s)
- Exterior Features
- In-Ground Irrigation
- HOA Fee
- $312
- Property Description
- Traditional
- Appliances
- Dishwasher, Electric Oven, Electric Range, Electric Water Heater, Microwave, Refrigerator with Ice Maker, Washer/Dryer
- Heating
- Central, Natural Gas
- Air Conditioning
- Ceiling Fan(s), Central Air
- Exterior Construction
- Site Built
- Levels
- Two
- Roof
- Architectural Shingle
- Foundation
- Crawl Space
- Parking
- Attached Garage, Garage Faces Front
- Garage Spaces
- 2
- Elementary School
- Fort Mill
- Middle School
- Fort Mill
- High School
- Catawba Ridge
Listing courtesy of Realty One Group Revolution. kristyn@keyswithkristyn.com
Sold listing courtesy of Keller Williams Ballantyne Area
“ Based on information submitted to the MLS GRID as of . All data is obtained from various sources and may not have been verified by broker or MLS GRID. Supplied Open House Information is subject to change without notice. All information should be independently reviewed and verified for accuracy. Some IDX listings have been excluded from this website. Properties may or may not be listed by the office/agent presenting the information © 2026 Canopy MLS as distributed by MLS GRID”

Last Updated: