Share this with your friends


803-818-5362
Homeland Realty Group
400 Dog Pen Ct., Myrtle Beach, SC 29588
- $567,839
- 5
- BD
- 3
- BA
- 3,531
- SqFt




- Sold Price
- $567,839
- List Price
- $625,000
- Status
- CLOSED
- Days on Market
- 71
- Closing Date
- Dec 05, 2025
- MLS#
- 2523458
- Subtype
- Residential
- Style
- Traditional
- Construction Status
- Resale
- Year Built
- 2008
- Bedrooms
- 5
- Bathrooms
- 3
- Full Baths
- 2
- Living Area
- 3,531
- Lot Size
- 22,215
- Acres
- 0.51
- Subdivision
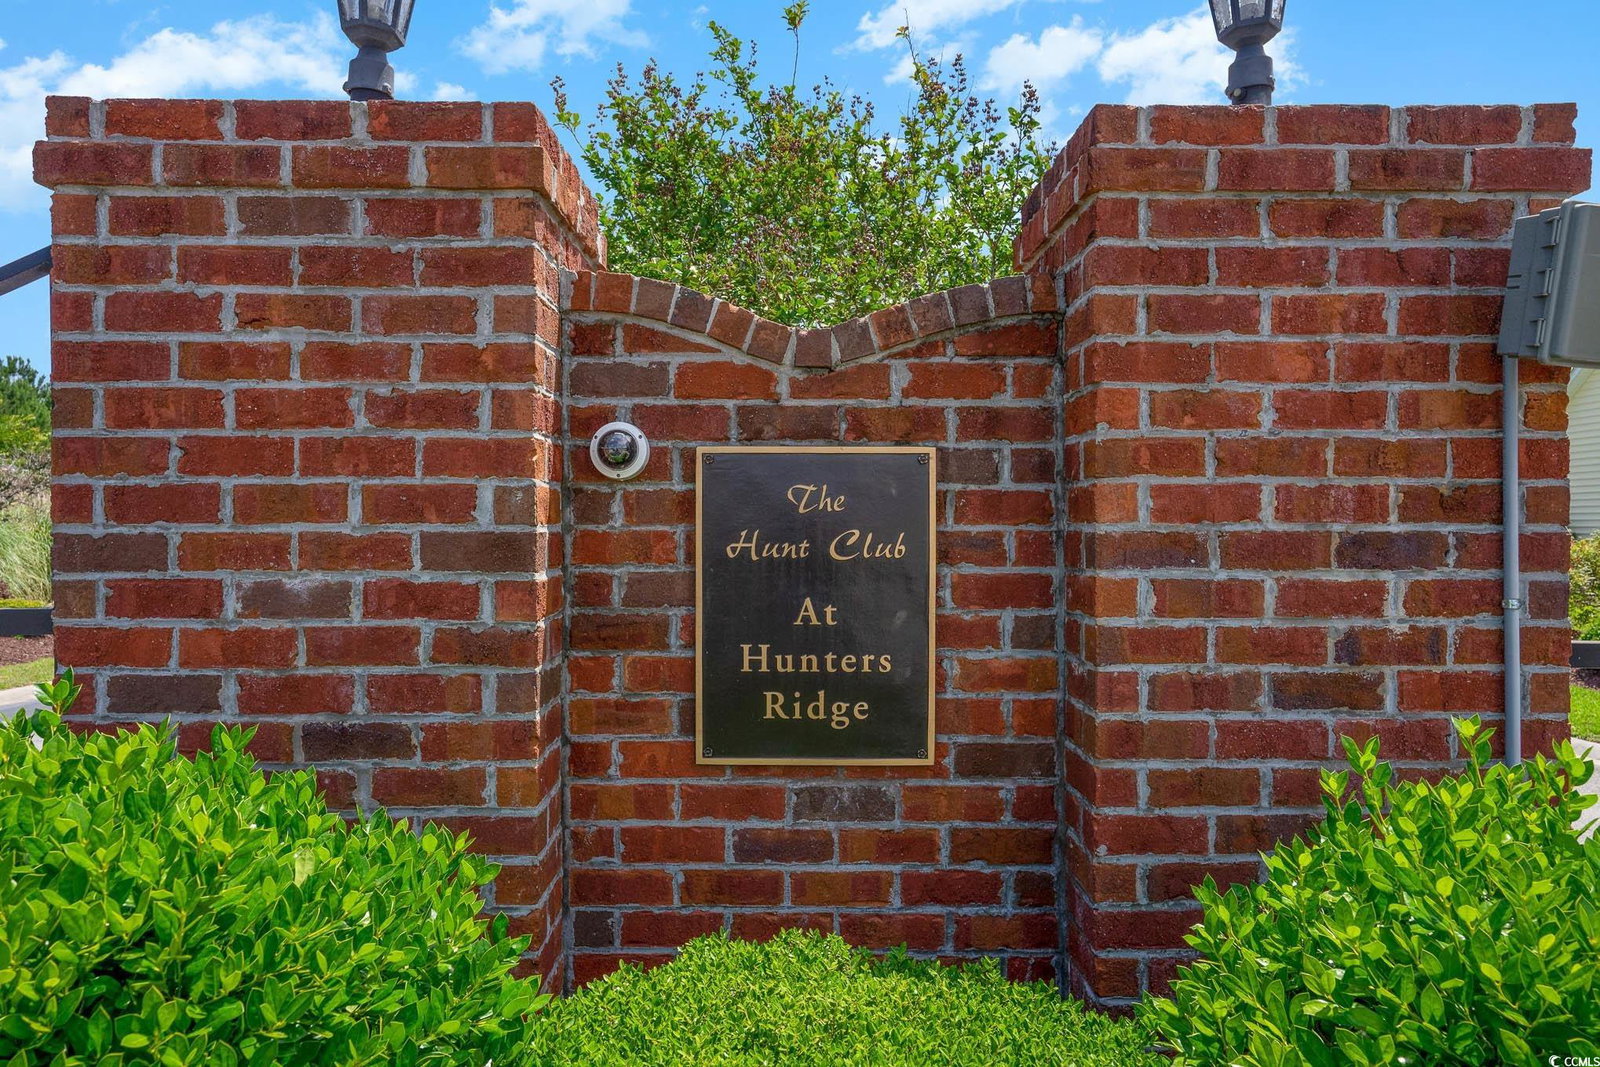
- Hunt Club At Hunters Ridge Plantation
- Neighborhood
- Hunt Club At Hunters Ridge Plantation
- MLS Area Major
- 24a Myrtle Beach Area--South Of 501 Between West Ferry & Burcale
Property Description
This spacious home features 5 bedrooms and 2.5 baths, set in the sought-after gated community of The Hunt Club at Hunters Ridge. Enjoy stunning lake views and a backyard oasis with a heated saltwater pool, spa, Cool Touch pebble decking, artificial turf play area, and full privacy fencing-all app-controlled for convenience. The first-floor master suite offers tray ceilings, a cedar-lined walk-in closet, and a luxurious en-suite with walk-in tub and separate tiled shower. The flooring on the main living area is hardwood. Additional bedrooms are upstairs with LVP flooring. A cozy Carolina room with fireplace adds charm. Upgrades include a 3-car garage with new drive motors, coils, and rollers (2024), plus custom shelving throughout. Ideal as a primary residence, vacation home, or rental. The Hunt Club at Hunters Ridge Plantation offers residents Low HOA fee, community pool, and just 15 minutes to the beach, with easy access to shopping, dining, golf, and healthcare.

Additional Information
- Amenities
- Gated
- Interior Features
- Fireplace, Split Bedrooms, Entrance Foyer, Kitchen Island, Stainless Steel Appliances, Solid Surface Counters
- Exterior Features
- Fence, Pool
- HOA Freqency
- Monthly
- Property Description
- Traditional
- Zoning
- RES
- Appliances
- Dishwasher, Microwave, Range, Refrigerator
- Heating
- Central, Solar
- Air Conditioning
- Central Air
- Levels
- Two
- Foundation
- Slab
- Pool
- Yes
- Parking
- Detached, Three Car Garage, Garage, Garage Door Opener
- Garage Spaces
- 3
- Elementary School
- Forestbrook Elementary School
- Middle School
- Forestbrook Middle School
- High School
- Socastee High School
Listing courtesy of Listing Agent: Adam Levy () from Listing Office: Century 21 The Harrelson Group.
Sold listing courtesy of The Litchfield Company Real Estate

Provided courtesy of The Coastal Carolinas Association of REALTORS®. Information Deemed Reliable but Not Guaranteed. Copyright 2026 of the Coastal Carolinas Association of REALTORS® MLS. All rights reserved. Information is provided exclusively for consumers’ personal, non-commercial use, that it may not be used for any purpose other than to identify prospective properties consumers may be interested in purchasing.
Contact: