Refine Search
Sort by
$3,600,000
3 Beds 4 Baths 4390696 MLS
Experience the romance of the Italian countryside without leaving Western North Carolina. Inspired by the timeless charm of Tuscany, this extraordinary 105-acre working farm blends refined Mediterranean architecture with productive agricultural infrastructure, creating a property that is as beautiful as it is functional. Approached through rolling pastures framed by mountain views, the estate unfolds across gently rolling acreage thoughtfully designed for livestock operations and luxurious country living. Rotational grazing pastures are equipped with automatic water feeders, while a cattle chute, multiple fenced grazing areas, two wells, well house and extensive farm infrastructure support the property's continued agricultural use. Two fully stocked ponds provide exceptional recreation and natural beauty, featuring bass, bluegill, catfish and minnows. A thriving two-acre vineyard further enhances the estate's Tuscan character and offers opportunity to continue a boutique vineyard operation or simply enjoy the beauty it brings to the landscape. At the heart of the property sits a beautifully renovated Mediterranean-style residence encompassing approximately 4,143 square feet. Extensively updated and thoughtfully expanded, the home seamlessly combines classic craftsmanship with modern conveniences. Rich hickory hardwood flooring flows throughout the main living spaces, while solid wood doors and custom finishes add warmth and authenticity. The chef's kitchen was completely reimagined with custom cherry cabinetry, quartz countertops, double ovens, microwave, dishwasher, gas range with pot filler, oversized pantry and an inviting coffee bar complete with wine cooler. Designed for everyday living and entertainment, the adjoining great room addition creates an expansive gathering space filled with natural light and views of the surrounding countryside. Convenience and accessibility are paramount, with an elevator serving all three levels of the home. Additional interior features include two gas fireplaces, a spacious mudroom with full bath, a Jack-and-Jill bath, zoned heating and air conditioning, Italian ceiling fans, new carpeting, and laundry facilities on the main and upper levels. The private primary suite serves as a retreat, featuring a balcony overlooking the farm, expansive walk-in closets, and sweeping views of the pastures, vineyard, ponds and mountains beyond. With three bedrooms and three-and-a-half baths, the home offers comfortable accommodations for family and guests while maintaining an intimate connection to the surrounding landscape. Outdoor living is equally impressive. A newly constructed heated saltwater pool provides a resort-style setting for relaxation and entertaining, while extensive landscaping creates a vibrant tapestry of seasonal color. Sixty-six rose bushes, walnut trees, apple trees and peach trees enhance the grounds, providing beauty and harvest opportunities throughout the year. Additional improvements include a three-bay garage, a newly constructed outbuilding with concrete flooring, storage building, doghouse, whole-house 20-kilowatt generator, and numerous farm-support structures that make daily operations efficient and convenient. 15+ wooded acres that includes Hoppers Creek is the portion of the property that is thoughtfully protected by a conservation easement lending itself for hiking trails, preserving the pastoral beauty and natural integrity of the landscape while enhancing the sense of privacy and permanence that makes this farm exceptional. The protected acreage complements the working farm operation and helps ensure the enduring character of the surrounding countryside. Whether envisioned as a working cattle farm, vineyard estate, equestrian property, family compound or private mountain retreat, this exceptional offering combines productive acreage, remarkable improvements and timeless Tuscan-inspired elegance into a rare Western North Carolina legacy property.

1418 Landis Lane, Nebo

Listing courtesy of Premier Sotheby’s International Realty. 828-774-0288
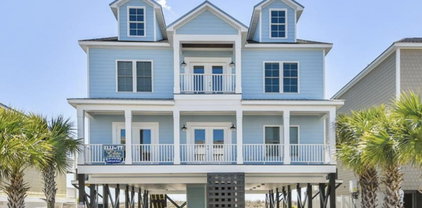
$3,600,000
8 Beds 8 Baths 2603235 MLS
Premier oceanfront home offered at the highest level of oceanfront living. This exceptional Cherry Grove home sits directly on the Atlantic with private beach access and unobstructed coastline views. Comprising of 8 bedrooms and 7.5 bathrooms, the residence pairs expansive scale with refined coastal finishes and a layout designed for elevated living and hosting. Designed for both luxury living and premium short-term rental performance, the home features expansive open living areas, multiple oceanfront balconies, and a chef-style kitchen ideal for hosting and high-capacity use. Interior highlights include large windows and open sight lines throughout the home to maximize natural light and frame ocean views from multiple interior spaces. The home also includes a dedicated game area and elevator access enhancing comfort, efficiency, and guest experience. Outdoor amenities rival a private resort, with a heated oceanfront pool, hot tub, expansive deck space, outdoor shower, and immediate beach access, supporting elevated rental rates and exceptional owner enjoyment. Ample on-site parking and a thoughtful floor plan ensure ease of operation for large groups. Positioned near dining, golf, and coastal attractions, this property represents a rare opportunity to acquire a high-caliber oceanfront asset with luxury appeal, strong rental history, and long-term value in one of the Grand Strand’s most established beachfront communities.

3708 North Ocean Blvd., North Myrtle Beach

Listing courtesy of Listing Agent: Jameson Scott (Cell: 843-632-1199) from Listing Office: Keller Williams Innovate South.

$3,600,000
8 Beds 8 Baths 2527704 MLS
The Atlantic Whale invites you to experience oceanfront living at its finest—just south of the iconic Cherry Grove Pier. This stunning 8-bedroom, 7.5-bath coastal retreat is designed for relaxation, recreation, and unforgettable memories. With accommodations for up to 30 guests, it’s the ideal choice for large families, vacationers, or investors seeking a high-performing rental property. Enjoy breathtaking ocean views from two spacious balconies, or gather in the open-concept living area featuring a 75” flat-screen TV, fireplace, and wet bar—perfect for entertaining. The chef’s kitchen offers a generous breakfast bar and dining table, each seating ten, plus a walk-in pantry and large laundry room for added convenience. Three luxurious primary suites provide comfort and privacy—two with sweeping ocean views upstairs and one on the main level with accessibility features. The top floor is a guest favorite, offering a vibrant game room with pool and foosball tables, a lounge area with three sofas, and two bunk rooms connected by a shared bath. Step outside to your private oceanfront oasis featuring a new pool, spa, and sun deck—an ideal setting for grilling out or unwinding to the sound of the waves. With on-site parking for seven vehicles, “The Atlantic Whale” combines luxury, space, and location into one exceptional coastal getaway. Schedule your private showing today and discover why this exceptional beach home stands out among North Myrtle Beach’s premier oceanfront properties.

3302 N Ocean Blvd., North Myrtle Beach

Listing courtesy of Listing Agent: Bryan Cox () from Listing Office: Realty ONE Group Dockside.

$3,599,000
6 Beds 2 Baths 4395239 MLS
Rare residential development opportunity in a highly desirable and rapidly growing area! This exceptional nearly 7-acre tract offers gently rolling topography, picturesque hayfields, and a beautiful pastoral setting with tremendous potential for residential development. Passed down through generations, this property presents a unique opportunity to create a thoughtfully designed residential community, while the existing farmhouse and additional dwellings provide flexibility for continued use, rental income, renovation, or interim housing during development. Surrounded by R-1 and EMP zoning, permitted uses include single-family homes, duplexes, and residential development, along with a variety of other potential uses. Per Buncombe County information, maximum density may allow up to 12 dwellings per acre, subject to county approval and applicable development requirements. Existing infrastructure—including power, wells, and septic systems—provides an important head start for future development. There is no right-of-way through the property. The location is equally compelling, offering a peaceful rural setting just minutes from Asheville Airport, shopping, restaurants, entertainment, and area attractions, with convenient access to Interstate 26. The property's gentle topography and expansive open fields offer an ideal canvas for creating a desirable residential community in an area experiencing continued growth. Whether envisioned as a boutique neighborhood, collection of homes, duplex development, family compound, or investment opportunity, this versatile tract offers the land, location, infrastructure, and potential to make a lasting investment. Opportunities of this size and character in such a convenient location are increasingly rare—don't miss the chance to explore the possibilities.

1115, 1125, 1127 Glenn Bridge Se Road, Arden

Listing courtesy of Howard Hanna Beverly-Hanks Burnville. 828-273-2137

$3,595,000
6 Beds 6 Baths 4379128 MLS
Welcome to 539 Mammoth Oaks — a masterfully crafted luxury new construction nestled in the prestigious Mammoth Oaks neighborhood. This stunning estate spans over 7,000 sq ft and offers 6 bedrooms, 6 full bathrooms, and an impressive four-car garage, all designed with refined living in mind. The chef's kitchen is appointed with a professional Wolf range and a beautifully appointed scullery, perfect for effortless entertaining. Upstairs, four generously sized ensuite bedrooms are joined by a grand guest suite and a dedicated playroom — thoughtfully designed for both family and guests. The lower level is an entertainer's dream, featuring expansive living space, a dedicated game room, and seamless access to a secondary patio that flows directly to the heated saltwater resort-style pool. An additional 650 sq ft has been designed as a private gym, rounding out this home's exceptional amenities. From its thoughtful layout to its high-end finishes, 539 Mammoth Oaks delivers an unparalleled living experience in one of the area's most sought-after communities.

539 Mammoth Oaks Drive, Charlotte

Listing courtesy of Pinnacle Realty Advisors. jordan@keesee-re.com

$3,590,000
4 Beds 6 Baths 4363129 MLS
Lake Norman waterfront + 25+ feet of water at the dock PLUS no HOA + 2021 construction + 5,900+ SF + Elevator Shaft + luxury finishes. Thoughtfully designed with exceptional craftsmanship and one-of-a-kind details, this home offers a truly elevated lifestyle with amazing lake views from almost every room in the home.. At the heart of the home is a grand chef’s kitchen featuring custom cabinetry and stunning black walnut accents milled directly from a tree on the property, showcased in the trim, floating shelves, range hood, and island. The adjoining family room continues the theme with custom walnut built-ins, creating a warm yet refined gathering space. Designed for flexibility and comfort, the home offers side by side, dual primary suites, each complete with a private bathroom, walk-in closet, and dedicated office area—ideal for multi-generational living or ultimate guest accommodations. The main primary suite also features a private covered porch for a peaceful retreat. Upstairs, you’ll find a large bonus room with a connected office suite (currently used as guest quarters), offering incredible flexibility for guests or additional living space, all complemented by amazing lake views. This home is an entertainer’s dream, highlighted by expansive sliding doors and a custom pass-through kitchen window that seamlessly connect indoor and outdoor living to a large screened porch with fireplace and an oversized deck. The walk-out basement is equally impressive, featuring two additional bedrooms with custom built-in bunk beds and private baths, a spacious living area, exercise room, and a must see, custom wine cellar. Step outside to enjoy the beautifully designed exterior, including a huge covered patio, custom fire-pit, and a fenced in, turf dog run. Just off the lower patio, you’ll find a large storage area perfect for all your lake gear and outdoor essentials. Waterfront living is complete with a newly built 1,000 sq ft covered dock and 7,000 lb boat lift, making this property ideal for enjoying Lake Norman to the fullest. With abundant storage, custom built-ins throughout, and unmatched attention to detail, this home is a rare opportunity in one of Mooresville’s most desirable locations. DEEP Water off Dock! Water Depth is 25'+ at full Pond). LIMITED-TIME SELLER INCENTIVE: Seller is offering a pool credit with an acceptable offer received by September 15, 2026. This is a unique opportunity to create your own private lakeside pool retreat.

644 Normandy Road, Mooresville

Listing courtesy of DM Properties & Associates. frank@dmaherproperties.com

$3,500,000
5 Beds 6 Baths 4425351 MLS
There is a certain kind of luxury that announces itself. 1002 Cane Manor Court is something altogether more refined. Set discreetly amongst the trees on 3.53 private acres within Cane Manor, Waxhaw’s intimate gated enclave, this proposed custom residence has been conceived as a proper estate: substantial without being ostentatious, contemporary without chasing trends, and designed with an extraordinary attention to how each space will actually be lived in. The approach is deliberately understated. Mature woodland gives way to the residence, its modern farmhouse architecture sitting naturally within the landscape. Inside, the mood shifts from impressive to exceptional. A soaring foyer introduces warm oak, beautifully considered millwork and a sculptural staircase connecting all three levels, while long sightlines draw the eye through the home and towards the gardens beyond. The principal living spaces are wonderfully generous. The great room is anchored by a dramatic fireplace and walls of glass, opening effortlessly to the covered terrace. Alongside it, the kitchen is less a kitchen than the center piece of the house: an immense stone island, bespoke cabinetry, professional appliances and beautifully restrained finishes, complemented by a separate scullery where the practical business of entertaining can remain precisely where it belongs, out of sight. There are spaces here for grand occasions, certainly. But perhaps more importantly, there are spaces for ordinary Tuesday evenings to feel rather special. The primary suite has been treated almost as a private apartment. The bedroom is serene and quietly luxurious, leading to a bath worthy of a fine hotel, with an oversized glass wet room enveloping both the shower and freestanding soaking tub. Beyond, a substantial dressing room is fitted with bespoke cabinetry and a central island, creating a beautifully ordered space for an equally considered wardrobe. Elsewhere, a private office, gracious guest accommodation, secondary bedroom suites, media room, generous laundry and mudroom spaces and a three car garage ensure the house works every bit as beautifully as it presents. And then, of course, there is the lower level. The walkout basement transforms the rear of the property into a private resort. A large entertaining room, dedicated gym, bedroom and full bath open directly towards the pool terrace, allowing the house to spill naturally outdoors. Imagine doors standing open on a Carolina summer evening, children coming in from the pool, music playing downstairs and dinner being prepared upstairs while the woods provide a remarkably private backdrop. This is a home for long lunches that become dinners. For houseguests who never feel underfoot. For quiet mornings with coffee overlooking the trees and evenings spent outside long after the sun has disappeared. And because this is proposed construction, there is still something increasingly rare in luxury real estate: the opportunity to make it yours before someone else has made the decisions for you. Not simply a beautiful house. A rather exceptional way to live. *Renderings are artistic representations of proposed construction. Final plans, specifications and selections can be changed and tweak by the buyers.**

1002 Cane Manor Court, Waxhaw

Listing courtesy of EXP Realty LLC Ballantyne. 704-773-2117

$3,500,000
4 Beds 7 Baths 4419251 MLS
Where luxury meets the lake — this freshly updated estate is located in The Point at Trump National Charlotte, set on a private cul-de-sac with your own floating dock on Lake Norman, in a community known for world-class amenities. Three finished levels, 6,300+ sq ft, and lake views from nearly every room. A stone porch with 12-pane French doors leads into a two-story foyer with a stylish, modern chandelier in champagne bronze. The open floor plan features refinished hardwood floors and fresh paint throughout. A vaulted executive office offers custom built-ins, arched transom windows, and French doors, while the dining area enjoys floor-to-ceiling windows and a striking linear chandelier in champagne bronze. The two-story great room impresses with soaring ceilings, a striking 84" ceiling fan, a gas fireplace flanked by built-in bookshelves, and a full wall of windows overlooking the water, plus a wet bar with new quartz counters and a French door to the screened porch with lake views and a tongue-and-groove beadboard ceiling. The refreshed kitchen boasts new quartz counters with a seamless quartz backsplash, an oversized island, a walk-in pantry, top-tier appliances — a cabinet-depth refrigerator, Dacor 6-burner commercial range, and Bosch dishwasher — and a handcrafted bell chandelier in an aged brass finish over the kitchen table. The main-level owner's suite features hardwood floors, a new ceiling fan, and lake views, paired with a spa-like bath recently renovated — soaking tub, dual quartz vanities, walk-in shower with multiple heads, and a private water closet. A tile laundry room and powder room complete the main level. Upstairs, hardwood flooring runs throughout the second level, overlooking the foyer and great room and leading to three en suite bedrooms, each with a new ceiling fan, a built-in homework desk, and a bonus room. Tucked in its own private wing is a suite with an oversized layout and a large walk-in closet. The walkout lake level is built for entertaining: a bar with granite counters, a sink, an ice maker, and handcrafted paneled walls accented with a mirror, glass shelving, and accent lighting; a game area with a bay window; a family room with a gas fireplace; a theater/media room with stadium seating; and a bedroom/flex suite with its own full bath. A second full bath sits near the bar with exterior access — perfect for coming in from the lake — and ample storage includes a dedicated area with its own outside entry. Outdoor living shines with a paver walkway to the private floating dock on deep water (illuminated posts, rope railing, sitting area, swim ladder, and jet ski ramp), and a concrete patio ideal for entertaining, basketball, or your own pickleball court. Covered porches feature beadboard ceilings and built-in speakers. Additional highlights include a 3-car garage with an expansive paver drive, refreshed landscaping, central vacuum, whole-home water filtration, surround sound, and lake-fed irrigation. A rare blend of privacy, waterfront lifestyle, and high-end finishes in one of the area's most sought-after communities.

177 Great Point Drive, Mooresville

Listing courtesy of Ivester Jackson Christie's. susanj@ivesterjackson.com

$3,500,000
8 Beds 11 Baths 4415427 MLS
Welcome to Wildberry Lodge, an extraordinary mountain estate and established Bed & Breakfast opportunity in Leicester, NC, where breathtaking long-range mountain views, privacy, and unforgettable experiences come together in the heart of Western North Carolina. Surrounded by natural beauty yet convenient to Asheville, this one-of-a-kind property offers the rare combination of a luxury mountain retreat, equestrian potential, guest accommodations, and income-producing possibilities. The impressive main lodge is designed for gathering, relaxing, and hosting, with multiple private en-suite bedrooms, expansive living and entertaining spaces, stone wood-burning fireplaces, a game room with bar, library, wine cellar, and inviting spaces throughout. The spacious BlackBerry primary suite feels like its own private retreat with a stone fireplace, kitchenette, luxurious bath, walk-in closet, and private porch overlooking the mountain setting. A separate two-level guest house dramatically expands the possibilities. With kitchens, living spaces, fireplaces, private accommodations, and its own HVAC zoning, it is ideal for extended family, guests, vacation rental use, or additional Bed & Breakfast accommodations. Step outside and the property becomes an experience of its own. Soak in the hot tub beneath the mountain sky, gather around the outdoor living areas, explore private walking trails, or escape to the property’s charming tipi tucked into the natural surroundings. The expansive mountain views are truly spectacular, creating a backdrop that changes with every season. For equestrian buyers, the property offers a high-quality Morton horse barn, ample space for horses, and the opportunity to create an exceptional private mountain equestrian retreat. Additional storage and utility buildings provide even more flexibility. Whether you envision continuing Wildberry Lodge as a Western North Carolina Bed & Breakfast, creating a luxury vacation retreat, establishing an equestrian estate, hosting family and friends, or simply enjoying an extraordinary private mountain sanctuary, the possibilities here are remarkable. Wildberry Lodge isn’t simply a property—it’s a destination. A place to wake up to mountain views, gather around a roaring stone fireplace, ride horses through the mountain air, soak beneath the stars, welcome guests from around the world, and experience the lifestyle that makes the North Carolina mountains so special. Also listed as Commercial MLS #4417571.

135 Potato Branch Road, Leicester

Listing courtesy of Keller Williams Great Smokies. pamela@grgnc.com

$3,500,000
4 Beds 4 Baths 4413675 MLS
Don’t miss this rare opportunity to own a truly exceptional Lake Norman property! Situated on a private 1.62-acre peninsula with stunning long range views, this home epitomizes lake life at its best. With renovations recently completed, this home blends sophisticated interiors with an unparalleled outdoor lifestyle. After following the private drive and entering the home through the covered front porch, the great room welcomes you with 180-degree lake views enhanced by the in-ground saltwater pool and expansive yard. Continue to the tastefully renovated and expanded kitchen showcasing a Wolf cooktop and double convection/conventional oven, Sub-Zero refrigerator, 12' island with seating for four, generous cabinet storage, and a walk-in pantry. Through the side door access the screened-in porch offering space for outdoor dining or relaxing and enjoying the lake breeze. Speaking of dining, the separate dining room provides an unforgettable experience with its views through a dramatic bay window and elegant yet comfortable finishes. Also on the main level, the spacious primary suite features an oversized, well-appointed bath with soaking tub and tiled shower and custom-designed walk-in closet with a built-in storage system. The main level is completed with a fourth bedroom/craft room/office, powder room, and laundry room. Continuing to the second level, there are two oversized guest rooms with beautifully styled full baths and a loft providing flexible space for lounging or sleeping. Down the hall (or shuffleboard room), discover a dedicated office and a recreation room complete with wet bar - the perfect place for movie or game night. Outside, with its multiple outdoor spaces including a brand-new saltwater pool and spa, expansive pool deck, screened porch, fire pit, and new dock featuring a boat lift plus two personal watercraft docks, this home is truly a lakefront paradise which must be seen to be appreciated. Pontoon boat and select furnishings are available for purchase. French drain and full encapsulation of crawl space recently installed. Please see the video by select the reel icon at the top or visit: https://dl.dropboxusercontent.com/scl/fi/2x697k74ozndcwi7k16bi/9265-Belle-Pines-Ct.mp4?rlkey=92qrs4pujmny84hev7vuksmz6&raw=1

9265 Belle Pines Court, Sherrills Ford

Listing courtesy of Premier South. bethmcclayrealty@gmail.com

$3,500,000
4 Beds 6 Baths 2620270 MLS
Welcome to exceptional waterfront living in the prestigious gated Palermo neighborhood of Grande Dunes. Set directly along the Intracoastal Waterway, this custom-built Mediterranean-style residence offers approximately 4,828 heated square feet with 4 bedrooms, a private office, 4 full baths, 2 half baths, and a spacious 3-car garage. Inside, expansive living spaces are finished with oversized 48” x 48” porcelain tile, custom beam work, tray ceilings, designer lighting, and thoughtful architectural details throughout. The chef-inspired kitchen is designed to impress with an oversized waterfall quartzite island, double-sided cabinetry, JennAir 6-burner gas range with griddle, double ovens, stainless steel appliances, pantry, and adjoining wet bar with wine refrigeration. Motion-activated toe-kick lighting adds a sleek finishing touch throughout the kitchen, wet bar, and bath vanities. The primary suite offers a private retreat with a generous sitting area, dual walk-in closets, and a spa-like bath featuring a zero-entry tiled shower with dual shower zones and built-in bench. Three additional guest suites each offer their own private baths, creating comfortable accommodations for family and guests. A separate office provides a dedicated space for working from home or a quiet study. Outdoor living takes center stage with a resort-style saltwater infinity pool, expansive sun shelf, paver decking, and an approximately 1,540-square-foot covered lanai accented by rich knotty pine ceilings. The outdoor kitchen is equipped with a Coyote grill, beverage refrigerator, sink, and convenient half bath, creating an impressive setting for entertaining year-round. At the water’s edge, a private dock with dual jet ski lift provides direct access to the Intracoastal Waterway. The oversized paver driveway and 3-car garage offer plenty of room for vehicles, storage, and recreational gear. Ownership in Grande Dunes provides access to an exceptional collection of amenities, including the private Ocean Club with oceanfront pool, dining, and beach access, along with championship golf, a deep-water marina, tennis, walking and biking trails, and gated security. From refined interior finishes to waterfront recreation and resort-style outdoor living, this distinctive Grande Dunes residence delivers an exceptional Myrtle Beach lifestyle.

1568 Pachino Dr., Myrtle Beach

Listing courtesy of Listing Agent: Right Find Homes Team (Cell: 843-256-4316) from Listing Office: EXP Realty LLC.

$3,500,000
7 Beds 5 Baths 4413723 MLS
Nestled in the heart of Western North Carolina beneath the timeless shadow of Cold Mountain and the vast Pisgah National Forest, The Lodge at East Fork Ranch is a rare 3,800-square-foot single-level executive retreat which is a sanctuary that gracefully blends rich history with thoughtful modern updates while preserving the warm, inviting character of true mountain living. This exceptional lodge is one of two distinct properties included in the sale, plus 26+ acres of shared common area offering Equestrian opportunities and extraordinary private retreat where every detail has been refined for comfort, gathering, and deep connection with the surrounding natural beauty. The exterior presents a striking combination of wood siding, board-and-batten, and stone, accented by timber-frame elements and crowned with a classic cedar-shake roof. A paved split driveway winds through lush landscaping, leading to generous parking and the large vaulted covered front deck. Underground power keeps the property clean and uncluttered, while beautiful barn with updated living quarters adds both practicality and charm. Multiple ponds, wooded walking trails, and open grounds complete a setting that feels secluded yet fully equipped. Step inside to a huge, open kitchen outfitted with top-of-the-line appliances, including a Viking gas range w/double ovens, ice maker, beverage refrigerator, and generous pantry. A classic Franklin stove framed in river rock anchors the space and becomes the natural heart of daily life and celebrations. Adjacent is a hand-built rustic wooden dining table, perfectly scaled for breaking bread with family and friends. The Great Room unfolds in generous proportions, furnished with comfortable designer pieces and dominated by an impressive stone hearth, exposed beams, and fireplace that draws everyone together on cool mountain evenings. The lodge offers five bedrooms, three of them en-suite, providing private comfort for owners and guests alike. Outside, the gathering front porch welcomes with comfortable rocking chairs and sweeping views of the rolling landscape. Just below lies a dedicated sitting area with fire pit and stone barbecue—ideal for outdoor culinary delights. On clear starry nights, the large fire-pit area becomes the focal point as flames dance in the cool mountain breezes. Wooded trails invite exploration amid mountain laurel, hemlock, and maple. A placid fishing pond and the nearby rush of streams and rivers offer quiet reflection or lively adventure. Western North Carolina remains a true paradise—abundant wildlife, rolling topography, clean cool air, and the restorative quiet that city life so often lacks. Here, under evening stars and within the gentle sounds of a crackling fire, you and those closest to you will create lasting memories and understand why so many who visit ultimately resolve that while they may return home, a piece of their heart will forever remain at The Lodge at East Fork Ranch. Cozy Log Cabin Retreat on East Fork Ranch Nestled on the scenic East Fork Ranch property, this charming 740-square-foot log cabin (built 2002) offers warm mountain living with numerous thoughtful updates. The vaulted galley kitchen features an island and sunny breakfast nook, opening to a welcoming great room centered around a wood-burning fireplace. The primary suite boasts beautiful wood flooring and a bath with tub/shower combo and ceramic tile; an additional ensuite provides further privacy. Convenient hall-closet laundry keeps essentials close at hand. An open loft (additional 216 square feet not included in the total) accessed by a built-in ladder provides flexible space with bunk beds—perfect for guests or children. Enjoy the 8' x 24' covered front deck, classic log siding, stone crawl space, and durable standing-seam metal roof. Ideal as a private getaway, rental, or full-time mountain home in a beautiful ranch setting.

470 & 482 East Fork Road, Canton

Listing courtesy of Howard Hanna Beverly-Hanks Waynesville. brian.noland@allentate.com

$3,500,000
1 Beds 1 Baths 4405476 MLS
Some Lake Norman properties offer waterfront. Others offer acreage. Few offer both with the ability to begin enjoying the property immediately while creating a custom waterfront estate. Encompassing approximately 12.77 private acres across two adjoining parcels, this exceptional offering presents a rare opportunity to own an extraordinarily private Lake Norman property where much of the groundwork has already been completed and the next chapter is yours to create. Tucked behind a gated entrance at the end of Whispering Winds Drive, the property unfolds across gently rolling, predominantly wooded acreage with established trails, a year-round creek, abundant wildlife, and approximately 213 feet of riprapped Lake Norman shoreline that transitions into a continuously flowing creek forming part of the property's boundary, with long water views and immediate access to the main channel. An adjoining subdivision common area provides an additional natural buffer, enhancing the property's privacy and preserving the surrounding setting. A thoughtfully cleared waterfront homesite has already been established, providing an ideal setting for a future custom primary waterfront residence while preserving the property's remarkable privacy and natural beauty. Unlike purchasing raw waterfront land, this property can be enjoyed from the day you close. Completed in 2023, the newly constructed accessory residence offers approximately 700 square feet of heated living space featuring one bedroom, one full bath, and an open-concept kitchen, dining, and living area. Served by its own private well and septic system, the residence provides comfortable accommodations while plans for a custom waterfront home move forward. Complementing the residence is an approximately 1,800-square-foot insulated garage and workshop designed for collectors, hobbyists, and outdoor enthusiasts alike. Finished with approximately 14-foot ceilings, two 12-foot overhead doors, polyurea epoxy flooring, Galvalume interior wall and ceiling finishes, custom cabinetry, utility sink, ice maker, propane ceiling heater, air compressor plumbing, overhead storage, and generous workspace, the building offers exceptional versatility. Additional improvements include covered lean-to storage, a storage building, concrete wash pad, and a 500-gallon propane tank. The adjoining waterfront parcel further enhances the property's value with an active, transferable four-bedroom septic improvement permit already in place for the future primary residence. A private dock and boat lift (currently without electrical service) provide immediate access to Lake Norman while plans for the estate come to life. With no HOA, no CCRs, exceptional privacy, existing infrastructure, and a rare combination of acreage, waterfront, and immediate usability, this property offers opportunities seldom found on Lake Norman. Whether enjoyed as a private retreat today or transformed into a custom waterfront estate over time, it provides the flexibility to create something truly lasting. Properties combining this level of privacy, acreage, waterfront, and future potential are increasingly difficult to replicate on Lake Norman.

1147 Whispering Winds Drive, Catawba

Listing courtesy of SERHANT. Jeremy.toney@serhant.com

$3,500,000
4 Beds 6 Baths 4403913 MLS
Your private legacy estate awaits in Fort Mill. Set on over an acre of beautifully curated grounds, this custom-built residence offers a rare combination of privacy, timeless design, and an exceptional location. As larger homesites become increasingly difficult to find, this property presents a unique opportunity to enjoy estate living without sacrificing convenience. Designed with both everyday living and entertaining in mind, the home showcases exceptional craftsmanship, thoughtfully curated finishes, and inviting spaces that seamlessly blend elegance and comfort. Expansive interiors are filled with natural light, creating a warm and welcoming atmosphere throughout. Outside, the grounds are nothing short of spectacular. Professionally designed landscaping, manicured lawns, and stunning terraced gardens create a private retreat that feels worlds away from the hustle of daily life. Multiple outdoor living spaces invite you to gather, unwind, and enjoy the beauty of the surrounding property year-round. A detached barn adds incredible versatility and character, featuring a finished upper-level space ideal for a golf simulator, media room, home office, fitness studio, creative workspace, or private retreat. Perfectly positioned in one of Fort Mill's most desirable locations, you'll enjoy the peace and privacy of estate living while being just minutes from I-77, Uptown Charlotte, Charlotte Douglas International Airport, top-rated Fort Mill schools, shopping, dining, and everyday conveniences. A rare offering where land, location, and lifestyle come together to create something truly special.

1212 Gardendale Road, Fort Mill

Listing courtesy of COMPASS. kim@bovenderteam.com

$3,500,000
12 Beds 13 Baths 4375523 MLS
A rare opportunity to own one of North Asheville's most iconic historic estates. Originally built in 1909, the renowned Albemarle Inn blends neoclassical architecture, rich history, and gracious Southern hospitality in one of Asheville's most sought-after neighborhoods. This grand historic home is on the National Register of Historic Places, and is currently a Select Registry Inn. Offering 12 bedrooms and 12 bathrooms, the estate includes 11 beautifully appointed guest suites, each with its own private bath, as well as a separate caretaker's apartment—creating exceptional flexibility for a luxury private residence, boutique bed & breakfast, corporate retreat, or multigenerational estate. Historic craftsmanship is showcased throughout with elegant gathering spaces, inviting porches, and remarkable architectural details that honor the home's storied past while offering endless possibilities for its next chapter. Perfectly positioned just moments from the iconic Grove Park Inn, the estate enjoys one of Asheville's most desirable walkable locations. Stroll to Charlotte Street's vibrant collection of locally loved restaurants, cafés, boutiques, parks, Pilates and fitness studios, and neighborhood favorites. Downtown Asheville is just minutes away, offering acclaimed dining, shopping, galleries, and entertainment while preserving the quiet charm and character of this prestigious neighborhood. Steeped in history yet perfectly suited for modern living or hospitality, the Albemarle Inn is more than a property—it's a legacy. Opportunities to own a landmark of this caliber in the heart of North Asheville are exceptionally rare.

86 Edgemont Road, Asheville

Listing courtesy of Asheville Realty Group. INFO@AshevilleRealtyGroup.com

$3,500,000
5 Beds 6 Baths 2616717 MLS
Investment Opportunity:Rendering is for demonstration purposes,only.Photos from 1313 Waterway. Building the same floor plan but white with dark windows. Customize Now.Construction Began July 2026. 12 months to completion.Luxury WaterfrontProperty, Boasts dock with a boat lift for boat & jet skis…offering views of the annual Intracoastal Christmas Regatta. Not bound by HOA rules, this property allows for freedom.It features 5 bedrooms, potentially accommodating 20 guests. Amenities include a heated saltwater inground pool and walking distance to Local on the Water and Boardwalk Billy's. Key amenities: 5 bedrooms, office, rec room, 5-1/2 bathrooms, elevator. Warranty information can be found in the manual. Broker Owned

1323B Waterway Dr., North Myrtle Beach

Listing courtesy of Listing Agent: Deana Manning () from Listing Office: ChrisManningCommunities Realty.

$3,500,000
4 Beds 6 Baths 4390300 MLS
Amazing opportunity to move into a fully renovated home in this coveted historic neighborhood. Grand sized living spaces have been meticulously updated with the finest of cabinetry and finishes in neutral palettes so that you can enjoy your new home from day one. The main floor of over 3700 square feet offers gracious one floor living. Enjoy the rocking chair front porch with it mountain view or cozy up by the stone fireplace on the rear terrace. Upstairs you will find ancillary bedrooms and baths plus an office. A guest or multigenerational apartment which has both an interior and exterior entrance has a studio bedroom/ living area, a laundry, a full bath and a complete kitchen with a breakfast area. Ideal for relatives, an au pair, staff or friends it can be used as stand alone or connected space. On the basement level is a recreation room and a half bath plus great storage. The home is constructed of massive blocks of granite and frame and was built for the ages but designed for today. If your dream of Biltmore Forest living includes a virtually new home ready for you today don't miss this rare opportunity.

4 Cedar Hill Drive, Asheville

Listing courtesy of Howard Hanna Beverly-Hanks Asheville-Biltmore Park. ann.skoglund@howardhannatate.com

$3,500,000
6 Beds 9 Baths 4380661 MLS
Set along the 11th fairway in Ballantyne Country Club, this extraordinary estate is a masterclass in timeless luxury, architectural elegance, and resort-style living. Tucked behind a dramatic tree-lined paver drive, and manicured lawn, the residence immediately captivates with its commanding presence and breathtaking golf course views from all three levels. Designed for both grand-scale entertaining and refined everyday living, this remarkable home offers six bedrooms, seven full baths, and two half baths with meticulously curated details throughout. A soaring two-story foyer welcomes you inside, where a sweeping curved staircase sets the tone for the sophistication that unfolds beyond. Just off the entry, a richly appointed office with vaulted wood accented ceiling and fireplace creates an inspiring retreat, while the elegant dining room with coffered ceiling flows to a butler’s pantry complete with a Sub-Zero wine refrigerator. At the heart of the home, the gourmet kitchen is both stunning and functional, featuring an oversized island with microwave and warming drawer. A 6 burner Wolf gas range with custom hood, d/w, walk-in pantry and SubZero refrigerator, complete the kitchen. The adjoining breakfast area and keeping room are bathed in natural light, highlighted by a striking tongue-and-groove wood ceiling and panoramic fairway views from every window. The grand great room showcases a coffered ceiling, custom built-ins, and a gas fireplace, with direct access to the expansive upper terrace overlooking the resort-inspired grounds. The terrace spans across the back of the main level, offering a seamless indoor-outdoor lifestyle with tranquil golf course views. The perfect place to relax. Below, the spectacular outdoor living experience continues with a saltwater pool and spa, cascading water feature, dual fire bowls, outdoor fireplace, flagstone patio, and outdoor kitchen. A dedicated pool bath with shower enhances the convenience of outdoor living.. The main-level primary suite is a private sanctuary designed with exceptional detail, featuring a vaulted wood-accented ceiling with cove lighting and fireplace. Luxurious spa bath with heated floors, separate vanities, Jacuzzi tub, oversized shower with pebble stone flooring, and dual custom closets. Additional main-level highlights include an oversized laundry room with extensive cabinetry and sink, two powder rooms, a drop zone with built-in desk area, elevator access to all three levels, and entry to one of two 2 car garages. Second 2 car garage access is near the front door/office with covered side entry Upstairs, three spacious guest suites each offer ensuite baths, including one with a Juliet balcony overlooking the golf course and another designed to function beautifully as an additional primary suite. A large bonus room with closet and an additional laundry room complete the upper level. The walkout lower level was thoughtfully designed for unforgettable entertaining and multi-generational living. A dramatic curved staircase leads to a wine room with iron doors, full-size Sub-Zero wine refrigerator, wine storage and an accent window opening to the kitchen/entertaining area. The expansive family room features a stone fireplace, custom built-ins, and a full secondary kitchen, creating endless possibilities for hosting. This level also includes a billiards and game area, flex/bonus room, two additional bedrooms (one currently being used as a gym), two full baths, and a laundry hookup. This is more than a home, it is one of the most prestigious offerings in Ballantyne Country Club, where exceptional craftsmanship, timeless architecture, breathtaking scenery, and resort inspired living come together in one unforgettable estate. Welcome Home! Club amenities require membership

14633 Rudolph Dadey Drive, Charlotte

Listing courtesy of Helen Adams Realty. tkistler@helenadamsrealty.com

$3,500,000
4 Beds 5 Baths 4367785 MLS
“A true Western North Carolina legacy property—120.94 acres of protected beauty featuring springs, a waterfall, abundant wildlife, and sweeping views, centered around a one-of-a-kind custom home designed to stand the test of time. Properties of this scale, privacy, and craftsmanship are rarely offered.” Accessed through a private electric gate, a gently sloping 3/4 of a mile paved drive winds through mature timber, gradually rising approximately 300 feet to the homesite atop Little Mountain. The land itself is both usable and thoughtfully improved, featuring a small creek, natural springs, and an established one-mile, 8-foot-wide loop trail—ideal for hiking or UTV access—providing easy enjoyment of nearly the entire property. A large equipment shed offers convenient storage, and the property benefits from a timber tax exemption. Surveyed in fall 2025, the acreage reflects careful stewardship and long-term vision. Completed in 2023, the custom-built residence is perfectly positioned to capture what may be some of the finest views in the area, overlooking the surrounding mountains and the French Broad River Valley. Offering approximately 3,847 square feet of heated living space, the home is complemented by thoughtfully designed outdoor living areas, including a 400-square-foot screened porch with vaulted ceilings, fireplace, and TV, a 400-square-foot covered patio with an additional fireplace, and a 170-square-foot open grilling deck—all designed to take full advantage of the property’s natural setting and year-round climate. Inside, the home reflects quality and intention throughout, with high-end finishes and features including Sub-Zero appliances, gas cooktop, walk-in pantry, dual fuel oven, horizontal gas fireplace, 2 bedrooms with 2 full baths and 1 half bath on the main level, and 2 bedrooms with full baths on the lower level. You will love the spacious attached 3 car garage. It also has a Generac whole-home propane generator. Extensive boulder hardscaping and professional landscaping further enhance the setting while maintaining a natural, mountain aesthetic. An additional 700 square feet of basement space provides flexibility for storage or future use. Despite its size and privacy, the property is remarkably accessible—located just 2.4 miles from Pisgah National Forest, 5.7 miles from downtown Brevard, 13.5 miles from Asheville Regional Airport, and within easy reach of DuPont State Recreational Forest, Hendersonville, and Gorges State Park. Whether enjoying the consistent mountain breeze from the porch, gathering around one of the outdoor fireplaces, or exploring the trail system with friends, this property offers a rare combination of scale, comfort, and livability. A truly exceptional opportunity to own one of the area’s most distinctive and private estates.

4454 Asheville Highway, Pisgah Forest

Listing courtesy of RE/MAX Land of the Waterfalls. billy@brevardlife.com

$3,500,000
3 Beds 3 Baths 4370774 MLS
A truly one-of-a-kind offering, this income-producing blueberry farm spans more than 65 acres along the scenic banks of the Tuckertown Reservoir, with nearly 2,200 feet of riverfront creating an unparalleled private retreat. Blending natural beauty with investment potential, the property delivers a rare opportunity to own a working farm while enjoying a refined residential lifestyle surrounded by tranquility and expansive views. The stately brick residence is thoughtfully designed with both comfort and elegance in mind. Inside, rich hardwood floors, coffered ceilings and a warm fireplace set the tone for inviting living spaces. The well-appointed kitchen features stainless steel appliances, generous cabinetry and a casual breakfast area, seamlessly complemented by a formal dining room and dedicated study. The primary suite serves as a private sanctuary, complete with tray ceilings, a sitting area, and a spa-inspired bath with dual vanities, soaking tub, walk-in shower, and dual walk-in closets. Secondary bedrooms are spacious and well-positioned, while a partially finished basement with an additional fireplace offers flexibility for recreation, storage or future customization. Outdoors, the lifestyle truly unfolds. A spacious screened porch invites you to take in peaceful views of the surrounding landscape, while the expansive acreage provides endless opportunities for recreation, farming or future vision. A barn with covered parking and equipment storage supports the property’s agricultural use, making it as functional as it is picturesque. With its rare combination of income potential, extensive river frontage and refined living spaces, this exceptional estate offers a distinctive opportunity to experience life on the water at River Run!

2275 River Road, Richfield

Listing courtesy of Yancey Realty, LLC. Melissa.keffer@yanceyrealty.com

$3,500,000
4 Beds 4 Baths 4367214 MLS
Builder’s custom lakefront double lot retreat, showcasing mountain elegance in a private setting. Located on a deep water main channel in the Gated Community of Blue Heron Point on Lake Lure. Privacy abounds on this rare double lot with over 200 feet of shoreline. This property features a private beach, and an exceptional new boathouse with party deck above. Inside, the home is rich with warm wood finishes and thoughtful details, including post-and-timber exposed beams, tongue-and-groove cathedral ceilings, granite countertops, stainless steel appliances, and a striking stone fireplace. The split-bedroom floor plan enhances privacy, while double covered lakeside decks provide stunning views from multiple vantage points. The main level of the home offers an open-concept design connecting the living, dining, and kitchen areas—perfect for gathering and entertaining. The spacious primary suite, complete with a large private bath and walk-in closet, is thoughtfully positioned for privacy, while two guest bedrooms with a Jack-and-Jill bath are located on the opposite side of the home. The lower level expands your living space with a generous family room, full bath, bunk room, and game room, all opening to the lakeside mountain views and deck. Two additional unfinished rooms currently used for game room and storage provide excellent potential for expansion—ideal for a home office or additional bedrooms. Step outside to enjoy true lakefront living. The lower deck leads directly to the hot tub area then down to the boathouse and waterfront, where you can swim, fish, or relax on your private beach. The boathouse is among the finest on Lake Lure, featuring double slips with barn-door access, covered outdoor living space, side docks for paddleboards, and a screened upper-level porch perfect for lounging or entertaining. This very private property offers the perfect blend of luxury, comfort, and natural beauty—an ideal full-time residence or mountain lake retreat on the main channel of Lake Lure.

402 Holmstead Drive, Lake Lure

Listing courtesy of Keller Williams Professionals. morganilife@gmail.com

$3,500,000
5 Beds 6 Baths 4329867 MLS
This is an absolutely stunning 6000 sq. ft. new construction home offering everything you would want when in a waterfront oasis. With a premiere location on the Charlotte city side of Lake Wylie this home offers captivating views throughout with beamed and soaring cathedral ceilings and palladium windows to take one's breath away. A fabulous gourmet kitchen has a 60" refrigerator/freezer, 48" Pro series range, gorgeous quartz tops complimented by a fully equipped second chef's prep kitchen for special gatherings and parties. A finished basement offers a 5th bedroom/bathroom, plus a full pool bath, huge rec. room, wet bar and large patio doors opening to a 40 ft. pool and spa set off by the marble patio. Large terraced main level lawns lead to a natural gently slopped stone walkway to the waterfront and covered boat dock with 2 boat lifts. The nearby Palisades Country Club offers Golf and Tennis memberships for additional recreational activities and access to the city amenities is a breeze.

18304 Rosapenny Road, Charlotte

Listing courtesy of Boston MacLeod Realty. robert@bostonmacleod.com

$3,500,000
5 Beds 4 Baths 4325171 MLS
Lovey's Farm is a secluded and private 92-acre estate located in Walnut Cove, North Carolina, offering a rare combination of usable land, water features, and modern improvements. The property includes open, manicured fields, mature hardwoods, and three large stocked ponds, one with floating dock, set among gently rolling terrain. Wildlife is abundant, with deer, wild turkey, and other native species frequently observed throughout the acreage. The renovated farmhouse at 1260 Beaver Island Trail Road blends classic country character with modern updates. Bright, open living spaces feature oak hardwood floors, updated Pella windows, and vaulted, beam-accented ceilings. The kitchen includes honed quartz countertops, Medallion cabinetry, floating shelves, and premium appliances, and opens to the great room with a cathedral ceiling, brick fireplace with woodstove, and French doors leading outdoors. The main-level primary suite offers long-range farm views, access to the screened porch, and a renovated bathroom with floor-to-ceiling tile and quartz finishes. The upper level includes two additional bedrooms and loft areas, while the basement provides storage, hobby space, exercise area or potential expansion. The large back deck provides ample room for gatherings and the Endless Lap Pool/Spa In addition to the residence, the property offers exceptional auxiliary improvements. A large Morton equipment building with covered porches and 5 garage doors provides substantial space for machinery, toys, cars and storage. A separate Morton recreational building with pull through garage doors, one completely glass, includes an attached greenhouse, the detached garage is climate controlled, and offers a covered carport, supporting a wide range of uses. The 2024 Morton Building's modern guest house adds a private accommodation option with a cathedral-ceiling living area, modern kitchen, full bath, and full-length porch overlooking the property, as well as, a patio with outdoor fireplace—ideal for guests, multigenerational living, or potential income use (verify with local zoning). Additional features are gently sloping topography, multiple potential homesites, trails through the hardwood forests, hay fields, equestrian, or recreational use. The property offers privacy while remaining convenient to Walnut Cove amenities, regional healthcare, and commuting routes to Winston-Salem/Greensboro and surrounding areas. This thoughtfully maintained estate presents a unique opportunity for buyers seeking acreage, water features, updated residential living, and quality outbuildings in a quiet and accessible North Carolina setting. Contact listing agent for full features brochure, survey details, and showing requirements.

1260 Beaver Island Trail Road, Walnut Cove

Listing courtesy of Premier Sotheby's International Realty. 704-661-9619

$3,500,000
7 Beds 8 Baths 4095687 MLS
Incredible home, land, farm acreage & beautiful location! This property has it all! Currently used as beef cattle farm, the possibilities are endless. 20 miles of fencing, 23 garage parking bays - many w/garage doors, (attached garage is 1,311 sq ft), heated dog building + runs, 3 wells, motor home connections, greenhouse, garden areas, excellent 600 MB internet, stocked fishing pond, separate stair entrance to 2nd floor from garage. Home is lovely w/all wood & tile flooring, updated kitchen w/new appliances & granite, rocking chair front porch, lots of beds, baths & spaces for all activities. Closed in area in mud room w/separate range & sink for over-flow cooking. Living room is large & very attractive w/built-ins. Gas log fireplace in LR & in 3rd floor room. Primary BR on main level w/2 baths & lots of closet space. Amazing panoramic view from so many areas of house. Super convenient location (near HWY 70 w/access to I-40, I-77 & I-85). Opportunity! Also listed as farm MLS 4095309.

243 Jarab Hill Lane, Statesville

Listing courtesy of RE/MAX Leading Edge. jaynehelms@gmail.com

$3,499,999
5 Beds 6 Baths 4392862 MLS
Exceptional custom home in the heart of Foxcroft offering 7,701 square feet of thoughtfully designed living space across three levels. A grand entry welcomes you into elegant formal and casual living areas, including a formal dining room, spacious family room, and gourmet kitchen with breakfast nook overlooking the beautifully landscaped backyard. The main level also features a private guest suite with a full bath, perfect for visitors or multigenerational living. Upstairs, retreat to the luxurious primary suite complete with a gas fireplace, private deck, spa-inspired bath with soaking tub and custom-tiled shower, and generous closet space. An open loft with wet bar creates the perfect gathering area, while additional bedrooms each feature their own private baths. The expansive lower level is designed for entertaining and everyday enjoyment, featuring a full kitchen, theater room, multipurpose space, fifth bedroom, and an additional full bath. Outdoor living is equally impressive with a covered deck, covered patio, stunning paver terrace with fireplace, and meticulously manicured landscaping in both the front and rear yards. Ideally located near SouthPark's premier shopping, dining, and conveniences, this exceptional Foxcroft residence offers luxury living at its finest.

2132 Foxcroft Woods Lane, Charlotte

Listing courtesy of COMPASS. mike.klyn@compass.com

$3,495,000
4 Beds 5 Baths 4422933 MLS
Designed to elevate both quiet daily routines and effortless hosting, 3 Bear Flower presents an exceptional sanctuary within The Cliffs at Walnut Cove. Throughout the residence, 10-foot ceilings, detailed crown molding, and rich, dark-stained wide-plank oak flooring weave together light-filled spaces with an easy, natural rhythm. In the great room, walls of windows capture sweeping mountain views, anchored by rich timber beams and an inviting fireplace flanked by custom built-in cabinetry. Outdoor living unfolds on the covered patio under a warm wood-toned ceiling, featuring an integrated stone fireplace and grill framed by professionally landscaped grounds, where mature evergreens provide natural privacy. At the heart of the home, the gourmet kitchen is anchored by a large center island and outfitted with a suite of premium Thermador appliances. A light-filled breakfast nook and an adjacent dedicated dining room bring people together effortlessly, while a laundry room, pocket office, and a main-level powder room add thoughtful everyday functionality. The main-level primary suite serves as a quiet sanctuary, where floor-to-ceiling windows flood the room with natural light and sweeping vistas. Dual walk-in closets feature sliding barn doors, with one thoughtfully appointed with a custom illuminated dressing vanity. In the primary bath, floating double vanities, marble tile finishes, a zero-entry shower, and a freestanding Victoria + Albert soaking tub set against sunlit windows combine refined sophistication with peaceful relaxation. The stairwell rises to a central sitting room, where glass French doors transition out to an arched covered balcony. The adjacent upper-level media room and lounge faces northwest to maximize grand mountain views, complete with a wet bar and an integrated wine and beverage cooler. Three spacious guest suites, each complete with a beautifully finished bathroom, round out an exceptional mountain residence designed to feel instantly welcoming. Beyond the estate, an available membership grants access to a world-class lifestyle featuring a Jack Nicklaus Signature golf course, a state-of-the-art wellness center and spa, and fine dining at The Tavern.

3 Bear Flower Trail, Arden

Listing courtesy of Walnut Cove Realty/Allen Tate/Beverly-Hanks. josh@walnutcoverealty.com

$3,495,000
4 Beds 5 Baths 4373586 MLS
Nestled on a verdant 0.82-acre parcel within Asheville's highly coveted, gated Ramble Biltmore Forest, 32 Brookline Drive is an exceptional contemporary estate spanning 5,073 square feet. This 4-bedroom, 4.5-bathroom architectural triumph seamlessly weds inviting warmth with modern sophistication. Upon entry, the home makes a striking impression with its towering ceilings, expansive glass walls that flood the interior with natural light, and a breathtaking floor-to-ceiling sculptural marble fireplace, all grounded by the rich contrast of ebonized bamboo flooring. The chef-inspired, open-concept kitchen balances aesthetic brilliance with pure functionality. At its heart is a spacious island illuminated by three exquisite Murano glass globes. It is fully outfitted with a new 48-inch Fulgor Milano Sofia range, striking Brazilian granite adorning the counters and backsplash, and extensive custom cabinetry featuring reinforced drawers specifically designed for heavy cast iron and Le Creuset cookware. A thoughtfully designed butler’s pantry enhances the space with a second refrigerator and discreet under-cabinet angle power strips. Located on the main level, the luxurious primary suite functions as a private retreat. Its spa-like en-suite bathroom boasts radiant-heated floors and dual Kohler shower systems complete with a rain showerhead, while the custom walk-in closet offers extensive floor-to-ceiling organization. Step outside the suite to discover a private, fenced-in terrace surfaced with synthetic turf—perfect for sunbathing or providing a secure play area for pets. Upstairs, a dedicated guest wing features its own private entrance, three spacious rooms, and a convenient kitchenette, making it an ideal setup for long-term visitors. Modern convenience and cutting-edge technology are woven throughout the property's design. The oversized three-car garage is equipped with updated 2024 openers and pre-wired for dual EV charging stations. Behind the scenes, the home operates flawlessly with an Eaton whole-house generator, a new 2024 five-zone HVAC system, Trane XR air filtration and humidification, and two tankless water heaters featuring recirculation. A designated wine room equipped with a wine keeper awaits your finishing enclosure. For the tech-savvy, AT&T high-speed fiber, a monitored security system, and comprehensive Control4 and Lutron automation manage the home's lighting and 14 dedicated audio zones. Embracing a seamless indoor-outdoor lifestyle, a Phantom-screened porch with an alfresco kitchen is an entertainer's dream, featuring an Earth Stone 90 wood-or-gas pizza oven and a premium Fire Magic Echelon grill with a rotisserie and infrared sear. A separate irrigation meter, remote-controlled multi-zone sprinklers, and a soothing hot tub elevate this backyard oasis. Ownership in The Ramble affords access to a premier suite of lifestyle amenities. The centerpiece is the 9,000-square-foot Living Well Center, housing a fitness facility, heated saline pool, pickleball courts, and a grand gathering room showcasing curated art and a stone fireplace. Residents can enjoy community events, card games, and book clubs at the historic Buck Spring Cabin, a remnant of George Vanderbilt’s rustic estate. Nearby, Longmeadow Park serves as the community's backyard, offering a natural amphitheater, an open-air pavilion, formal English gardens, a playground, a multi-purpose field, a basketball court, and a hand-hewn stone firepit. Framed by Overlook and Crescent Parks, alongside more than seven miles of tranquil wooded trails, this estate delivers not just a phenomenal residence, but an unparalleled living experience.

32 Brookline Drive, Asheville

Listing courtesy of Walnut Cove Realty/Allen Tate/Beverly-Hanks. josh@walnutcoverealty.com

$3,495,000
6 Beds 7 Baths 4365033 MLS
Welcome to one of Charlotte's Finest Custom Homes. Drawn by acclaimed architect Robert Foster and built by Westwood Custom Homes, this one of a kind Old Cotswold stunner delivers refined, modern sophistication in one of Charlotte’s most coveted neighborhoods. A soaring two-story foyer with hardwood herringbone inlay sets the tone, complemented by bountiful natural light, curated interiors, and custom millwork throughout. The chef’s kitchen features bespoke inlay cabinetry, a 46" Wolf range, and a show-stopping scullery with exceptional storage, wine and beverage fridges and a second dishwasher—designed for those who love entertaining. The Great Room is anchored by a wood-burning Isokern fireplace and opens through a retractable glass wall to a covered outdoor living space complete with a gas fireplace, built-in heaters, and a gas grill. A glamorous pool with an integrated spa creates seamless year-round indoor/outdoor living. The main-level primary suite offers a vaulted ceiling, oversized windows with custom window treatments, and a spa-inspired ensuite with a soaking tub, dual vanities, and a zero-entry shower. The expansive walk-in closet includes an integrated washer and dryer, completing the retreat. A main-level office with an adjacent bath doubles as a guest suite, while the second level offers three ensuite bedrooms and a flexible living space with a dry bar and dedicated half bath. The large laundry room adds ideal everyday functionality. A nearly 400-square-foot private suite over the garage provides additional space for guests or a secondary office. 1321 Ferncliff delivers one of a kind elevated design, exceptional craftsmanship, and true resort-style living.

1321 Ferncliff Road, Charlotte

Listing courtesy of COMPASS. ken.riel@compass.com

$3,495,000
4 Beds 5 Baths 4368639 MLS
Welcome to Azura Gardens, a rare 28-acre long-range view estate offering some of the most commanding panoramic vistas in the area. Unlike many view properties close to town, this one is enjoyed in the genuine quiet of the natural surroundings. Open-use zoning, exceptional privacy, and a setting just 10 minutes from downtown Weaverville and 17 from Asheville make this a mountain sanctuary with true everyday convenience. At the heart of the estate is a striking handcrafted residence. Inside one finds a flexible layout ready for a new owner's vision, including built-in options for a future deck addition to capture more of the incredible views. Custom woodwork, arched details, spa-like baths with a steam shower, a free standing wood stove, and R-84 insulation round out a home built to last with style and practicality in mind. Two income-producing guest cottages add character and rental income to this estate property. The Moroccan-inspired Stone House and the Japanese Wabi-Sabi-inspired Creek House, each approx. 295 sq. ft. with stucco interiors, stone cabinetry, and walk-in showers. The Creek House opens onto a private patio above the spring-fed creek. These artfully designed spaces offer extra room for guests or a chance to grow your rental business. The land itself is the estate's greatest asset: a year-round creek, true artesian well, natural spring, pollinator gardens, rose garden, and landscaped koi pond with waterfall. Several additional build sites with roadbeds in place offer a unique opportunity for investors or those seeking to fully capture this property’s potential. Interactive map link: https://id.land/maps/9960b013da816c6381914f40593e84e7/share/unbranded

44 Azura Gdns None, Weaverville

Listing courtesy of Looking Glass Realty AVL LLC. dylan@lookingglassrealty.com

$3,495,000
4 Beds 7 Baths 4331127 MLS
Commanding one of Asheville’s most awe-inspiring mountain panoramas, this extraordinary private estate offers over 7,000 square feet of dramatic architecture, refined craftsmanship, and beautifully curated interiors—set on approximately 5 acres that blend thoughtfully landscaped spaces with peaceful, natural woodland. Recently refreshed and meticulously maintained, it delivers a rare combination of sophistication, comfort, and enduring quality. Walls of glass frame sweeping, layered Blue Ridge vistas, while expansive wraparound decks invite connection, celebration, and quiet reflection in every season. A resort-style pool and spa, hot tub, and sauna create an outdoor sanctuary designed for both everyday relaxation and unforgettable entertaining. Inside, the chef’s kitchen anchors the home with beauty and function, complemented by a wine room, billiards room, and generous gathering spaces ideal for both intimate evenings and grand occasions. The entire second-floor primary suite feels like a private retreat, complete with a fireplace, exercise room, wet bar, laundry room, private decks, and a richly appointed study—an indulgent escape with exceptional privacy. An elevator, a whole-house generator, adds ease, security, and everyday practicality. Three-car garage on the main level and a one-car garage in the basement with workshop/storage is a bonus. Perfectly positioned just minutes from downtown Asheville’s renowned dining, galleries, theater, boutique shopping, and the iconic Grove Park Inn—and moments from the scenic beauty and adventure of the Blue Ridge Parkway—this is more than a residence. It is a lifestyle, an experience, and a rare opportunity to live at the pinnacle of Asheville’s mountain living.

35 Peach Knob Drive, Asheville

Listing courtesy of Ivester Jackson Blackstream. Laura@IJBproperties.com

Provided courtesy of The Coastal Carolinas Association of REALTORS®. Information Deemed Reliable but Not Guaranteed. Copyright 2026 of the Coastal Carolinas Association of REALTORS® MLS. All rights reserved. Information is provided exclusively for consumers’ personal, non-commercial use, that it may not be used for any purpose other than to identify prospective properties consumers may be interested in purchasing.

“ Based on information submitted to the MLS GRID as of . All data is obtained from various sources and may not have been verified by broker or MLS GRID. Supplied Open House Information is subject to change without notice. All information should be independently reviewed and verified for accuracy. Some IDX listings have been excluded from this website. Properties may or may not be listed by the office/agent presenting the information © 2026 Canopy MLS as distributed by MLS GRID”

Last Updated:

Listings courtesy of Spartanburg Association of Realtors as distributed by MLS GRID. Based on information submitted to the MLS GRID as of . All data is obtained from various sources and may not have been verified by broker or MLS GRID. Supplied Open House Information is subject to change without notice. All information should be independently reviewed and verified for accuracy. Properties may or may not be listed by the office/agent presenting the information.

