Refine Search
Sort by
$3,990,000
6 Beds 8 Baths 4303651 MLS
With over 7,200 square feet of heated living space, this stunning TRUE MODERN, Frank Smith–designed home offers a rare opportunity to live in a work of art overlooking the 7-acre lake at Freedom Park. Designed to embrace an outdoor lifestyle, this residence is pure luxury. The exterior features of this Modern Luxury include surround sound, a mounted TV under a covered back patio with remote-controlled shades, and a complete security system with 6 cameras plus remote controls for everything from indoor/outdoor fireplaces to exterior walls that disappear at the touch of a button. Throughout the home, you’ll find 10” wide engineered wood floors, sliding glass walls opening to a side-yard with outdoor living area, heated pool, putting green, and built-in grill & pizza oven. The custom Hans Krug kitchen features a concrete island, high-end Miele appliances, and a hidden scullery. The owner’s suite boasts a massive custom closet, spa-like bath with heated floors, a TV mirror, wet room, private laundry, and hand-selected marble finishes. Additional highlights include a full home theater, sauna, gated driveway, and 4-car garage. Unique features set this home apart: a custom fish tank with a striking Charlotte skyline centerpiece, and a detached living quarters below the garage that has been transformed into the ultimate man cave, perfect for entertaining, watching the game, or escaping for a private retreat.

1516 Princeton Avenue, Charlotte

Listing courtesy of Costello Real Estate and Investments LLC. jerell@wearenoire.com

$3,975,000
7 Beds 6 Baths 4387051 MLS
Modern luxury meets effortless lakeside living in this exceptional Lake Norman retreat. Framed by breathtaking water views and a private outdoor oasis, this architectural masterpiece blends contemporary sophistication with timeless craftsmanship. The exterior showcases reclaimed barn wood sourced from historic barns across North Carolina, creating a warm organic contrast to the home's sleek modern design. A striking steel front door opens to an expansive open-concept interior where French white oak flooring flows seamlessly throughout. Every detail has been thoughtfully curated—from the designer finishes to the impeccable functionality. The main level features an elegant owner's suite with a spa-inspired ensuite, a private fitness studio complete with traditional and infrared saunas, a dedicated office/flex space, full bath, and an entertaining bonus room highlighted by custom swinging barstools. Upstairs, five additional bedrooms and a second bonus space offer refined comfort with a sophisticated, functional layout designed for modern living. At the heart of the home, the chef's kitchen is a true showpiece featuring premium Thermador appliances, an oversized quartzite island, and a fully equipped scullery designed for effortless entertaining. Dual laundry rooms add everyday convenience without compromising luxury. Step outside and discover a resort-style outdoor living experience. The enclosed sunroom with fireplace overlooks the beautifully fenced backyard and an impressive oversized saltwater pool with integrated hot tub, creating the perfect setting for relaxation and entertaining. Whether enjoying a peaceful morning swim, unwinding in the spa at sunset, or hosting guests poolside, this private retreat captures the essence of luxury living. The outdoor space also includes a custom separate fenced dog run with artificial turf, ensuring every member of the household is thoughtfully accommodated. Two tankless water heaters and countless additional upgrades further elevate this remarkable residence. This home is a statement of contemporary elegance, exceptional craftsmanship, and elevated luxury living.

20218 Rainbow Circle, Cornelius

Listing courtesy of Luxe Legacy Partners LLC. rmiller@luxe-legacy.com

$3,950,000
5 Beds 7 Baths 340170 MLS
Exceptional equestrian estate on 27.19 acres located on Spartanburg’s desirable Westside. A tree-lined circular drive leads to an elegant European-style residence, beautifully positioned between expansive pastureland. The property is thoughtfully designed for both refined living and equestrian use, featuring a multi-stall barn complete with feed and tack rooms, bathroom, hayloft, and additional storage. Inside, a dramatic two-story foyer opens to a stunning sunken great room with soaring ceilings, fireplace, and floor-to-ceiling windows that flood the space with natural light. A breathtaking circular staircase anchors the entry and leads to the upper level. The formal dining room is ideal for large gatherings and flows seamlessly into the chef’s kitchen, which is appointed with custom cabinetry, granite countertops, a large center island, Thermador gas range, Sub-Zero refrigerator, Bosch dishwasher, and a walk-in pantry. A breakfast area overlooks the outdoor patio and pool. The keeping room offers raised ceilings, a cozy fireplace, and a full wet bar, creating an inviting space for entertaining. Additional living areas include a private home theater with bar, projector, and surround sound, as well as dedicated home office and hobby spaces. The main-level owner’s suite is a true retreat, featuring a fireplace, sitting area, workout room, two walk-in closets, and access to the covered rear porch. The spa-like primary bath includes a jetted tub, walk-in shower, double vanity, private water closet, and bidet. Two staircases lead to the second level, where four additional bedrooms each offer private bathrooms, private closets, and hardwood floors. The upper level also includes a home office area, ample storage, and an impressive oversized FROG room offering endless possibilities. This home showcases timeless craftsmanship with extensive moldings, 8-foot solid wood doors, Brazilian cherry hardwood floors, Pella windows, and custom cabinetry throughout. Storage is abundant, and comfort is enhanced by multiple HVAC zones, surround sound, two gas water heaters, and a private well used for irrigation. Outdoor amenities include a heated in-ground saltwater pool with expansive decking and a pool house with full bath and storage. A four-car garage with workshop is connected to the home by a breezeway and paver patio, creating additional space for entertaining. The barn is just a short walk from the home, with ample room for gardening, chickens, and covered equipment storage. This remarkable estate offers a rare combination of luxury, land, and limitless potential—an experience that must be seen to be fully appreciated.

1035 Willis Rd, Spartanburg

Listing courtesy of of Century 21 Blackwell & Co.

$3,950,000
4 Beds 7 Baths 4399161 MLS
Winding through 10.13 private, park-like acres, the elegant driveway delivers you to one of Western North Carolina's most extraordinary estates — a 7505 SF French Country residence where grand architecture and effortless luxury living exist in perfect harmony. Inside, the scale is immediate and unhurried. A glass conservatory floods the main level with natural light. The study wraps you in cherry built-ins, coffered ceilings, and fireplace warmth. The great room — anchored by its own fireplace and wet bar — flows naturally toward the chef's kitchen, where dual wall ovens, a gas cooktop, and an oversized island make entertaining feel less like hosting and more like living. A formal dining room, butler's pantry, and sunlit breakfast room with terrace views complete the picture. And then the doors open — and the estate truly reveals itself. Brick paver walkways lead from the terraces and patios to the magnificent pool and fountain area, where the outdoor living is as considered as anything inside. A serene koi pond with waterfall. Curated gardens and meandering pathways. Multiple balconies positioned to catch every angle of light. The transition from great room to terrace to pool is seamless — designed for the kind of summer evening that starts at cocktail hour and ends when you finally decide the stars are enough. Back inside, an elegant winding staircase leads to the primary suite — its own private world with fireplace, spa bath, heated tile floors, jetted tub, dual vanities, walk-in shower, two closets, and a private deck where the treetop canopy is your only neighbor. 3 additional large bedrooms with private baths, a spacious playroom and a generous guest suite with kitchenette ensures your guests are equally well cared for. With a 3-car garage, 2,000+ SF unfinished basement, and 1,300 SF of attic space, the bones are here for whatever vision comes next. A fenced pasture with a 2 stall run in make this estate a perfect place to enjoy your horses, with space to expand. Minutes to Asheville, Hendersonville, and Brevard. A world away from everything else.

150 Rainbow View Drive, Fletcher

Listing courtesy of Unique: A Real Estate Collective. marycade@uniquecollective.us

$3,950,000
4 Beds 5 Baths 635794 MLS
A Once-In-A-Lifetime Opportunity to build a landmark residence in Columbia’s most coveted gated waterfront community. Set along the Riverwalk, this custom home offers a rare chance to create a residence tailored entirely to your lifestyle. Select your finishes, refine the design, and bring your vision to life with one of the Midlands’ premier custom builders. The exterior showcases warm oak accents, dramatic floor-to-ceiling black-framed windows, a glass-panel garage door, and a designer paver motor court. Every detail has been thoughtfully curated to deliver a modern aesthetic that is both bold and timeless. Inside, the home is designed for elevated everyday living and exceptional entertaining. The chef’s kitchen boasts an oversized waterfall-edge island, floor-to-ceiling custom cabinetry, a professional-grade range, built-in wine display & scullery. Soak up the best of Carolina living with seamless indoor-outdoor flow, as expansive sliding glass doors open to a covered patio and fully equipped outdoor kitchen. The primary suite is a private retreat, complete with a sunroom overlooking the water, and a spa-inspired bath. The oversized walk-in closet is a showpiece of its own, with custom built-ins, a center island for added storage and organization, and an additional laundry area for convenience. A private elevator provides access to all four levels. The walk-out lower level offers direct access to the Riverwalk and flexible space for a media room, game room, home gym, or additional living area. Then there’s the crown jewel: An extraordinary rooftop experience unlike anything else in South Carolina! Enjoy a private resort-style rooftop pool & sunken firepit lounge with breathtaking panoramic views of the Columbia skyline and the Riverwalk stretching below. Entertain your guests in the adjacent pool room, complete with a wet bar. Located just minutes from Gervais Street, Main Street, and downtown Columbia’s finest dining, shopping, and entertainment -- this home offers the perfect balance of privacy, prestige, and convenience. A home this exceptional is rarely imagined, and even more rarely available. Make it YOURS today! Disclaimer: CMLS has not reviewed and,

121 Congaree Park Dr, West Columbia

Listing courtesy of Alisha Giles of Keller Williams Preferred.

Listing courtesy of Listing Agent: Alisha Giles () from Listing Office: Keller Williams Preferred.

Listing courtesy of Keller Williams Preferred.

$3,950,000
4 Beds 7 Baths 4392432 MLS
Commanding one of Asheville's most spectacular Mountain views, 95 Horizon Hill Road showcases breathtaking panoramic views of downtown Asheville, the historic Grove Park area, and the layered peaks of the Blue Ridge Mountains. Set on nearly an acre and just 8 minutes from downtown, this contemporary residence seamlessly blends luxury, efficiency, and architectural design. Built in 2017, the home offers 5,329 square feet of thoughtfully crafted living space. Expansive Marvin windows and sliding doors frame the extraordinary views while flooding the interior with natural light. Highlights include a dramatic Honduras mahogany entry door, floating steel beams, and a chef's kitchen featuring Sub-Zero refrigeration, Wolf gas range, dishwasher, and a large walk-in pantry. Outdoor living is elevated with a 637-square-foot steel-framed deck, staircase, and private outlook tower providing a front-row seat to Asheville's skyline and mountain vistas. Additional features include a metal roof, 15.8 kW solar system, 20 kW generator, three HVAC systems, central vacuum, gas fireplace, and on-demand hot water & elevator.

95 Horizon Hill Road, Asheville

Listing courtesy of Howard Hanna Beverly-Hanks Asheville-North. eddie.delaney@allentate.com

$3,950,000
5 Beds 6 Baths 2614110 MLS
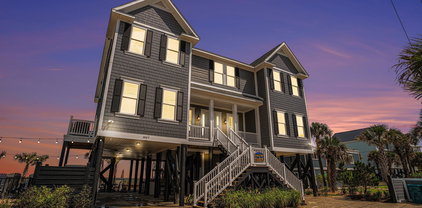
Welcome to coastal luxury living at its finest! This stunning 5 Bed / 5 1/2 Bath custom-built residence offers exceptional design, upscale finishes, and expansive living spaces throughout. Every spacious bedroom features its own private ensuite bath, offering exceptional privacy and convenience for family and guests alike. The striking exterior showcases modern coastal architecture with metal roofing, elevated construction, oversized garages, and inviting double front staircases that create unforgettable curb appeal. Inside, the open-concept floor plan is highlighted by soaring ceilings, walls of windows, and designer finishes throughout. The spacious living room features a dramatic floor-to-ceiling stone fireplace with custom built-ins, creating the perfect gathering space for entertaining or relaxing. The gourmet kitchen is a showstopper with an oversized island, custom cabinetry extending to the ceiling, quartz countertops, designer lighting, high-end appliances, walk-in pantry, and stylish tile backsplash. Every detail has been thoughtfully curated to blend elegance and functionality. Enjoy multiple indoor and outdoor living spaces, abundant natural light, and luxury craftsmanship throughout this one-of-a-kind home. Step outside to your private outdoor retreat featuring a resort-style pool and poolside cabana, perfect for relaxing, entertaining, or enjoying warm coastal evenings. Ideal as a primary residence, second home, or investment property near the coast.

2670 Vanderbilt Blvd., Pawleys Island

Listing courtesy of Listing Agent: The Davis Team (Cell: 843-421-5483) from Listing Office: EXP Realty LLC.

$3,950,000
5 Beds 6 Baths 4385467 MLS
This new construction home comes with a six year home warranty! Set on a premier corner lot in the heart of Dilworth, just moments from South Blvd with a short walk to nearby dining and retail, this 5,822 sq ft brick residence reflects European design with a touch of modern, offering a refined lifestyle comparable to luxury Uptown Charlotte living within one of the city’s most established neighborhoods. The main level is thoughtfully curated, anchored by a private primary suite featuring a spa-inspired bath and dedicated laundry. Light-filled living spaces unfold seamlessly, centered around a beautifully designed kitchen that balances elegance with everyday functionality. A scullery and custom cabinetry provide added convenience, while white oak flooring and tailored millwork contribute to the home's understated sophistication. The inclusion of an ELEVATOR enhances accessibility and makes this a remarkable age in place home. The covered rear porch extends the living space outdoors, overlooking a fenced backyard and creating a natural connection between interior and exterior. Spacious backyard has potential for future pool installation. Upstairs, four additional bedrooms are complemented by a home movie theater including projector and movie screen, second laundry, and a spacious bonus room with fireplace. A private balcony offers elevated views toward Uptown Charlotte, adding a distinctive finishing touch. An exceptional opportunity to own a newly constructed home of quiet luxury and architectural intention, set within one of Charlotte’s most desirable addresses.

401 Mcdonald Avenue, Charlotte

Listing courtesy of Dickens Mitchener & Associates Inc. marcy@dickensmitchener.com

$3,950,000
5 Beds 8 Baths 4376520 MLS
Cross listed at MLS#4381915. This perfectly tucked away gated estate contains two parcels. The first 7.37 acres (416 Lake Shore) includes a 1,300 sq ft rustic cabin, barn, waterside dock with boat lift and entertaining deck with kitchen. The adjoining 7 acres (502 Lake Shore) include the 7,000 sq ft lodge, barn, riding arena, and 3 fenced acres with a run-in shed. The total property is just over 14 acres, named "Hawk's Nest". Nestled on one of the highest spots on Lake Tillery, the equestrian property comes complete with rows of orchards, roses, meticulous landscaping and custom finishes throughout the property. The lodge has 3 bedrooms, living room, office and Viking kitchen on the main floor. The second floor is made for entertaining with a large event room with picturesque views of the lake, commercial grade kitchen including custom Italian Scavolini cabinets and appliances, 2 half bathrooms and a meeting room complete with wet bar plus side, back and front decks. The 3rd floor has breathtaking views of Lake Tillery and the surrounding area from multiple locations, a half bath, bonus room and more storage. Residential grade elevator installed for easy transitions between the levels. Also on the property, a second living quarters, barn complete with office space, workshop and 4 stalls. Pasture includes a run-in shed, doghouse with wooded and open green space. Property is zoned Low-Density Residential, however also in the Tourism Encouragement Area, outlined in the Town of Norwood Land Use Plan, which allows for development options. **For more pictures of the property, please see the land listing MLS#4381915.

502 Lake Shore Drive, Norwood

Listing courtesy of MATHERS REALTY.COM. Hawkinspropertiesnc@gmail.com

$3,950,000
3 Beds 4 Baths 2526317 MLS
Located in the highly sought-after Bal Harbor enclave within the world-class Grande Dunes development, this exquisite custom built (not a national build thank goodness) Mediterranean residence sits directly on the Intracoastal Waterway with 100 feet of pristine frontage. Step into a realm of elevated living. From the moment you enter through double solid-wood doors, the view unfolds: a seamless sequence from the hot tub spilling into the resort-style pool to the parade of boats gliding along the Intracoastal—an ever-changing panorama of luxury and leisure. Inside, this 3 bedroom, 4 bath masterpiece...the craftsmanship unfolds at every turn. Vast entertaining spaces, refined detailing, and an ambiance designed for memorable gatherings—this home is as impressive for intimate evenings as it is for grand receptions. The current stainless-steel dock is being expanded to accommodate a large luxury yacht, ensuring direct, private waterfront access. As a homeowner here, you join a premier resort-community experience. The residence grants you access to the renowned Ocean Club, a 25,000-square-foot sanctuary featuring a 256,000-gallon pool and a 180-slip marina with acclaimed dining overlooking the marina and Intracoastal Waterway. The lifestyle continues with access to a world-class tennis club and two championship, world class, golf courses within reach. This is a rare, must-see opportunity to embrace a level of luxury, privacy, and service that defines an extraordinary coastal lifestyle.

9235 Marina Pkwy., Myrtle Beach

Listing courtesy of Listing Agent: Michael King () from Listing Office: KingOne Properties.

$3,900,000
3 Beds 4 Baths 4360852 MLS
Built in 2021 and positioned on approximately 1.96 acres, this contemporary mountain residence offers refined craftsmanship, modern comforts, and striking Whiteside Mountain views from every room on the main level and many rooms on the lower level. Located within the gated Cullasaja Club community in Highlands, NC, the home captures the relaxed elegance and natural beauty of the Highlands-Cashiers Plateau. The main level centers around a spacious great room with soaring ceilings and a gas fireplace shared with the primary owner’s suite. Expansive sliding glass doors frame the mountain landscape and open to a screened porch with a wood-burning fireplace, creating a seamless indoor-outdoor living experience. The porch connects to an open deck accessed from the primary suite. The primary bedroom is located on the main level and features mountain views along with a generous ensuite bath that includes a soaking tub, glass walk-in shower, and walk-in closets. The kitchen blends clean design with high-end functionality and features built-in appliances including a gas stove and double ovens. A formal dining area and casual dining space provide flexibility for everyday living and entertaining. The lower level offers additional living space designed for comfort and recreation. Two guest bedrooms share a Jack-and-Jill bath, while the recreation room includes a fireplace, pool table area, and wet bar. Sliding doors lead to a covered deck with a hot tub. Large windows throughout the home bring natural light indoors while showcasing the impressive mountain views. Approved membership provides access to Cullasaja Club’s world-class amenities, including an Arnold Palmer–designed championship golf course, clubhouse dining, wellness facilities, tennis, swimming, and a vibrant social calendar. Additional features include lake access to Ravenel Lake and an extensive trail network throughout the community, with connections to the adjoining National Forest.

692 Lost Trail, Highlands

Listing courtesy of MOUNTAIN LIFE REAL ESTATE, LLC. doug@mountainlifere.com

$3,895,000
4 Beds 5 Baths 4408416 MLS
Framed by soaring architectural glass, the larger-than-life presence of the Blue Ridge Mountains takes center stage in this extraordinary retreat within The Cliffs at Walnut Cove, where majestic, rolling peaks feel almost close enough to touch. Sunlight pours across warm earth tones and rich timber craftsmanship, illuminating an interior thoughtfully designed for gathering. Double timber entry doors welcome you into a grand great room with vaulted timber-beamed ceilings and a floor-to-ceiling stone fireplace. The open main level flows directly into a chef’s kitchen featuring an oversized central island, granite countertops, custom cabinetry, and a sunlit dining area. Glass doors extend the living space outdoors onto a covered screened porch with its own stone fireplace alongside an adjoining sun deck. Main-floor living features an executive office off the foyer and a primary suite complete with a private fireplace, dual walk-in closets, and an en-suite bath with radiant heated floors. Downstairs, the terrace level offers an ideal layout for family and guests, balancing private quarters with inviting shared spaces. A secondary family room centered around a stone fireplace creates a natural setting for a movie lounge or game room, accompanied by a flexible bonus room currently utilized for a golf simulator. Three guest bedrooms, two full baths, and a half bath give visitors their own domain with direct access to a second covered porch with a fireplace of its own. Outdoors, stone pathways wind past a cascading rock water feature to a custom stone fire pit looking out to the Jack Nicklaus Signature golf course, Pisgah National Forest, and the Blue Ridge Parkway’s Walnut Cove Overlook. Modern infrastructure includes a whole-house generator, water filtration system, a private well and cistern serving exclusively as an independent water source for landscape irrigation, and a new HVAC system installed in 2026 with a transferable 10-year warranty. With a Membership at The Cliffs, residents enjoy an 18,000-square-foot wellness center, pools, tennis courts, a luxury spa, an award-winning clubhouse, and "The Tavern." Minutes from the Parkway, shopping, dining, and Asheville, this estate offers high-altitude privacy, effortless hosting, and world-class amenities.

1812 Bella Vista Court, Arden

Listing courtesy of Walnut Cove Realty/Allen Tate/Beverly-Hanks. josh@walnutcoverealty.com

$3,895,000
3 Beds 4 Baths 4401071 MLS
Welcome to 504 Hagen Dr. An extraordinary expression of mountain luxury, this Energy Star Certified custom estate is thoughtfully positioned on a private one-acre homesite in the Champion Hills golf course community, where sweeping western mountain views, timeless architecture, and elevated design create a residence that is as sophisticated as it is inviting. Just 10 minutes from historic downtown Hendersonville, this home offers the perfect balance of serene mountain living and everyday convenience. Crafted with impeccable attention to detail, the stone and timber exterior opens to interiors defined by soaring beamed ceilings, dramatic walls of windows, hand-scraped Chateau Oak flooring by Burchette & Burchette, and solid alder doors throughout. The open floor plan was designed for gracious entertaining and effortless everyday living, with every room intentionally oriented to capture natural light and breathtaking Blue Ridge vistas. At the heart of the home, a chef's kitchen appointed with Sub-Zero and Wolf appliances, including an induction range, convection oven, steam oven, and beverage chiller—flows seamlessly into expansive gathering spaces and onto the 484-square-foot all-season screened porch. Complete with a retractable vinyl rain protection system, natural gas grill, and fire table, this remarkable indoor-outdoor living space invites year-round entertaining, whether hosting sunset dinners with friends or enjoying quiet mornings overlooking the mountains. Framed by soaring ceilings and dramatic walls of windows, the Great Room is anchored by a self-playing baby grand piano, creating an unforgettable setting for intimate evenings and elegant gatherings alike. The main-level primary suite is a private sanctuary featuring dual spa-inspired bathrooms with heated floors, generous walk-in closets, and refined finishes throughout. Two dedicated offices provide exceptional flexibility for today's lifestyle, while dual pantries, an oversized seasonal storage room, and an oversized two-car garage with a dedicated golf cart bay offer the thoughtful conveniences that define luxury living. The lower level features two spacious guest suites and a welcoming family room, allowing family and friends to enjoy their own private retreat. Designed with wellness, efficiency, and peace of mind in mind, the home is Energy Star Certified and equipped with a four-zone Energy Recovery Ventilation (ERV) system, dual Trane natural gas furnaces with HEPA filtration and humidifiers, whole-house charcoal water filtration, two Rinnai tankless water heaters, radon mitigation, lightning protection, whole-home generator, and poured concrete foundation. Modern technology is seamlessly integrated through Josh AI voice control, a comprehensive Control4 automation system, programmable Lutron lighting, Category 6 wiring, whole-home audio and Wi-Fi distribution, elevator access to every level, EV charging pre-wire, Flologic leak detection, and seven-zone irrigation—allowing every comfort to be managed effortlessly. Every detail has been carefully curated to create a home that feels both luxurious and livable. Here, sophisticated design, exceptional craftsmanship, and the beauty of the Blue Ridge Mountains come together to offer a lifestyle that is truly without compromise. Optional Champion Hills Club membership provides access to Tom Fazio championship golf, exceptional dining, fitness, tennis, pickleball, and one of Western North Carolina's premier private club communities.

504 Hagen Drive, Hendersonville

Listing courtesy of Howard Hanna Beverly-Hanks. ambersaxon@beverly-hanks.com

$3,895,000
4 Beds 6 Baths 4383666 MLS
Where luxury meets the water’s edge! This exquisite waterfront retreat on the highly sought-after Brawley School Road peninsula offers the ultimate blend of luxury, craftsmanship, and outdoor living on nearly one acre with almost 200 feet of shoreline and year-round deep water. Perfectly positioned just beyond The Point with easy main channel access, this stunning home captures breathtaking long-range sunset views and lake vistas from almost every room. Designed for both grand entertaining and everyday comfort, the open-concept main living areas showcase exceptional architectural detail including high custom ceilings, beautiful arches, rich wood moldings, custom stair railings, many arched iron-and-glass exterior doors, solid knotty alder interior doors throughout, and walls of custom Andersen windows, many arched, that frame the sparkling waters of Lake Norman. The impressive great room features a striking stone fireplace flanked by wood built-ins with stone arches and a live-edge wood mantel. The chef’s kitchen is beautifully appointed with granite countertops, wood cabinetry, a large island with breakfast bar, decorative range hood, hammered copper sink, premium stainless appliances including a gas cooktop, wall oven and built-in microwave, cabinet-faced refrigerator and dishwasher, plus thoughtful custom storage features throughout. Formal living and dining rooms add elegance, while the spacious lakefront office with fireplace creates an inspiring work-from-home setting. Every bedroom enjoys its own ensuite bath, complemented by powder rooms on both the main and lake levels. The luxurious primary suite features a fireplace, private balcony access, 2 spacious custom walk-in closets, and a stunning bath with a large soaking airtub, walk-in shower room, and 2 beautiful vanities. Multiple indoor fireplaces create warm gathering spaces throughout the home, including the primary suite, office, family room, and great room. Outdoor living is truly exceptional with tiered entertaining spaces designed to embrace the lake lifestyle. Enjoy a massive patio with outdoor kitchen, lakeside terrace with built-in seating and outdoor fireplace, rear balcony and covered terrace, irrigated lawn areas, and a scenic deck/boardwalk overlooking the water. The private pier leads to a covered dock with boat lift, deep-water access, steps into the lake, plus a private beach and paddle sport launch area. Additional luxury features include a home elevator, emergency generator, multizone HVAC systems, cedar garage doors, abundant storage, & a 4-car garage. With no HOA dues and an unmatched combination of privacy, quality, and breathtaking waterfront living, this remarkable Lake Norman property delivers an extraordinary lifestyle both inside and out.

170 Fawn Lane, Mooresville

Listing courtesy of Keller Williams Unified. kellysmith@kw.com

$3,888,888
4 Beds 5 Baths 4360158 MLS
Where high-design industrialism meets a world-class botanical sanctuary, you’ll find this Fairview masterpiece. Conceived by the visionary founders of the Key West Butterfly and Nature Conservatory, this estate is more than a home, it is a 1.89-acre pollinator paradise and a triumph of Modern Industrial Timberpeg architecture, a symphony of steel, glass and timber. Guided by a passion for light and natural geometry, the creators utilized sustainably harvested Douglas Fir timbers and soaring glass to blur the line between interior and the wild. The 3,512-square-foot residence pulses with artisanal energy such as exotic zebra wood cabinetry, walnut wainscoting and hand-forged lighting from Hubbardton Forge and Sonneman. From the chef’s kitchen with Fisher & Paykel appliances to the 19th-century German hunting lodge library hutch, every inch reflects a life dedicated to curated beauty. The living landscape is true to the owners’ legacy and the grounds are a masterclass in eco-stewardship. This isn’t just a garden, it’s a thriving ecosystem. Two buried 5,000-gallon cisterns harvest rainwater to sustain lush perennial beds designed to explode with seasonal color. A climate-controlled timber-frame greenhouse allows for year-round cultivation, while a tranquil waterfall and rockwork set a meditative tone. Even the workspace is inspired, a reimagined metal silo serves as a private office, clad in poplar and walnut. Resort living from home is the theme the creators manifested to create a perfected indoor-outdoor lifestyle. The primary suite dissolves into a pool terrace featuring a water feature, hot tub, and gas fire bowls surrounding the pool and anchored by an oversized gas fire pit. Host beneath a chandelier outdoor dining pavilion or the kitchen terrace, complete with a wood-fired pizza oven and professional-grade outdoor appliances. Guests will find sanctuary in the NY-style ADU perched above the three-bay garage, offering a sleek, modern loft experience with its full kitchen and artisan concrete finishes. Sustainable sophistication in the soul of the home is nature-focused, and the bones are high-tech, including a full-house generator, EV charging, dual tankless water heaters and a fully encapsulated environmental crawlspace. In the desired Clearview community, you are minutes from the pulse of Asheville but in a private, pastoral world where birds and butterflies are your closest neighbors. This is a rare opportunity to own a legacy property built by masters of the natural world.

163 Annabelle Linn Drive, Fairview

Listing courtesy of Premier Sotheby’s International Realty. 828-774-0288

$3,875,000
4 Beds 6 Baths 4397807 MLS
Set within the prestigious Meadow Ridge section of Lake Toxaway Estates, this beautifully updated mountain retreat offers exceptional privacy, timeless craftsmanship, and direct access to the natural beauty of Western North Carolina. Situated on 2.42 acres bordering a serene preserve of native wildflowers and rhododendrons, the home is surrounded by thousands of acres of protected forest while remaining just moments from the Meadow Ridge Pavilion and scenic trails into Panthertown Valley. Designed by renowned architect Al Platt, the 4,691-square-foot residence features four spacious bedroom suites, including two primary suites on the main level and two additional primary suites on the lower level, providing exceptional flexibility for family and guests. Native stone fireplaces anchor both living levels, while expansive decks invite year-round enjoyment of the peaceful mountain setting. An extensive remodel highlights a chef's kitchen with premium finishes, including a granite backsplash and custom range hood, thoughtfully designed for both everyday living and entertaining. The luxurious main-level primary suite features a spa-inspired bath with a steam shower, while custom window treatments and plantation shutters add warmth and elegance throughout the home. Additional updates include two tankless water heaters and a new 25kW whole-house generator for modern comfort and peace of mind. Offering the perfect balance of luxury, privacy, and outdoor adventure, this exceptional Meadow Ridge home is an ideal full-time residence or mountain getaway within one of Lake Toxaway Estates' most sought-after communities. Membership to LTCC is based on application and availability.

100 Meadow Ridge Drive, Lake Toxaway

Listing courtesy of Lake Toxaway Co.. mish@laketoxaway.com

$3,850,000
3 Beds 5 Baths 4402146 MLS
Just five minutes from the vibrant heart of downtown Asheville, this exceptional mountain modern estate offers a rare combination of architectural sophistication, effortless luxury, and breathtaking natural beauty. Privately situated within the prestigious gated community of Town Mountain Preserve, 25 Bartrams Walk is a custom-designed residence where every detail has been thoughtfully curated and every room captures sweeping, long-range mountain views. Perched atop Town Mountain at a coveted higher elevation, the home enjoys refreshing summer breezes, spectacular sunsets, and a remarkable sense of privacy. Unlike many mountain properties, the estate features a level lawn and expansive motor court, creating an inviting setting for guests and seamless everyday living. Designed for both grand entertaining and quiet retreat, the main level showcases an open-concept floor plan that flows effortlessly to expansive outdoor living spaces complete with a built-in fireplace and private spa. The chef's kitchen is equally impressive, featuring a premium Thermador appliance suite, built-in espresso system, wine refrigerator, and refined finishes worthy of the home's exceptional craftsmanship. The main-level primary suite is a private sanctuary, highlighted by a spa-inspired bath where a perfectly positioned soaking tub frames unforgettable western sunset views. Upstairs, two luxurious guest suites and a generous office or media room with its own full bath and private outdoor terrace provide flexible accommodations for family, guests, or work-from-home living. Created with longevity in mind, the residence offers the convenience of main-level living while being thoughtfully engineered to accommodate a future elevator. Modern comforts include a whole-house generator, EV charging capability, mature professional landscaping, and a recently installed HVAC system, providing peace of mind for years to come. A home of this caliber is more than a residence, it's a mountain retreat designed for those who appreciate exceptional craftsmanship, uncompromising quality, and one of Asheville's most coveted locations. Experience the lifestyle that only 25 Bartrams Walk can offer.

25 Bartrams Walk Drive, Asheville

Listing courtesy of Asheville Realty Group. INFO@AshevilleRealtyGroup.com

$3,850,000
8 Beds 11 Baths 639142 MLS
Experience the pinnacle of lakefront luxury in this extraordinary Lake Murray estate, nestled on 2.36 private acres with an impressive 475 feet of pristine shoreline. Offering more than 11,000 square feet of exceptional living space between the main residence and guest house, this remarkable property combines elegance, comfort, and resort-style amenities within the highly sought-after Lexington School District.The main residence features a chef’s gourmet kitchen, expansive living and entertaining spaces, and a stunning primary suite complete with a spa-inspired bath and breathtaking views of the lake. Every detail has been thoughtfully designed to provide an unparalleled living experience.Exceptional amenities include:Private guest houseLagoon-style pool with spa and waterfallWine cellarFully equipped fitness centerPrivate theater roomGame area with pool table and wet barMulti-sport court for pickleball, and basketballPrivate dock with direct access to Lake MurrayWhether hosting grand gatherings or enjoying peaceful waterfront living, this one-of-a-kind estate offers the ultimate luxury lifestyle. Discover the beauty, privacy, and sophistication of Lake Murray living at its finest. Disclaimer: CMLS has not reviewed and, therefore, does not endorse vendors who may appear in listings.

128 Rustic Manor Ct, Lexington

Listing courtesy of Jason Compton of Coldwell Banker Realty.

Listing courtesy of Listing Agent: Jason Compton () from Listing Office: Coldwell Banker Realty.

Listing courtesy of Coldwell Banker Realty.

$3,850,000
6 Beds 5 Baths 4344945 MLS
Set on a private estate lot in The Ramble at Biltmore Forest, this thoughtfully designed home by Carlton Edwards combines timeless architecture with modern comfort in one of Asheville's most sought-after communities. Filled with natural light, the open floor plan connects the living and dining areas to a spacious patio and generous backyard, creating an ideal setting for entertaining and everyday living. The gourmet kitchen features ample workspace, a walk-in pantry and easy access to a well-appointed mudroom with a dog-washing station. Two bedrooms on the main level provide flexibility for guests or multigenerational living, while upstairs offers four additional bedrooms, including a spacious primary suite. A private office and media room with a wet bar above the garage add versatile living space. Just moments from The Ramble's trails, parks, Living Well Center and tennis courts, this move-in-ready home offers an exceptional blend of privacy, thoughtful design and community.

93 Mirehouse Run, Asheville

Listing courtesy of Premier Sotheby’s International Realty. 828-279-3980

$3,850,000
8 Beds 9 Baths 2418372 MLS
Welcome to Beach Vols, your dream coastal retreat! Ideally located on the ocean front for direct access to the beach and a short drive to Murrells Inlet, Pawleys Island, and Myrtle Beach. From the moment you step inside, you’ll fall in love with the views of the sparkling Atlantic Ocean from almost every room in the house. 8 Bedrooms, 8 1/2 Baths, 2 living areas, 2 oceanfront primary suites, double appliances, a large custom kitchen, 2 dining areas, this home comfortably accommodates 27. A heated and cooled private pool, large covered porches, oceanfront sundeck, fire pit area, putting green, and pool table will provide hours of entertainment when you're not sinking your toes in the sand. Also available for your convenience is a ground to 1st floor elevator. Whether you're looking for a family residence in turn-key condition, a 2nd home vacation getaway, or a lucrative rental property, this home has it all! Murrells Inlet and Myrtle Beach attractions are 20 minutes away, plenty of grocery store options and shopping galore. The Myrtle Beach International Airport is 20 minutes away also. Schedule your private tour today with your Realtor and step into a world of elegance and relaxation where every day feels like a vacation. This property is an investment powerhouse! Virtual tour has almost 30 additional photos. Video tour is now available within the Virtual Tour link.

1907 S Waccamaw Dr., Garden City Beach

Listing courtesy of Listing Agent: Jim Allison () from Listing Office: Dunes Realty Sales.

$3,849,000
5 Beds 6 Baths 4347486 MLS
Exceptional new construction waterfront residence offering approximately 4,507 square feet of elevated living space plus a 550 SF garage, thoughtfully composed across a two-story layout designed for both everyday ease and high-level entertaining. Upon completion, the home will present with a clean, tailored architectural presence and an unmistakable sense of intention. Inside, 10-foot ceilings and generous proportions are planned to create an airy, refined atmosphere, while the open-concept main level is designed to deliver the flow today’s buyers want with spaces that feel bright, expansive and effortless. At the center of the home, the chef’s kitchen is envisioned as equal parts statement and workhorse. A substantial 5' x 12' island will anchor the space, paired with a 48" range and 48" refrigerator, custom cabinetry, and a layout built to host. A dedicated scullery and oversized pantry are designed to keep everything streamlined and out of sight when entertaining. A dramatic 12' bi-fold door is planned to open to a true indoor-outdoor extension of the home: a covered porch and entertaining terrace featuring a built-in bar with beverage fridge and BBQ, with ample hardscape for dining, lounging, and lakefront evenings that go long after sunset. The main-level primary suite is positioned to function as a private retreat, complete with a spacious dressing room and spa-inspired bath, intentionally separated from the secondary bedrooms. Upstairs, four additional ensuite bedrooms are planned to provide comfort and privacy for family and guests, while the impressive 21' x 24' rec room with cathedral ceiling is designed to offer a dramatic, flexible space for movie nights, game days, or an elevated lounge. A rare opportunity to secure a design-forward new construction waterfront home where scale, function, and lifestyle come together, crafted to feel timeless, substantial, and truly exceptional upon completion.

21510 Rio Oro Drive, Cornelius

Listing courtesy of Premier Sotheby's International Realty. christy@christywalker.com

$3,800,000
3 Beds 3 Baths 637719 MLS
Flat Rock Farm: The Ultimate 153-Acre Legacy Estate. Welcome to Flat Rock Farm, an unparalleled, ultra-private country estate spanning 153 meticulously managed acres in Kershaw County. Designed as a fully functional, turn-key retreat where rural luxury meets exceptional recreation, this property checks every single box. Built 2001-2002, the 3,000+ SQFT primary residence is a masterpiece of rustic luxury featuring timber beams imported from British Columbia, Tennessee Pigeon River rock, a towering stone fireplace, a sprawling main suite, guest room, and a spacious loft 3rd bedroom. Steps away, a 900+ SQFT private pond house functions as a guest suite or ultimate man cave with a full kitchen, fireplace, and front porch with panoramic views. The property boasts two massive, deep-water stocked ponds: a 2.5-acre upper pond (28’ deep, stocked with Catfish) and a 3.6-acre lower pond (48’ deep, stocked with Florida Strain Bass & Georgia Hybrid Bream). Both feature covered docks linked by a custom waterwheel, adjacent to an open-air entertainment gazebo with an outdoor kitchen and tiered granite countertops. For the equestrian minded landowner, a fully fenced pasture sits between the gated entrance and main home, complete with a dedicated horse barn and mechanical walker. Hobbyists and collectors will love the two massive metal workshops; the primary shop features 4 front and 2 rear roll-up doors, while the secondary offers 2 additional roll-up doors. The diverse topography of pines, mature hardwoods, and open fields creates a premier wildlife sanctuary for hunting trophy white-tail deer and turkey. Enjoy ultimate privacy with effortless proximity to daily needs and metro hubs: 8 miles to the Town of Kershaw, 22 miles to Lancaster, 24 miles to historic Camden, and just over an hour to both Charlotte, NC (60 miles) and Columbia, SC (56 miles). Shown by appointment only. Disclaimer: CMLS has not reviewed and, therefore, does not endorse vendors who may appear in listings.

3296 Flat Rock Rd, Kershaw

Listing courtesy of Russ Brown of Brown & Company.

Listing courtesy of Listing Agent: Russ Brown () from Listing Office: Brown & Company.

Listing courtesy of Brown & Company.

$3,800,000
3 Beds 4 Baths 4390103 MLS
An extraordinary opportunity to own one of the Triad region’s most distinctive private estates - 111 acres of thoughtfully developed land combining luxury living, regenerative stewardship, recreation, and long-term legacy value. MLS Highlights • 111 Acres of Private Regenerative Land • Uwharrie River Frontage • Pond with Dock & Gazebo • Main Residence with Pool & Pool House • Newly Completed Farm Office / Guest Area • Custom Riverfront Cabin • 2 Barns + Corral Facilities • Fenced Pastures • Extensive Internal Road & Trail System • Gated Entrance & Long Private Drive • Sustainable / Regenerative Stewardship • Recreational, Equestrian & Agricultural Potential • Minutes to Asheboro • Convenient to Greensboro, Winston-Salem & Charlotte Hidden behind a gated entrance and winding tree-lined drive, this remarkable property unfolds across rolling pastures, mature hardwoods and pines, scenic trails, and beautiful water features, including a picturesque stretch of the Uwharrie River and a stocked pond with dock and gazebo. The land offers exceptional privacy while remaining just minutes from Asheboro and conveniently positioned within North Carolina’s growing Triad region. Designed to balance refined comfort with connection to the outdoors, the main residence features modern upgrades, open-concept living spaces, expansive landscape views, and inviting indoor-outdoor gathering areas. A wrap-around porch, refreshing pool, and separate pool house create an atmosphere equally suited for peaceful daily living or entertaining family and guests. A newly completed Farm Office/Guest Area provides a flexible multi-purpose space with an open layout, ideal for hosting guests, operating a business, or whatever your needs may be. Tucked quietly along the river sits the property’s signature centerpiece — a custom-crafted cabin overlooking the Uwharrie River. Both private and deeply restorative, the cabin has drawn national attention for its authenticity, craftsmanship, and extraordinary setting. Selected for national brand photography campaigns, film productions, and travel features, it has also served as a highly sought-after luxury retreat destination with a proven Airbnb history. Few properties offer a setting with this level of emotional connection and natural beauty. The estate is equally functional as it is beautiful, featuring two barns, corral facilities, partial perimeter and cross fencing, internal roads and trail systems, water infrastructure, and established pastures suitable for livestock, recreation, equestrian use, or continued regenerative agricultural operations. Managed with a strong commitment to sustainability and long-term land stewardship, the property reflects years of intentional care and investment. Whether envisioned as a private family compound, luxury recreational retreat, working farm, wellness destination, or generational investment, this is a property that is increasingly difficult to replicate in today’s market. The property also benefits from an existing Special Use Permit for weddings and events, offering additional flexibility for the next owner. Properties of this caliber - offering privacy, beauty, infrastructure, water, multiple residences, and true experiential value - rarely become available in the heart of North Carolina. ** Grass-fed beef business, livestock, and farm equipment are not included in the sale price and are available separately.

3175 Trotter Road, Asheboro

Listing courtesy of Carolina Realty Solutions. max.morrison@crsmail.com

$3,800,000
3 Beds 3 Baths 4346334 MLS
Some homes draw you in before you step inside. 151 Bridlewood Drive is one of them. Set on nearly 8 private acres at the end of a quiet cul-de-sac, this Lake Norman retreat is a rare find—where serene deep water meets golden sunsets that linger on the horizon. Light pours through the home’s open, airy interiors, revealing an effortless flow from the refined kitchen and great room to lake views framed by expansive windows. The lower-level primary suite feels like a five-star hideaway—peaceful, intentional, and seamlessly connected to the outdoors. Here, evenings unfold around a fireside lounge, bar, and game area, with doors opening to sweeping decks, patios, and a floating dock designed for effortless lake living. It’s the perfect balance of privacy and connection. The only nearly 8-acre waterfront estate available on Lake Norman—ready to be cherished as-is or developed into something even more private and spectacular. See this in a to be built listing at MLS #4351598 and 4359044.

151 Bridlewood Drive, Mooresville

Listing courtesy of Premier Sotheby's International Realty. VicAndAmyPetrenko@PremierSIR.com

$3,799,999
5 Beds 6 Baths 2619814 MLS
4803 Burchap Drive, a one-of-a-kind luxury estate located in the prestigious Golden Mile section of Myrtle Beach—just steps from the ocean! This stunning coastal retreat offers over 9,000 heated square feet of meticulously designed living space, featuring 5 spacious bedrooms and 5.5 bathrooms, all situated on a beautifully landscaped half-acre+ lot. From the moment you enter, you’re greeted by soaring ceilings, elegant finishes, and an open floor plan perfect for both everyday living and upscale entertaining. The gourmet kitchen offers high-end appliances, double ovens, custom cabinetry, and a large island. Multiple living areas, including a formal living room, family room, and a custom-built home theater, offer plenty of space to relax or host guests. The expansive primary suite features a spa-like bathroom with double vanities, a soaking tub, and a massive walk-in shower. Each additional bedroom is generously sized with private or semi-private bath access. Step outside to your own resort-style backyard oasis. Enjoy the custom-designed in-ground pool with swim-up bar, a private putting green, spacious patio, and multiple lounging areas—all surrounded by lush landscaping for privacy. Whether you’re relaxing poolside, entertaining guests, or enjoying the beach just a short walk away, this home offers the ultimate coastal lifestyle. Additional features include a large laundry room, multiple flex spaces, abundant storage, and an oversized garage. This home must be seen to be fully appreciated. Don't miss the rare opportunity to own a true estate property in one of Myrtle Beach’s most iconic neighborhoods. Schedule your private tour today!

4803 Burchap Dr., Myrtle Beach

Listing courtesy of Listing Agent: Jeff Forman (Cell: 843-902-4325) from Listing Office: Keller Williams The Forturro Group.

$3,799,999
4 Beds 5 Baths 4313999 MLS
Discover an exceptional custom home opportunity in The Cliffs at Walnut Cove - a modern mountain retreat designed by Design Elite Architecture and to be built by Parade of Homes award-winning builder Herrington Homes. Set on a private homesite along Blackthorne Lane, the proposed residence will offer over 5,000 square feet with 4 bedrooms, 4.5 baths, and refined indoor and outdoor living spaces. The open main level is designed to feature expansive glass walls and provide a seamless flow between the great room, dining area, and gourmet kitchen. The terrace level is planned for entertaining with a recreation room and three guest suites. Multiple terraces and space for an outdoor kitchen will provide the ultimate outdoor oasis. An expansive three-car garage and professional landscaping will complete the design. Located just minutes from the Jack Nicklaus Signature Golf Course, Wellness Center, and scenic hiking trails, this residence promises the highest level of craftsmanship designed for both elegance and ease.

841 Blackthorne Lane, Arden

Listing courtesy of Walnut Cove Realty/Allen Tate/Beverly-Hanks. laura@walnutcoverealty.com

$3,799,000
5 Beds 10 Baths 636091 MLS
This stunning home, with its white brick and circular glass-block exterior gives way to a spacious and practical living space loaded with features. This Lake Murray estate, situated on 1.2 acres in the prestigious Wexford on the Lake subdivision, offers over 9,400 sq ft of heated living space, featuring an Impressive 237' of WATER FRONTAGE, YEAR ROUND DEEP WATER and TWO DOCKS. Located in the award-winning Lexington-Richland School District 5, this residence is as close-in as it gets to downtown Columbia and to numerous shopping and dining options. The property showcases two dozen palm trees on its finely manicured grounds with a 35,000-gallon gunite pool, resurfaced in 2025. The 2,000 sq ft pool deck is adjacent to a 970 sq ft covered patio that houses a half bath, ensuring convenience for pool-goers. The 1,050 square foot boathouse has a full office above with panoramic lake views. You will enjoy the 60x120 athletic field, private boat ramp, two docks, and boat lift. The main residence is a 3-story masterpiece. The lower floor, perfect for entertainment, features sliding glass doors with lake views, a full wet bar, game room, media room, and fitness center with a dry sauna, as well as an in-law suite with bedroom, full kitchen and bathroom. Notably, one can enter the house from the oversized three-bay garage and proceed to the pool or dock without navigating stairs. Walls of the house have been professionally soundproofed where needed. The main floor features a living room and dining room with 19ft ceilings and windows that capture natural light and lake views. The eat-in kitchen is equipped with a butlers pantry, two refrigerators, and a gas cooktop. Three large bedrooms with walk-in closets and full bathrooms are located on this floor, with two bedrooms accessing a screened porch and an outdoor deck. The third floor is dedicated to the master suite, featuring an office, a library, and a master bedroom with a fireplace, beverage center, two expansive walk-in closets and access to a covered porch. The designer thoughtfully stacked three large walk-in closets across three floors to allow for future elevator expansion Disclaimer: CMLS has not reviewed and, there

520 Sail Point Way, Columbia

Listing courtesy of Ramona Houston of Exclusive Southern Properties.

Listing courtesy of Listing Agent: Ramona Houston () from Listing Office: Exclusive Southern Properties.

Listing courtesy of Exclusive Southern Properties.

$3,795,000
6 Beds 7 Baths 4417428 MLS
Welcome to 8821 Covey Rise Court, a truly exceptional residence located within Challis Farm, one of South Charlotte’s most sought-after gated communities, offering the rare convenience of golf cart access to Carmel Country Club. Completely reimagined in 2021, this property underwent an extensive renovation from the studs and foundation up, thoughtfully blending timeless architecture with elevated modern living. The transformation extended well beyond the interiors, with the addition of a new pool, pool house, sports court, and beautifully designed outdoor living spaces that create a private, resort-like setting. The main residence offers 6 bedrooms and 5.5 bathrooms, with an open-concept floor plan designed for both everyday living and effortless entertaining. The primary suite is conveniently located on the main level, while spacious secondary bedrooms provide flexibility for family and guests. Adding to the property’s versatility is a separate guest house featuring its own living and dining areas and a full bathroom, an ideal setup for multigenerational living, extended-stay guests, a private home office, or entertainment space. From its comprehensive renovation and exceptional amenities to its premier location within Challis Farm, 8821 Covey Rise Court offers a rare opportunity to enjoy luxury, privacy, and lifestyle in one of Charlotte’s most desirable communities. Property conveys with a golf cart and private golf cart access permit to Carmel Country Club, offering convenient direct access from the community.

8821 Covey Rise Court, Charlotte

Listing courtesy of Engel & Volkers Charlotte. nilou.henderson@evrealestate.com

$3,785,000
3 Beds 5 Baths 4423250 MLS
Welcome to this stunning two-story luxury residence in the prestigious gated community of The Cliffs at Walnut Cove. Thoughtfully designed with impeccable attention to detail, this elegant home blends sophisticated living with the natural beauty of the mountains. Featuring three beautifully appointed bedrooms, including primary suites on both levels, the home offers exceptional comfort and flexibility for family and guests. Each suite includes a luxurious ensuite bath with high-end finishes and spa-inspired details. The lower level is designed for entertaining and wellness, complete with a wet bar, creating an inviting retreat for relaxation or hosting. Upstairs, expansive living spaces and generous windows fill the home with natural light while capturing scenic views of the surrounding landscape. Residents of The Cliffs at Walnut Cove enjoy an exceptional array of amenities, including a championship golf course, clubhouse dining, wellness center, and picturesque hiking trails. Experience refined mountain living in a private, amenity-rich community where comfort, elegance, and exceptional surroundings come together.

56 Hidden Hills Way Unit #27, Arden

Listing courtesy of Big Hills Real Estate LLC. denis@bighills.com

Provided courtesy of The Coastal Carolinas Association of REALTORS®. Information Deemed Reliable but Not Guaranteed. Copyright 2026 of the Coastal Carolinas Association of REALTORS® MLS. All rights reserved. Information is provided exclusively for consumers’ personal, non-commercial use, that it may not be used for any purpose other than to identify prospective properties consumers may be interested in purchasing.

“ Based on information submitted to the MLS GRID as of . All data is obtained from various sources and may not have been verified by broker or MLS GRID. Supplied Open House Information is subject to change without notice. All information should be independently reviewed and verified for accuracy. Some IDX listings have been excluded from this website. Properties may or may not be listed by the office/agent presenting the information © 2026 Canopy MLS as distributed by MLS GRID”

Last Updated:

Listings courtesy of Spartanburg Association of Realtors as distributed by MLS GRID. Based on information submitted to the MLS GRID as of . All data is obtained from various sources and may not have been verified by broker or MLS GRID. Supplied Open House Information is subject to change without notice. All information should be independently reviewed and verified for accuracy. Properties may or may not be listed by the office/agent presenting the information.