Refine Search
Sort by
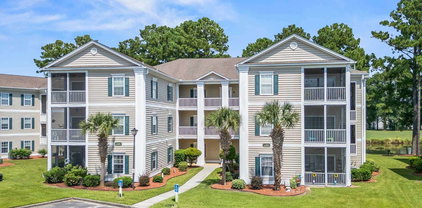
109 South Shore Blvd. Unit 303, Longs
$159,800
2 Beds ⋅ 2 Baths ⋅ 2616969 MLS
Lender Owned! Price reduced to sell! Move in ready unit located in the beautiful Tullamore Lakes! This unit has all new paint,flooring and appliances. Welcome to the desirable Tullamore Lakes community! This inviting condo features a spacious open-concept layout with a large kitchen that flows seamlessly into the dining and living areas, creating the perfect space for entertaining or everyday living. Just off the living room, enjoy your private balcony complete with attached storage. Conveniently located just a short drive from Cherry Grove, you'll have easy access to everything the Grand Strand has to offer, including shopping, waterfront dining, championship golf, live entertainment, dancing, and beautiful beaches. Whether you're looking for a primary residence, vacation getaway, or investment opportunity, this condo offers the ideal coastal lifestyle.

109 South Shore Blvd. Unit 303, Longs

Listing courtesy of Listing Agent: Byron Macdonald () from Listing Office: BeachConnection Realty.

215 Devonbrook Pl., Longs
$328,000
3 Beds ⋅ 2 Baths ⋅ 2616830 MLS
OPEN HOUSE!! THIS SUNDAY, OCTOBER 18TH FROM 2-4PM! NO HOA COMMUNITY! Welcome to this well maintained 3-bedroom, 2-bath home in The Glade. This thoughtfully designed single-level home features a desirable split-bedroom floor plan with gorgeous hardwood floors you will notice as soon as you step inside. The spacious living room is highlighted by a cozy gas fireplace and skylight-style light tubes that fill the space with abundant natural light. A formal dining room provides the perfect setting for entertaining, while the large kitchen boasts ample cabinetry, stainless steel appliances, a breakfast nook, and plenty of counter space for meal preparation. The spacious primary suite features an elegant tray ceiling, a large walk-in closet, and an en suite bath complete with a double sink vanity, garden tub, and separate shower. Ceiling fans in all three bedrooms provide year-round comfort. A dedicated laundry room with additional storage cabinets, a full-home security alarm system, and an attached two-car garage add to the home's everyday convenience. Step outside to enjoy the screened porch overlooking the fenced backyard, offering the perfect space to relax or entertain. With no HOA restrictions, you'll appreciate the freedom to park your boat, RV, or camper right at home. Additional updates include a roof that's approximately 6 years old and an HVAC system that's approximately 5 years old, giving added peace of mind. Lovingly cared for and gently lived in, this move-in-ready home offers comfort, flexibility, and an unbeatable location. The Glade is a desirable community conveniently located just off Highway 90 near Highway 22, providing easy and central access to Myrtle Beach, Conway, shopping, dining, golf, and just minutes to the area's beautiful beaches. Please note, some pictures show virtual staging and furniture shown in pictures does not convey with the home. All measurements are approximate. Buyer and buyers agent responsible for verification of all information

215 Devonbrook Pl., Longs

Listing courtesy of Listing Agent: Jackie Edwards () from Listing Office: INNOVATE Real Estate.

408 Sage Cedar Place, Longs
$249,500
3 Beds ⋅ 2 Baths ⋅ 2616759 MLS
Experience the perfect blend of modern comfort and coastal convenience in this beautifully appointed 3 bedroom, 2 bathroom residence, thoughtfully built in 2020 and nestled in one of Horry County’s fastest-growing communities, Longs. With low HOA and contemporary finishes throughout, this move-in-ready home offers the ideal setting for those seeking an effortless lifestyle just beyond the bustle of the beach. Inside, an inviting open-concept design creates a seamless flow for everyday living and entertaining, while the home's nearly new construction provides the peace of mind and energy efficiency today's buyers desire. Step outside to enjoy a backyard overlooking a peaceful retention pond. An extended driveway and two-car garage offer generous parking for family and guests alike. Perfectly positioned location to enjoy the serenity of being tucked away while remaining remarkably close to the area's premier destinations. Nearby, you’ll find The Long Bay Golf Club, a Jack Nicklaus Signature Course. Spend the day on the shores of Cherry Grove Beach, just 12 miles away, explore the shops, restaurants, and entertainment along Main Street in North Myrtle Beach in approximately 20 minutes, or venture to Broadway at the Beach and the charming riverfront of downtown Conway, both only 30 minutes from your doorstep. For those who embrace the coastal lifestyle, you'll appreciate that golf carts and motorcycles are welcome in this community. Schedule a showing to see for yourself why so many are choosing Longs as the Grand Strand's next sought-after destination.

408 Sage Cedar Place, Longs

Listing courtesy of Listing Agent: Julie Broadwater (Cell: 843-504-2222) from Listing Office: Realty ONE Group DocksideNorth.

3073 Claredon St, Longs
$474,900
4 Beds ⋅ 3 Baths ⋅ 2616738 MLS
HOME READY SEPTEMBER--- Welcome to the Hickory, a thoughtfully crafted 2-story home in North Myrtle Beach. This versatile design includes 4 bedrooms, 3 bathrooms, and an open layout that balances style with everyday functionality. A covered back porch extends your living space outdoors, while inside you’ll enjoy a formal dining room complete with a butler’s pantry entry into the kitchen. The kitchen flows effortlessly into the great room, creating a warm and welcoming space for both daily living and entertaining. The private primary suite offers a true retreat, featuring an en-suite with a luxurious zero-entry walk-in tile shower with glass enclosure, rain shower head, wall shower head, and dry-off seat. Bedrooms 2 and 3 are tucked away in their own hallway wing, sharing a full bath for added privacy and comfort. The optional second floor provides Bedroom 4, Bathroom 3, and a loft. Located in the sought-after Marshfield community, this home offers a coming Pool, Clubhouse with Kitchen, Fitness Center, Fire Pit, Pickleball Courts, Dog Park, Walking Trails, Playground, Sidewalks on both sides of the street and easy access to Barefoot Landing (only 4.3 Miles away) and the Atlantic Ocean (roughly 6 miles away), combining convenience with comfort. As America’s number one energy-efficient homebuilder, we’re proud that in 2024 our homes achieved an average net HERS® score of 37 (with solar) and a gross score of 42—the lowest publicly reported among the top 30 U.S. homebuilders in Builder Magazine’s Top 100 list (ranked by 2024 closings). Contact us today to learn more about exclusive buyer incentives, including closing cost assistance, design studio upgrades and more!

3073 Claredon St, Longs

Listing courtesy of Listing Agent: Jessica Hill () from Listing Office: Beazer Homes LLC.

338 Ridley St, Longs
$295,990
3 Beds ⋅ 2 Baths ⋅ 2616689 MLS
Welcome to this never-lived-in, move-in-ready home located in the desirable Carrington Woods community in Longs. Conveniently situated just off Highway 9, this location offers easy access to hospitals, shopping, dining, parks, sports complexes, golf courses, and is just a short drive to the beautiful beaches of the Grand Strand. This thoughtfully designed single-story home features an open-concept layout with a desirable split-bedroom floor plan, offering both functionality and privacy. The kitchen is equipped with granite countertops, shaker-style cabinetry, a spacious center island, and ample cabinet and counter space, making it ideal for both everyday living and entertaining. The primary suite provides a comfortable retreat with a large walk-in closet, dual vanity, and a 5-foot walk-in shower. Adding even more value, this home comes equipped with smart home technology, allowing you to conveniently control the thermostat as well as the front door lock right from your smartphone. Outside, you'll appreciate the attractive cement siding, low-maintenance landscaping, and a covered back patio perfect for enjoying your morning coffee or relaxing at the end of the day. Whether you're looking for a primary residence, second home, or investment property, this turnkey home offers modern finishes, quality construction, and a convenient location close to everything the Longs and Myrtle Beach areas have to offer.

338 Ridley St, Longs

Listing courtesy of Listing Agent: Stephanie Deese () from Listing Office: The Saltwater Agency.

6876 Water Tower Rd. Unit 105, Longs
$299,000
3 Beds ⋅ 4 Baths ⋅ 2616676 MLS
Get ready to move into your brand new and beautifully crafted townhouse-style condo offering the best of coastal living just minutes from Barefoot Landing! This newly constructed unit is a 3-bedroom, 3.5-bath home that combines thoughtful design, modern finishes, and a peaceful setting just outside the city limits for a peaceful, rural feel. The first floor features a spacious primary suite complete with a walk-in closet and an ensuite bath with dual vanity, ceramic tile flooring, and a tub/shower combo. The open-concept kitchen boasts a center island, ample counter space, a farmhouse sink, and flows effortlessly into the living and dining area, perfect for entertaining or cozy nights in. Hookups for a stacked washer/dryer adds extra practicality, while the screened-in patio and open-air extension provide perfect spots to relax and enjoy the breeze. Upstairs, you’ll find two additional bedrooms including a second ensuite with a walk-in closet another ceramic tile bathroom, a versatile loft area, a balcony overlooks the first floor, and there is a bonus storage closet to help keep everything in its place. Whether you’re searching for your forever home, a vacation getaway, or a smart investment, this new construction home delivers coastal charm, thoughtful design, and unbeatable location. Enjoy the dining, shopping, and entertainment of Barefoot Landing just minutes away then come home to peace, privacy, and plenty of space. Ask your agent about preferred lender incentives. Interior photos shown are of a professionally staged model unit and may differ from the actual property. Click the link above for the virtual tour!

6876 Water Tower Rd. Unit 105, Longs

Listing courtesy of Listing Agent: Ryan Korros Team (Cell: 843-455-6580) from Listing Office: RE/MAX Southern Shores.

420 Hadley Springs Ave, Longs
$374,465
4 Beds ⋅ 3 Baths ⋅ 2616642 MLS
The Galen floor plan, a spacious and stylish two story home perfect for modern living. The first floor features a bright and airy, open concept layout that seamlessly connects the great room, dining area, and gourmet kitchen which is perfect for entertaining or everyday living. The kitchen comes complete with a center island, granite countertops, a tile backsplash, a corner walk in pantry, 36" cabinets and stainless steel appliances including a refrigerator! A large flex room with french doors at the entry offers versatile space ideal for a home office or formal dining room. A second floor owner's suite is grand with massive closets and a private bathroom that features double sinks, a 5' shower, separate, linen closet and plenty of space. Three secondary bedrooms and another full bathroom along with a conveniently located laundry room complete the upstairs area while providing a split bedroom floorplan for a private primary suite. Enjoy the coastal breezes on the covered back porch. A powder room on the main floor and a two car garage round out the home's many features. This is America's Smart Home! Each of our homes comes with an industry leading smart home technology package that will allow you to control the thermostat, front door light and lock, and video doorbell from your smartphone. *Photos are of a similar Galen home. (Home and community information, including pricing, included features, terms, availability and amenities, are subject to change prior to sale at any time without notice or obligation. Square footages are approximate. Pictures, photographs, colors, features, and sizes are for illustration purposes only and will vary from the homes as built. Equal housing opportunity builder.)

420 Hadley Springs Ave, Longs

Listing courtesy of Listing Agent: Leslie Sanders () from Listing Office: DR Horton.

3053 Claredon St, Longs
$429,900
3 Beds ⋅ 2 Baths ⋅ 2616631 MLS
FREE Move-In Package - WASHER // DRYER // REFRIGERATOR // BLINDS Through 8/30/26 --- HOME READY SEPTEMBER--- Welcome to the Hickory, a thoughtfully crafted single-story home in North Myrtle Beach. This versatile design includes 3 bedrooms, 2 bathrooms, and an open layout that balances style with everyday functionality. A covered back porch extends your living space outdoors, while inside you’ll enjoy your formal dining room complete with a butler’s pantry entry into the kitchen. The kitchen flows effortlessly into the great room, creating a warm and welcoming space for both daily living and entertaining. The private primary suite offers a true retreat, featuring an en-suite with a luxurious zero-entry walk-in tile shower with glass enclosure, rain shower head, wall shower head, and dry-off seat Bedrooms 2 and 3 are tucked away in their own hallway wing, sharing a full bath for added privacy and comfort. Located in the sought-after Marshfield community, this home offers a coming Pool, Clubhouse with Kitchen, Fitness Center, Fire Pit, Pickleball Courts, Dog Park, Walking Trails, Playground, Sidewalks on both sides of the street and easy access to Barefoot Landing (only 4.3 Miles away) and the Atlantic Ocean (roughly 6 miles away), combining convenience with comfort. As America’s number one energy-efficient homebuilder, we’re proud that in 2024 our homes achieved an average net HERS® score of 37 (with solar) and a gross score of 42—the lowest publicly reported among the top 30 U.S. homebuilders in Builder Magazine’s Top 100 list (ranked by 2024 closings). Contact us today to learn more about exclusive buyer incentives, including closing cost assistance, design studio upgrades and more!

3053 Claredon St, Longs

Listing courtesy of Listing Agent: Brad Jones () from Listing Office: Beazer Homes LLC.

310 Ridley St, Longs
$309,990
4 Beds ⋅ 2 Baths ⋅ 2616604 MLS
This inviting one-story 4 bedroom 2 bath home showcases one of the community's most desirable floor plans, designed with both comfort and functionality in mind. The open-concept living area seamlessly connects the family room, dining space, and kitchen, creating the perfect setting for entertaining guests or enjoying everyday life. The kitchen is thoughtfully appointed with granite countertops, stylish 36-inch cabinetry, a spacious corner walk-in pantry, stainless steel appliances including the refrigerator, and a large center island with breakfast bar seating. Privately situated at the rear of the home, the owner's suite offers a generous walk-in closet and an en-suite bath featuring dual sinks, a linen closet, and a spacious five-foot walk-in shower. Three additional bedrooms are positioned toward the front of the home, providing separation and privacy for the primary suite. Relax and unwind on the screened rear porch while enjoying the coastal breeze. Additional highlights include 2-inch faux wood blinds throughout, a washer and dryer, and a two-car garage equipped with an automatic garage door opener. The home also includes a state-of-the-art smart home package, allowing you to conveniently manage the thermostat, front door lock, exterior light, and video doorbell directly from your smartphone for added comfort, security, and peace of mind. Conveniently located just off Highway 9 in the growing community of Longs, South Carolina, Carrington Woods combines small-town charm with easy access to everything the Grand Strand has to offer. Residents are just minutes from McLeod Seacoast Hospital, everyday shopping, local dining, and several premier golf courses. When you're ready for fun, the beautiful beaches of North Myrtle Beach are only a short drive away, offering endless opportunities for boating, fishing, dining, shopping, and entertainment. Nearby Little River is known for its waterfront atmosphere, popular seafood restaurants, annual festivals, and access to the Intracoastal Waterway.

310 Ridley St, Longs

Listing courtesy of Listing Agent: The Engler Group (Cell: 843-450-2535) from Listing Office: Rowles Real Estate.

303 Ridley St, Longs
$335,990
5 Beds ⋅ 4 Baths ⋅ 2616576 MLS
Welcome to This spacious 5 bedroom, 3.5 bath home, sitting on a CORNER lot! The open-concept layout seamlessly connects the kitchen, dining area, and great room, creating an ideal space for entertaining or spending time with family. The first-floor owner's suite offers a private retreat with a large walk-in closet, dual vanity, and oversized walk-in shower. Upstairs, you'll find four additional bedrooms, two full bathrooms, and a generous loft that provides flexible space for a media room, playroom, home office, or second living area. The kitchen is both stylish and functional, featuring a large center island, granite countertops, stainless steel appliances including the refrigerator, a pantry, and abundant cabinet space with 36-inch upper cabinets. Additional highlights include durable Hardie® siding, the QuickTie™ framing system, a builder's warranty, and an advanced smart home package that allows you to control your thermostat, front door lock, entry light, and video doorbell directly from your smartphone. Book your showing today!Discover the perfect combination of peaceful living and everyday convenience in Carrington Woods, a welcoming community located just off Highway 9 in Longs, South Carolina. Residents enjoy easy access to McLeod Seacoast Hospital, shopping, dining, grocery stores, and several championship golf courses. When it's time to relax, the beautiful beaches of North Myrtle Beach are only a short drive away, offering endless opportunities for sun, sand, waterfront dining, entertainment, and shopping. Just minutes from historic Little River, you'll also enjoy popular waterfront festivals, fresh local seafood, marinas, and easy access to the Intracoastal Waterway, making boating, fishing, and coastal adventures part of your everyday lifestyle.

303 Ridley St, Longs

Listing courtesy of Listing Agent: The Engler Group (Cell: 843-450-2535) from Listing Office: Rowles Real Estate.

1421 Loop Circle, Longs
$499,990
4 Beds ⋅ 3 Baths ⋅ 2616555 MLS
This home sits on .56 acre for spacious outdoor living and boasts 3 bedrooms, 2 full baths downstairs, a Bonus/4th Bedroom with full bathroom upstairs and 3 car garage, all with NO HOA. The home features a nice sized master suite, an a walk-in closet, and bathroom with shower, double bowl sink and linen closet. This home also includes 2 more bedrooms on the other side of the home with their own bathroom. Home also features the Ion Gray Smart Thermostat, offers plentiful natural light with its numerous windows in the living room and dining room. The kitchen will has white staggered cabinets with quartz countertops and subway tile backsplash. Nice sized yard is great for entertaining guests and ample space to add fire pit or anything else in the future and irrigation. Building lifestyles for over 40 years, we remain the premier home builder along the Grand Strand. We’re proud to be the 2021, 2022, 2023, and 2024 winners of both WMBF News’ and The Sun News Best Home Builder awards, and the 2025 winner of The Sun News Best Home Builder. 2023, 2024, 2025, & 2026 winners of the Myrtle Beach Herald's Best Residential Real Estate Developer award, and 2024 & 2025 winners of The Horry Independent’s Best Residential Real Estate Developer and Best New Home Builder award. We began and remain in the Grand Strand, and we want you to experience the local pride we build today and every day in Horry and Georgetown Counties. Photos are of the same model built elsewhere and does have different features.

1421 Loop Circle, Longs

Listing courtesy of Listing Agent: Carol Wallauer () from Listing Office: The Beverly Group.

2537 Spring Rise Dr, Longs
$559,065
4 Beds ⋅ 3 Baths ⋅ 2615797 MLS
WELCOME TO COASTAL LUXURY REFINED AT FORESTWOOD! Perfectly situated inside the highly coveted North Myrtle Beach city limits without the burden of paying extra city taxes, Forestwood Pulte Homes community offers an intimate neighborhood setting of approximately 230 homes, we are in our final phase of construction. Enjoy the ultimate coastal lifestyle—located just TWO RIGHT TURNS from the ocean sand, residents can receive up to two complimentary annual city parking passes! This featured home showcases expert design, incredible structural expansions, and high-end finishes built for the way you actually live. Spanning just under 3000 sq ft, this spacious 4 bedroom (owner-suite sitting room), 3 bath-2 story with loft, flexible floorplan with soaring 9-foot ceilings, this layout is packed with premium architectural upgrades. Immediately upon entry, you will notice the elevated craftsmanship, featuring a complete upgraded Trim Baseboard Package wrapping the entire interior. Structural elegance abounds with dramatic, custom architectural tray ceilings featured in both the formal dining room and the private primary owner’s suite. Luxury vinyl plank flooring flows seamlessly through the main living areas, complementing the neutral wall and ceiling paint palette. The gourmet kitchen is a showstopper, meticulously styled with upgraded easy-reach 42” cabinetry with soft close drawers/doors, quartz countertops, a premium tile backsplash, with direct vented built-in stainless steel appliance hood, gas cooktop and under-cabinet lighting. Tucked right off the kitchen is an invaluable extra: the custom built-in perfect dedicated home office or household organizational workspace, in addition to a formal library/study/flex room with French doors. The open-concept layout transitions beautifully into an expanded gathering room and a sun-drenched rear sunroom expansion that overlooks a professionally landscaped yard fully equipped with a whole-house gutter system and full-yard irrigation network. Forestwood provides immediate, completed resort-style amenities. Settle right into the local lifestyle with a private zero-entry saltwater swimming pool, pickleball courts, an open-air pavilion with restrooms, a community firepit, extensive sidewalks, and scenic common-area walking paths. Golf enthusiasts can take advantage of an exclusive, low-cost membership upgrade deal to join the nearby renowned Barefoot Landing Golf and Resort/Club! High-speed connectivity is built-in; the low monthly HOA fee fully includes 1G Spectrum high-speed internet and 175 digital cable channels. Built with durable James Hardie fiber cement siding, a 30-year architectural shingle roof, built-in wall pest control systems, a Rinnai tankless water heater, and a pre-installed Smart Home package (featuring Ring & Honeywell systems), this home guarantees low-maintenance peace of mind backed by Pulte's up to 10-year in-house no cost in-house warranty. LIMITED-TIME FINAL PHASE FLASH SALE INCENTIVES ARE ACTIVE! Take advantage of HUGE Savings off purchase price, closing costs and interest rate buy downs right now. Not all available inventory is listed on website/mls.

2537 Spring Rise Dr, Longs

Listing courtesy of Listing Agent: Susan Martino () from Listing Office: Pulte Home Company, LLC.

151 Heath Dr., Longs
$239,900
3 Beds ⋅ 2 Baths ⋅ 2615788 MLS
PRICE IMPROVEMENT! The Perfect time to take another look! Located just off Hwy 22, this delightful 3BR/2BA ranch provides convenient access to the beach and downtown Historic Conway. Set on a spacious lot with a 2-car garage, the home has been updated with LVP flooring throughout—no carpet at all! Enjoy a cozy breakfast nook, a great room with a cathedral ceiling, and a split floor plan. The kitchen features granite countertops and stainless steel appliances, including a refrigerator. The primary suite offers a trey ceiling, ceiling fan, and a generous walk-in closet. NEW CARRIER HVAC installed in 2026 with warranty transferable to the new owner. An ideal opportunity to own your dream beach home, close to everything Myrtle Beach has to offer! *Some images are virtually staged*

151 Heath Dr., Longs

Listing courtesy of Listing Agent: Terry Cutsail () from Listing Office: Beach & Forest Realty North.

762 West Bear Grass Rd., Longs
$67,000
2 Beds ⋅ 2 Baths ⋅ 2615739 MLS
Carolina Country living! This single wide manufactured home features two bedrooms and two full bathrooms with an open floor plan connecting the living room, dining area, and kitchen perfect for comfortable everyday living. The spacious primary suite includes a double vanity, large soaking tub, and walk-in shower. This manufactured home is a 14x80 which is larger than some three bedroom manufactured homes. Which makes all rooms larger than a typical two bedroom manufactured home. Outside, you’ll find a nice-sized shed for additional storage and over three-quarters of an acre lot to use with room to roam, providing a peaceful, rural setting. The pictures that are furnished are digitally staged. Enjoy a convenient access to the coast which is just over 10 miles to Main Street in North Myrtle Beach, where you’ll find beaches, shopping, restaurants, golf, and entertainment. Buyer is responsible for all measurement verifications.

762 West Bear Grass Rd., Longs

Listing courtesy of Listing Agent: Alyssa Holmes () from Listing Office: CENTURY 21 Thomas.

59 Palmetto Green Dr., Longs
$299,900
3 Beds ⋅ 2 Baths ⋅ 2615711 MLS
Longs/ Little River/ North Myrtle Beach Area... Beautifully Maintained 3-bedroom, 2-bath Home Located in the Palmetto Greens Community of the desirable Colonial Charters Golf Course Development... Enter this Magificent Home through th Foyer Greeted by Attractive following Wood-design Floors and into the Spacious Great Room Highlighted by Vaulted Ceilings and a Ceiling Fan creating an Open and Inviting Living Space... Kitchen is Designed for both Functionality, Entertaining and Style Featuring Custom Cabinetry, Granite Design Countertops, Breakfast Bar and Breakfast Nook Open to the Living Area.... Enjoy Serene Views of the 8th Fairway, Green, and Surrounding Ponds Every Day... Master Suite provides a Comfortable Retreat with Tray Ceilings, Ceiling Fan, Walk-in Closet, and an En-suite Bath complete with a Walk-in Shower and Linen Closet for Additional Storage... Both the Living areas and the Master Suite provide access to Scenic Golf Course Views... Enjoy the Warm Caroling Sunshining Days on Your Private Screened-in Porch and adjoining Patio, Ideal for Relaxing or Entertaining while Overlooking the Course... This Well-cared-for Home is Conveniently Located just Minutes from North Myrtle Beach, Little River and all the Grand Strand Offering Easy Access to Beaches, the Intracoastal Waterway (ICW), Little River Waterfront, Rivers, Golf Courses, Dining, Shopping, Marinas, Boat Landing Access, Fishing, and a Variety of Entertainment and Recreational Opportunities and the Most Beautiful White Sandy Blue Water Ocean Beaches You could ever Imagine... Schedule Your Showing Today and Experience all this Home has to Offer... Your Time has Come.

59 Palmetto Green Dr., Longs

Listing courtesy of Listing Agent: David Hyatt () from Listing Office: CENTURY 21 Thomas.

2200 Old Buck Creek Rd., Longs
$525,000
3 Beds ⋅ 2 Baths ⋅ 2615704 MLS
Before homes became cookie-cutter, they were built with character. Nestled on more than three private acres with no HOA, this one-of-a-kind Southern Living classic pays homage to a time when homes were designed with personality and purpose. From the sunken living room and decorative spindle accents to the warm brick details and gracious gathering spaces, every room reflects the craftsmanship and thoughtful design of an era when homes were meant to be lived in, shared, and enjoyed for generations. Thoughtful updates throughout—including travertine flooring, a marble foyer, imported Italian chandeliers, stainless steel appliances, granite countertops, and a beautifully renovated primary bath with an updated walk-in shower—blend timeless elegance with modern comfort while preserving the warmth and charm that make this home truly unforgettable. Designed with accessibility and ease of living in mind, the home offers features that provide comfort and convenience for every stage of life. Bathed in natural light, the expansive sunroom offers a peaceful retreat and the perfect place to enjoy morning coffee, gather with family, or simply take in the beauty of the surrounding property. With negotiable furnishings, much of the work has already been done—simply move in and begin making memories. Step outside and discover one of the property’s most exceptional features: a classic barn with an expansive covered pavilion area that was practically made for oyster roasts, Lowcountry boils, holiday celebrations, football Saturdays, and evenings spent with family and friends. Picture long summer nights, sweet tea on the table, laughter filling the air, and generations gathered together beneath the lights. This is the kind of home that feels like it belongs in the pages of Southern Living magazine—a place where hospitality comes naturally and life is meant to be savored. For those who appreciate craftsmanship, warmth, and homes with soul, opportunities like this are increasingly rare. Because some things never go out of style. Location is always key and this southern belle puts you just minutes from the shopping, dining, entertainment, and sandy beaches North Myrtle Beach is famous for. If you’ve been searching for white walls and builder-grade everything, this isn’t it. But if you’ve been looking for a home with warmth, character, and stories waiting to be made, welcome home. buyer is responsible for verification

2200 Old Buck Creek Rd., Longs

Listing courtesy of Listing Agent: Palmetto and Pine Group Team () from Listing Office: INNOVATE Real Estate.

304 Picnic Basket Pl., Longs
$319,900
4 Beds ⋅ 3 Baths ⋅ 2615645 MLS
Want a new build but don't want to wait? Afraid of escalating upgrade costs? This house is your solution. The roomy Galen Plan built in 2024 and in immaculate condition. Fully fenced rear yard, rocking chair front porch, screen room to relax in. Imagine coming home to a community that offers both tranquility and convenience. At The Forest at Black Bear, you'll enjoy a prime Longs, SC location just minutes from North Myrtle Beach, Little River, and Downtown Loris. Whether you're spending the day at the beach, teeing off at a nearby golf course, or dining with friends on the waterfront, everything you love about coastal Carolina living is close at hand. Residents will also enjoy resort-style amenities designed for everyday enjoyment, including a clubhouse, fitness center, pool,pickle ball courts and dog park. With so much to offer both inside and outside the community, now is the perfect time to make your move.Quiet location on a cul-de-sac with no thru traffic yet easy access to the Community Center. Kitchen has granite, stainless appliances, big island, Smart Touch Screen refrigerator. Primary bedroom is Huge with giant closets,double sinks and a 5' shower! Three other secondary bedrooms finish the second floor - all with plenty of space. Smart home features to thermostat, video door bell, front door light and front porch light.

304 Picnic Basket Pl., Longs

Listing courtesy of Listing Agent: Nancy Davis (120987: 732-539-6588) from Listing Office: NorthGroup Real Estate LLC.

956 Ireland Dr., Longs
$400,780
3 Beds ⋅ 2 Baths ⋅ 2615555 MLS
This Eaton home is a chef and entertainer's dream! With a large, bright, open concept great room and showstopper kitchen you will have plenty of room to entertain. The kitchen features quartz countertops with a huge island with breakfast bar, stainless steel appliances, and a large walk-in pantry! The owner's suite awaits off the back of the home with a tray ceiling, spacious walk-in closet and ensuite bath with double sinks, 5' tile shower, and two linen closets. You will enjoy the oversized back porch adding even more space to entertain or relax. The extended 2 car garage is large enough for a work area. This is America's Smart Home! Each of our homes comes with an industry leading smart home technology package that will allow you to control the thermostat, front door light and lock, and video doorbell from your smartphone. *Photos are of a similar Eaton home. Pictures, photographs, colors, features, and sizes are for illustration purposes only and will vary from the homes as built. Home and community information, including pricing, included features, terms, availability and amenities, are subject to change and prior sale at any time without notice or obligation. Square footage dimensions are approximate. Equal housing opportunity builder.

956 Ireland Dr., Longs

Listing courtesy of Listing Agent: Lisa Lang () from Listing Office: DR Horton.

966 Ireland Dr., Longs
$465,005
5 Beds ⋅ 3 Baths ⋅ 2615554 MLS
The Forrester is one of our most popular floor plans! When you first enter the home there is a gorgeous 2-story foyer with a catwalk overlooking the entry! You will pass by the elegant formal dining room with tray ceiling as you head into your great room and oversized kitchen. The kitchen features one of our largest islands measuring in at nearly 10' long! It also boasts a ton of storage with 36" painted cabinets and quartz countertops. Lastly, on the first floor is a bedroom and full bath that is great for guests or can double as an office space. Head upstairs to your primary suite with tray ceiling which features a large walk-in closet and ensuite bathroom with a 5' tile shower, linen closet and spacious double vanity. Two additional bedrooms with a full bath in between are across the catwalk. One of the best features of this home is the huge bonus room with a closet over the garage which could serve as another bedroom! Enjoy the coastal air from the screened back porch as you wind down in the evening! This is America's Smart Home! Each of our homes comes with an industry leading smart home technology package that will allow you to control the thermostat, front door light and lock, and video doorbell from your smartphone. *Photos are of a similar Forrester home. Home and community information, including pricing, included features, terms, availability and amenities, are subject to change and prior sale at any time without notice or obligation. Square footages are approximate. Pictures, photographs, colors, features, and sizes are for illustration purposes only and will vary from the homes as built. Equal housing opportunity builder.

966 Ireland Dr., Longs

Listing courtesy of Listing Agent: Lisa Lang () from Listing Office: DR Horton.

970 Ireland Dr., Longs
$455,355
4 Beds ⋅ 3 Baths ⋅ 2615553 MLS
This thoughtfully designed 4 bedroom and 3 bath home is designed with the whole household in mind! With an open concept living room, dining room and kitchen, this home is bright, spacious, and designed for entertaining guest or comfortably interacting. The kitchen features granite countertops, 36" cabinets, a walk in corner pantry, stainless steel appliances, and island with breakfast bar! Your primary suite awaits off the back of the home with an elegant tray ceiling, a huge walk-in closet and ensuite bath with dual sinks, and 5' tile shower. Two secondary bedrooms and a flex room are at the front of the home providing separation from the primary suite. Upstairs you will enjoy a second living room and another bedroom and full bathroom. Enjoy the coastal air from the back porch as you wind down in the evening! 2 car garage with garage door opener. It gets better- this is America's Smart Home! Control the thermostat, front door light and lock, and video doorbell from your smartphone. *Quicktie Framing System *Builder Warranty *Photos are of a similar Darby home. Pictures, photographs, colors, features, and sizes are for illustration purposes only and will vary from the homes as built. Home and community information, including pricing, included features, terms, availability and amenities, are subject to change and prior sale at any time without notice or obligation. Square footage dimensions are approximate. Equal housing opportunity builder

970 Ireland Dr., Longs

Listing courtesy of Listing Agent: Leslie Sanders () from Listing Office: DR Horton.

978 Ireland Dr., Longs
$471,445
5 Beds ⋅ 4 Baths ⋅ 2615552 MLS
*5 bedroom, 3.5 baths *Charleston style front porch and balcony *Screened back porch *First floor primary bedroom with huge walk in closet and ensuite bathroom with dual vanities, linen closet, and 5' tile shower *Gourmet kitchen with large center island, stainless steel appliance, quartz countertops, pantry, and walk through to formal dining room *4 secondary bedrooms and 2 full bathrooms on second level *Huge bonus room/loft *Home is Connected *Quicktie Framing System *Builder Warranty *It gets better- this is America's Smart Home! Control the thermostat, front door light and lock, and video doorbell from your smartphone. *Photos are of a similar Tillman home. Pictures, photographs, colors, features, and sizes are for illustration purposes only and will vary from the homes as built. Home and community information, including pricing, included features, terms, availability and amenities, are subject to change and prior sale at any time without notice or obligation. Square footage dimensions are approximate. Equal housing opportunity builder.

978 Ireland Dr., Longs

Listing courtesy of Listing Agent: Lisa Lang () from Listing Office: DR Horton.

156 Hadley Springs Ave, Longs
$322,590
3 Beds ⋅ 2 Baths ⋅ 2615444 MLS
Experience the Kerry floor plan offering an open layout, 9 foot ceilings and single level living. The kitchen boasts a large island with breakfast bar and opens to the casual dining area and spacious living room. Granite countertops, 36" cabinetry and stainless steel Whirlpool appliances including a refrigerator finish off the kitchen with beautiful and durable finishes. The primary bedroom suite is located at the back of the home with a generous size bathroom with a 5' shower, double vanity, and walk-in closet. Two secondary bedrooms are at the front of the home providing separation from the primary suite. Enjoy your morning coffee on the covered back porch. This is America's Smart Home! Each of our homes comes with an industry leading smart home technology package that will allow you to control the thermostat, front door light and lock, and video doorbell from your smartphone. *Photos are of a similar Kerry home. Pictures, photographs, colors, features, and sizes are for illustration purposes only and will vary from the homes as built. Home and community information, including pricing, included features, terms, availability and amenities, are subject to change and prior sale at any time without notice or obligation. Square footage dimensions are approximate. Equal housing opportunity builder.

156 Hadley Springs Ave, Longs

Listing courtesy of Listing Agent: Lisa Lang () from Listing Office: DR Horton.

909 Ireland Dr., Longs
$511,330
5 Beds ⋅ 4 Baths ⋅ 2615293 MLS
Unique floorplan with plenty of space to spread out and a standard 3 car garage! Huge kitchen with a gourmet island/breakfast bar, granite countertops, stainless steel appliances, walk-in pantry, and 36" cabinets. Expansive family room and formal dining room! There is one bedroom and a full bathroom on the first floor, and 2 more secondary bedrooms, a bonus room (with a closet that could be another bedroom), plus the primary suite with a sitting room on the 2nd floor. Spacious primary bedroom with tray ceiling, garden tub, 5' shower and separate vanities. This home has beautiful LVP flooring throughout the main living area and an eye-catching staircase with open pickets. Enjoy the Myrtle Beach weather from your screened porch. *Photos are of a similar Westerly home. Pictures, photographs, colors, features, and sizes are for illustration purposes only and will vary from the homes as built. Home and community information, including pricing, included features, terms, availability and amenities, are subject to change and prior sale at any time without notice or obligation. Square footage dimensions are approximate. Equal housing opportunity builder.

909 Ireland Dr., Longs

Listing courtesy of Listing Agent: Lisa Lang () from Listing Office: DR Horton.

246 Sun Colony Blvd. Unit 203B, Longs
$189,900
2 Beds ⋅ 2 Baths ⋅ 2615267 MLS
Enjoy a beautiful golf course and pond view with this move in ready, fully furnished condo in Sun Colony Golf Villas; LOW HOA includes all utilities except electric!! New lvp flooring throughout; new water heater, microwave, dishwasher, sofa and loveseat, and queen bedroom set; Cozy electric fireplace in living area with sliders to extra large screened balcony overlooking a beautiful natural setting with a pond, sitting area, grilling area, and golf course; primary suite also has sliders to balcony and an ensuite bath; guest bedroom with bath adjacent; stack washer dryer; kitchen is fully stocked with dishes and cookware, plenty of cabinet space, breakfast bar, and has a large pantry and storage room; dining area between bar and living area; convenient outside storage unit as well; the clubhouse with pool, hot tub, and exercise facility is just across from the bldg; LOW HOA includes all utilities except electric!! located just minutes from the beach, shopping, and entertainment; schedule your showing today and make this your beach haven!!

246 Sun Colony Blvd. Unit 203B, Longs

Listing courtesy of Listing Agent: Rhonda Massey () from Listing Office: TK Properties.

107 Long Bay Golf Pl., Longs
$689,000
4 Beds ⋅ 5 Baths ⋅ 2615174 MLS
Welcome home to this custom built stunner located in the signature Jack Nicklaus golf community of Long Bay. Luxurious living in this well thought out floorplan with 4 generously sized bedrooms, each with their own en suite bath and classic southern architecture; it's the height of comfort. High end finishes abound from the extensive mouldings, hardwood floors, 10 ft ceilings and 8 ft doors, and a morning porch just off the kitchen. As you enter, there’s an office or casual living space and a formal dining room. The large kitchen features a center island with prep sink, casual dining area, oven with a warming drawer, plenty of cabinetry and soft accent lighting features. Convenient to the kitchen is a guest bath and mud room leading to the side entrance and garage. The main living area has a coffered ceiling, gas fireplace, custom built in shelves, and is the perfect place to relax or entertain. The main level primary suite has a tray ceiling with custom lighting accents, an en suite bath with dual vanities, separate water closet, walk in shower and a sizable walk in closet. Upstairs you’ll find 3 more bedrooms each with private baths and walk in closets, and a large mechanical room with HVAC components and lots of room for shelving and storage. Over the garage, large enough for two cars and a golf cart, is another flexible space that can be additional living space or storage. Storage is abundant everywhere in this home! Two driveways, one at the garage entrance and one circular drive at the front. There is a large screened porch for outdoor enjoyment. With just a short 15 minute drive and you can have your toes in the sand, yet you're out of the congestion of the beach. The extensive attention to the details in this almost 4000 sq ft home is what truly makes this home stand out among the rest, it is a must see. Schedule your private showing today!

107 Long Bay Golf Pl., Longs

Listing courtesy of Listing Agent: Stephanie Hankins () from Listing Office: Beach Realty Of Little River L.

217 Evington Dr, Longs
$363,830
3 Beds ⋅ 3 Baths ⋅ 2615077 MLS
Located near Longs, Evington Place provides easy access to everyday essentials and top local destinations. Homeowners will enjoy close proximity to North Myrtle Beach, Cherry Grove Beach, Barefoot Landing, and a variety of championship golf courses, dining, and shopping options—making it easy to enjoy both quiet living and coastal entertainment. A welcoming neighborhood feel, with future amenities including a community pool and garden area are designed for relaxation, connection, and everyday enjoyment. You don't want to miss out on this home! The Bristol plan is a masterfully designed home with a great open concept kitchen, living, and dining area. Features include a corner walk in pantry, stainless appliances including a refrigerator, a large island with breakfast bar, a tile backsplash and granite countertops. Access to the rear covered porch just off the dining area creates a wonderful outdoor living space. The private owner's suite located at the back of the home offers a large walk-in closet, dual vanities, and a 5' shower. At the front of the house is a secondary bedroom and a flex room. Head upstairs to a large loft/game room and a bedroom with a full bathroom. This is America's Smart Home! Each of our homes comes with an industry leading smart home technology package that will allow you to control the thermostat, front door light and lock, and video doorbell from your smartphone. *Photos are of a similar Bristol-Exp home. (Home and community information, including pricing, included features, terms, availability and amenities, are subject to change prior to sale at any time without notice or obligation. Square footages are approximate. Pictures, photographs, colors, features, and sizes are for illustration purposes only and will vary from the homes as built. Equal housing opportunity builder.)

217 Evington Dr, Longs

Listing courtesy of Listing Agent: Adam Brown () from Listing Office: DR Horton.

200 Seasons Trace Loop, Longs
$288,000
3 Beds ⋅ 2 Baths ⋅ 2614930 MLS
Welcome to this meticulously maintained 3-bedroom, 2-bath home in the desirable Woodcrest community of Longs, where comfort, style, and everyday living come together beautifully. From the moment you arrive, the inviting curb appeal and well-kept exterior create a lasting first impression that feels like home. Inside, you'll find an open floor plan designed for both relaxing and entertaining. The spacious kitchen serves as the heart of the home, featuring stainless steel appliances, granite countertops, a large work island, breakfast bar, and pantry---perfect for everything from casual breakfasts to hosting family and friends. The seamless flow between the kitchen, dining, and living areas creates a bright and welcoming atmosphere you'll enjoy every day. Step outside to the screened-in back porch and patio, ideal for morning coffee, evening gatherings, or simply enjoying the peaceful surroundings. The large fenced backyard offers plenty of room for pets, play, gardening, or creating your own outdoor retreat. Lovingly cared for and move-in ready, this home offers the perfect blend of functionality and charm in a convenient Longs location, just a short drive from shopping, dining, golf, and the beautiful beaches of the Grand Strand. If you've been searching for a home that's been truly cherished and thoughtfully maintained, this one is a must-see.

200 Seasons Trace Loop, Longs

Listing courtesy of Listing Agent: The Mills Group Team () from Listing Office: Century 21 Barefoot Realty.

156 Oak Crest Circle, Longs
$245,000
3 Beds ⋅ 2 Baths ⋅ 2614781 MLS
Welcome to 156 Oak Crest Circle, a home that combines comfort, space, and convenience in a desirable location. This well-maintained property offers an inviting layout designed for both everyday living and entertaining. Step inside to find spacious living areas filled with natural light, creating a warm and welcoming atmosphere throughout the home. The kitchen provides ample cabinet and counter space, making meal preparation and gatherings with family and friends a breeze. Comfortable bedrooms offer plenty of room to relax, while the primary suite serves as a private retreat at the end of the day. Outside, you'll enjoy a yard with space for outdoor activities, gardening, or simply relaxing in the Carolina sunshine. Whether you're hosting a weekend barbecue or enjoying a quiet evening outdoors, this property offers plenty of possibilities. Conveniently located near shopping, dining, schools, golf courses, and the beautiful beaches of the Grand Strand, this home provides easy access to everything the area has to offer while maintaining a peaceful neighborhood feel. Don't miss your opportunity to make 156 Oak Crest Circle your next home—schedule your showing today!

156 Oak Crest Circle, Longs

Listing courtesy of Listing Agent: Blake Sloan (Fax: 843-619-7111) from Listing Office: Sloan Realty Group.

Provided courtesy of The Coastal Carolinas Association of REALTORS®. Information Deemed Reliable but Not Guaranteed. Copyright 2026 of the Coastal Carolinas Association of REALTORS® MLS. All rights reserved. Information is provided exclusively for consumers’ personal, non-commercial use, that it may not be used for any purpose other than to identify prospective properties consumers may be interested in purchasing.

“ Based on information submitted to the MLS GRID as of . All data is obtained from various sources and may not have been verified by broker or MLS GRID. Supplied Open House Information is subject to change without notice. All information should be independently reviewed and verified for accuracy. Some IDX listings have been excluded from this website. Properties may or may not be listed by the office/agent presenting the information © 2026 Canopy MLS as distributed by MLS GRID”

Last Updated:

Listings courtesy of Spartanburg Association of Realtors as distributed by MLS GRID. Based on information submitted to the MLS GRID as of . All data is obtained from various sources and may not have been verified by broker or MLS GRID. Supplied Open House Information is subject to change without notice. All information should be independently reviewed and verified for accuracy. Properties may or may not be listed by the office/agent presenting the information.

How much is your home worth?

Get instant property value now!