52,371 Fort Mill SC Low Rise Homes

 Refine Search
Sort by
$3,870,000
4299471 MLS
Incredible opportunity to own 129± acres of beautiful, gently rolling land, including nearly 20 acres of mature, professionally cultivated grapevines—managed by the 2019 NC Grape Grower of the Year. This well-appointed property features excellent infrastructure, including established gravel roadways, underground power, multiple outbuildings, and a 1,200 sq. ft. greenhouse, making it ideal for those seeking to expand into viticulture, agribusiness, or private estate living. A 1-bedroom, 1-bath hand-hewn log cabin sits overlooking the vineyard, offering scenic views and rustic charm—perfect for a private getaway, short-term rental, or potential tasting room. The property also borders the 500-mile Palmetto Trail, offering direct access to hiking and biking tourism opportunities. Plus, you’re just a short drive to Greenville, SC—adding convenience, dining, and year-round attractions to this truly unique setting. Steeped in history, Kingdom Farms was founded by freed slaves after the Civil War and is one of only two recognized “kingdoms” in U.S. history—offering both historic and cultural value. Whether you're a winemaker, investor, or seeking a legacy property with income potential, Kingdom Farms is a rare find with all the elements in place for your vision to thrive.

781 Payne Drive, Zirconia

Listing courtesy of Carolina Living Associates LLC. josephbuell@ourtownrealtync.com

$3,850,000
3 Beds 5 Baths 4402146 MLS
Just five minutes from the vibrant heart of downtown Asheville, this exceptional mountain modern estate offers a rare combination of architectural sophistication, effortless luxury, and breathtaking natural beauty. Privately situated within the prestigious gated community of Town Mountain Preserve, 25 Bartrams Walk is a custom-designed residence where every detail has been thoughtfully curated and every room captures sweeping, long-range mountain views. Perched atop Town Mountain at a coveted higher elevation, the home enjoys refreshing summer breezes, spectacular sunsets, and a remarkable sense of privacy. Unlike many mountain properties, the estate features a level lawn and expansive motor court, creating an inviting setting for guests and seamless everyday living. Designed for both grand entertaining and quiet retreat, the main level showcases an open-concept floor plan that flows effortlessly to expansive outdoor living spaces complete with a built-in fireplace and private spa. The chef's kitchen is equally impressive, featuring a premium Thermador appliance suite, built-in espresso system, wine refrigerator, and refined finishes worthy of the home's exceptional craftsmanship. The main-level primary suite is a private sanctuary, highlighted by a spa-inspired bath where a perfectly positioned soaking tub frames unforgettable western sunset views. Upstairs, two luxurious guest suites and a generous office or media room with its own full bath and private outdoor terrace provide flexible accommodations for family, guests, or work-from-home living. Created with longevity in mind, the residence offers the convenience of main-level living while being thoughtfully engineered to accommodate a future elevator. Modern comforts include a whole-house generator, EV charging capability, mature professional landscaping, and a recently installed HVAC system, providing peace of mind for years to come. A home of this caliber is more than a residence, it's a mountain retreat designed for those who appreciate exceptional craftsmanship, uncompromising quality, and one of Asheville's most coveted locations. Experience the lifestyle that only 25 Bartrams Walk can offer.

25 Bartrams Walk Drive, Asheville

Listing courtesy of Asheville Realty Group. INFO@AshevilleRealtyGroup.com

$3,850,000
8 Beds 11 Baths 639142 MLS
Experience the pinnacle of lakefront luxury in this extraordinary Lake Murray estate, nestled on 2.36 private acres with an impressive 475 feet of pristine shoreline. Offering more than 11,000 square feet of exceptional living space between the main residence and guest house, this remarkable property combines elegance, comfort, and resort-style amenities within the highly sought-after Lexington School District.The main residence features a chef’s gourmet kitchen, expansive living and entertaining spaces, and a stunning primary suite complete with a spa-inspired bath and breathtaking views of the lake. Every detail has been thoughtfully designed to provide an unparalleled living experience.Exceptional amenities include:Private guest houseLagoon-style pool with spa and waterfallWine cellarFully equipped fitness centerPrivate theater roomGame area with pool table and wet barMulti-sport court for pickleball, and basketballPrivate dock with direct access to Lake MurrayWhether hosting grand gatherings or enjoying peaceful waterfront living, this one-of-a-kind estate offers the ultimate luxury lifestyle. Discover the beauty, privacy, and sophistication of Lake Murray living at its finest. Disclaimer: CMLS has not reviewed and, therefore, does not endorse vendors who may appear in listings.

128 Rustic Manor Ct, Lexington

Listing courtesy of Jason Compton of Coldwell Banker Realty.

Listing courtesy of Listing Agent: Jason Compton () from Listing Office: Coldwell Banker Realty.

Listing courtesy of Coldwell Banker Realty.

$3,850,000
4376932 MLS
Fully operational private airfield (SC79). +/-4,000' grass runway with clear approaches. Hangar 1:+/-9,400sf w/power/workshop Hangar2: +/-5,040 sf w/power/workshop. Existing single family home, clubhouse, southern log home (cabin), out building. Potential to reopen 17RV PUD (Planned Unit Development); 152 contiguous acres (additional acreage possible). Ideal for phased aviation-residential development, private estate or family compound. 50.6 miles to Charlotte Douglas Airport; 59.8 miles to Colombia Airport; 136.85 miles to Myrtle Beach Airport; 29.9 miles to Monroe, NC. Active aviation use (Bermuda High Soaring. Proven operational viability (35 years). Development upside - Private aviation community or fly-in estate lots. This offering represents a rare, irreplaceable aviation oriented land asset with existing infrastructure and significant development optionality.

4278 Thermal Trail, Jefferson

Listing courtesy of Moser Group, Inc., The. dmoser@themosergroupinc.com

$3,850,000
6 Beds 5 Baths 4344945 MLS
Set on a private estate lot in The Ramble at Biltmore Forest, this thoughtfully designed home by Carlton Edwards combines timeless architecture with modern comfort in one of Asheville's most sought-after communities. Filled with natural light, the open floor plan connects the living and dining areas to a spacious patio and generous backyard, creating an ideal setting for entertaining and everyday living. The gourmet kitchen features ample workspace, a walk-in pantry and easy access to a well-appointed mudroom with a dog-washing station. Two bedrooms on the main level provide flexibility for guests or multigenerational living, while upstairs offers four additional bedrooms, including a spacious primary suite. A private office and media room with a wet bar above the garage add versatile living space. Just moments from The Ramble's trails, parks, Living Well Center and tennis courts, this move-in-ready home offers an exceptional blend of privacy, thoughtful design and community.

93 Mirehouse Run, Asheville

Listing courtesy of Premier Sotheby’s International Realty. 828-279-3980

$3,850,000
8 Beds 9 Baths 2418372 MLS
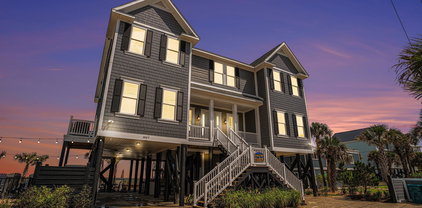
Welcome to Beach Vols, your dream coastal retreat! Ideally located on the ocean front for direct access to the beach and a short drive to Murrells Inlet, Pawleys Island, and Myrtle Beach. From the moment you step inside, you’ll fall in love with the views of the sparkling Atlantic Ocean from almost every room in the house. 8 Bedrooms, 8 1/2 Baths, 2 living areas, 2 oceanfront primary suites, double appliances, a large custom kitchen, 2 dining areas, this home comfortably accommodates 27. A heated and cooled private pool, large covered porches, oceanfront sundeck, fire pit area, putting green, and pool table will provide hours of entertainment when you're not sinking your toes in the sand. Also available for your convenience is a ground to 1st floor elevator. Whether you're looking for a family residence in turn-key condition, a 2nd home vacation getaway, or a lucrative rental property, this home has it all! Murrells Inlet and Myrtle Beach attractions are 20 minutes away, plenty of grocery store options and shopping galore. The Myrtle Beach International Airport is 20 minutes away also. Schedule your private tour today with your Realtor and step into a world of elegance and relaxation where every day feels like a vacation. This property is an investment powerhouse! Virtual tour has almost 30 additional photos. Video tour is now available within the Virtual Tour link.

1907 S Waccamaw Dr., Garden City Beach

Listing courtesy of Listing Agent: Jim Allison () from Listing Office: Dunes Realty Sales.

$3,849,000
5 Beds 6 Baths 4347486 MLS
Exceptional new construction waterfront residence offering approximately 4,507 square feet of elevated living space plus a 550 SF garage, thoughtfully composed across a two-story layout designed for both everyday ease and high-level entertaining. Upon completion, the home will present with a clean, tailored architectural presence and an unmistakable sense of intention. Inside, 10-foot ceilings and generous proportions are planned to create an airy, refined atmosphere, while the open-concept main level is designed to deliver the flow today’s buyers want with spaces that feel bright, expansive and effortless. At the center of the home, the chef’s kitchen is envisioned as equal parts statement and workhorse. A substantial 5' x 12' island will anchor the space, paired with a 48" range and 48" refrigerator, custom cabinetry, and a layout built to host. A dedicated scullery and oversized pantry are designed to keep everything streamlined and out of sight when entertaining. A dramatic 12' bi-fold door is planned to open to a true indoor-outdoor extension of the home: a covered porch and entertaining terrace featuring a built-in bar with beverage fridge and BBQ, with ample hardscape for dining, lounging, and lakefront evenings that go long after sunset. The main-level primary suite is positioned to function as a private retreat, complete with a spacious dressing room and spa-inspired bath, intentionally separated from the secondary bedrooms. Upstairs, four additional ensuite bedrooms are planned to provide comfort and privacy for family and guests, while the impressive 21' x 24' rec room with cathedral ceiling is designed to offer a dramatic, flexible space for movie nights, game days, or an elevated lounge. A rare opportunity to secure a design-forward new construction waterfront home where scale, function, and lifestyle come together, crafted to feel timeless, substantial, and truly exceptional upon completion.

21510 Rio Oro Drive, Cornelius

Listing courtesy of Premier Sotheby's International Realty. christy@christywalker.com

$3,800,000
4410801 MLS
Exceptional 12-House Broiler Farm in the Beautiful Uwharrie Mountains! Rare opportunity to own a large-scale commercial poultry operation situated on approximately 110± acres in the scenic Uwharrie Mountains of North Carolina. This impressive farm offers the ideal combination of income-producing potential, productive farmland, and breathtaking mountain views. The operation includes twelve 42' × 500' broiler houses, with eight houses built in 2000 and four houses built in 2001. The farm is serviced by multiple wells and includes a well-maintained double-wide manufactured home for owner or farm manager occupancy. The rolling acreage provides opportunities for additional agricultural ventures, livestock, hay production, recreation, or future farm expansion. Properties of this size and quality are increasingly difficult to find. Property Highlights: Approximately 110± acres 12 broiler houses (42' × 500') 8 houses built in 2000 4 houses built in 2001 Multiple wells Well-maintained double-wide manufactured home Beautiful Uwharrie Mountain setting Spectacular mountain views Rolling terrain with additional agricultural potential Large-scale income-producing poultry operation Shown by appointment only. Listing agent must accompany all showings. Strict biosecurity protocols apply. No unauthorized entry or drive-ins permitted. Contact listing broker for additional information and showing instructions.

Hogan Farm Trail, Denton

Listing courtesy of United Country Real Estate-Uwharrie Property Group. mike@unitedcountrync.com

$3,800,000
3 Beds 3 Baths 637719 MLS
Flat Rock Farm: The Ultimate 153-Acre Legacy Estate. Welcome to Flat Rock Farm, an unparalleled, ultra-private country estate spanning 153 meticulously managed acres in Kershaw County. Designed as a fully functional, turn-key retreat where rural luxury meets exceptional recreation, this property checks every single box. Built 2001-2002, the 3,000+ SQFT primary residence is a masterpiece of rustic luxury featuring timber beams imported from British Columbia, Tennessee Pigeon River rock, a towering stone fireplace, a sprawling main suite, guest room, and a spacious loft 3rd bedroom. Steps away, a 900+ SQFT private pond house functions as a guest suite or ultimate man cave with a full kitchen, fireplace, and front porch with panoramic views. The property boasts two massive, deep-water stocked ponds: a 2.5-acre upper pond (28’ deep, stocked with Catfish) and a 3.6-acre lower pond (48’ deep, stocked with Florida Strain Bass & Georgia Hybrid Bream). Both feature covered docks linked by a custom waterwheel, adjacent to an open-air entertainment gazebo with an outdoor kitchen and tiered granite countertops. For the equestrian minded landowner, a fully fenced pasture sits between the gated entrance and main home, complete with a dedicated horse barn and mechanical walker. Hobbyists and collectors will love the two massive metal workshops; the primary shop features 4 front and 2 rear roll-up doors, while the secondary offers 2 additional roll-up doors. The diverse topography of pines, mature hardwoods, and open fields creates a premier wildlife sanctuary for hunting trophy white-tail deer and turkey. Enjoy ultimate privacy with effortless proximity to daily needs and metro hubs: 8 miles to the Town of Kershaw, 22 miles to Lancaster, 24 miles to historic Camden, and just over an hour to both Charlotte, NC (60 miles) and Columbia, SC (56 miles). Shown by appointment only. Disclaimer: CMLS has not reviewed and, therefore, does not endorse vendors who may appear in listings.

3296 Flat Rock Rd, Kershaw

Listing courtesy of Russ Brown of Brown & Company.

Listing courtesy of Listing Agent: Russ Brown () from Listing Office: Brown & Company.

Listing courtesy of Brown & Company.

$3,800,000
3 Beds 4 Baths 4390103 MLS
An extraordinary opportunity to own one of the Triad region’s most distinctive private estates - 111 acres of thoughtfully developed land combining luxury living, regenerative stewardship, recreation, and long-term legacy value. MLS Highlights • 111 Acres of Private Regenerative Land • Uwharrie River Frontage • Pond with Dock & Gazebo • Main Residence with Pool & Pool House • Newly Completed Farm Office / Guest Area • Custom Riverfront Cabin • 2 Barns + Corral Facilities • Fenced Pastures • Extensive Internal Road & Trail System • Gated Entrance & Long Private Drive • Sustainable / Regenerative Stewardship • Recreational, Equestrian & Agricultural Potential • Minutes to Asheboro • Convenient to Greensboro, Winston-Salem & Charlotte Hidden behind a gated entrance and winding tree-lined drive, this remarkable property unfolds across rolling pastures, mature hardwoods and pines, scenic trails, and beautiful water features, including a picturesque stretch of the Uwharrie River and a stocked pond with dock and gazebo. The land offers exceptional privacy while remaining just minutes from Asheboro and conveniently positioned within North Carolina’s growing Triad region. Designed to balance refined comfort with connection to the outdoors, the main residence features modern upgrades, open-concept living spaces, expansive landscape views, and inviting indoor-outdoor gathering areas. A wrap-around porch, refreshing pool, and separate pool house create an atmosphere equally suited for peaceful daily living or entertaining family and guests. A newly completed Farm Office/Guest Area provides a flexible multi-purpose space with an open layout, ideal for hosting guests, operating a business, or whatever your needs may be. Tucked quietly along the river sits the property’s signature centerpiece — a custom-crafted cabin overlooking the Uwharrie River. Both private and deeply restorative, the cabin has drawn national attention for its authenticity, craftsmanship, and extraordinary setting. Selected for national brand photography campaigns, film productions, and travel features, it has also served as a highly sought-after luxury retreat destination with a proven Airbnb history. Few properties offer a setting with this level of emotional connection and natural beauty. The estate is equally functional as it is beautiful, featuring two barns, corral facilities, partial perimeter and cross fencing, internal roads and trail systems, water infrastructure, and established pastures suitable for livestock, recreation, equestrian use, or continued regenerative agricultural operations. Managed with a strong commitment to sustainability and long-term land stewardship, the property reflects years of intentional care and investment. Whether envisioned as a private family compound, luxury recreational retreat, working farm, wellness destination, or generational investment, this is a property that is increasingly difficult to replicate in today’s market. The property also benefits from an existing Special Use Permit for weddings and events, offering additional flexibility for the next owner. Properties of this caliber - offering privacy, beauty, infrastructure, water, multiple residences, and true experiential value - rarely become available in the heart of North Carolina. ** Grass-fed beef business, livestock, and farm equipment are not included in the sale price and are available separately.

3175 Trotter Road, Asheboro

Listing courtesy of Carolina Realty Solutions. max.morrison@crsmail.com

$3,800,000
4359044 MLS
Set on a deep-water cove within the exclusive Fern Hill enclave, this rare multi-parcel offering spans nearly 8 private waterfront acres on Lake Norman—an extraordinary canvas defined by both scale and serenity. With approximately 120 feet of shoreline and an existing dock in place, the property is primed for immediate lake access while offering long-term potential for a truly exceptional estate. Among the few remaining opportunities of its kind, this nearly 8-acre waterfront setting is distinguished by its mature trees, gently rolling topography, and sweeping water views illuminated by golden sunset exposure. Both private and expansive, it presents an unparalleled backdrop for a custom-designed residence or legacy compound on one of Lake Norman’s most coveted stretches. Property is being marketed as land, offering flexibility for redevelopment or new construction. A to-be-built home concept is available under MLS #4351598, with additional opportunities under MLS #4346334. Existing residences may also be purchased separately under additional MLS listings, providing multiple pathways for acquisition and vision. Located in Northern Mooresville with convenient access to shopping, dining, and approximately 40 minutes to Charlotte Douglas International Airport, the setting offers both privacy and accessibility. Rare acreage, deep water, and exceptional privacy—an increasingly hard-to-find combination on Lake Norman.

1168 Fern Hill Road, Mooresville

Listing courtesy of Premier Sotheby's International Realty. VicAndAmyPetrenko@PremierSIR.com

$3,800,000
3 Beds 3 Baths 4346334 MLS
Some homes draw you in before you step inside. 151 Bridlewood Drive is one of them. Set on nearly 8 private acres at the end of a quiet cul-de-sac, this Lake Norman retreat is a rare find—where serene deep water meets golden sunsets that linger on the horizon. Light pours through the home’s open, airy interiors, revealing an effortless flow from the refined kitchen and great room to lake views framed by expansive windows. The lower-level primary suite feels like a five-star hideaway—peaceful, intentional, and seamlessly connected to the outdoors. Here, evenings unfold around a fireside lounge, bar, and game area, with doors opening to sweeping decks, patios, and a floating dock designed for effortless lake living. It’s the perfect balance of privacy and connection. The only nearly 8-acre waterfront estate available on Lake Norman—ready to be cherished as-is or developed into something even more private and spectacular. See this in a to be built listing at MLS #4351598 and 4359044.

151 Bridlewood Drive, Mooresville

Listing courtesy of Premier Sotheby's International Realty. VicAndAmyPetrenko@PremierSIR.com

$3,799,999
5 Beds 6 Baths 2619814 MLS
4803 Burchap Drive, a one-of-a-kind luxury estate located in the prestigious Golden Mile section of Myrtle Beach—just steps from the ocean! This stunning coastal retreat offers over 9,000 heated square feet of meticulously designed living space, featuring 5 spacious bedrooms and 5.5 bathrooms, all situated on a beautifully landscaped half-acre+ lot. From the moment you enter, you’re greeted by soaring ceilings, elegant finishes, and an open floor plan perfect for both everyday living and upscale entertaining. The gourmet kitchen offers high-end appliances, double ovens, custom cabinetry, and a large island. Multiple living areas, including a formal living room, family room, and a custom-built home theater, offer plenty of space to relax or host guests. The expansive primary suite features a spa-like bathroom with double vanities, a soaking tub, and a massive walk-in shower. Each additional bedroom is generously sized with private or semi-private bath access. Step outside to your own resort-style backyard oasis. Enjoy the custom-designed in-ground pool with swim-up bar, a private putting green, spacious patio, and multiple lounging areas—all surrounded by lush landscaping for privacy. Whether you’re relaxing poolside, entertaining guests, or enjoying the beach just a short walk away, this home offers the ultimate coastal lifestyle. Additional features include a large laundry room, multiple flex spaces, abundant storage, and an oversized garage. This home must be seen to be fully appreciated. Don't miss the rare opportunity to own a true estate property in one of Myrtle Beach’s most iconic neighborhoods. Schedule your private tour today!

4803 Burchap Dr., Myrtle Beach

Listing courtesy of Listing Agent: Jeff Forman (Cell: 843-902-4325) from Listing Office: Keller Williams The Forturro Group.

$3,799,999
4 Beds 5 Baths 4313999 MLS
Discover an exceptional custom home opportunity in The Cliffs at Walnut Cove - a modern mountain retreat designed by Design Elite Architecture and to be built by Parade of Homes award-winning builder Herrington Homes. Set on a private homesite along Blackthorne Lane, the proposed residence will offer over 5,000 square feet with 4 bedrooms, 4.5 baths, and refined indoor and outdoor living spaces. The open main level is designed to feature expansive glass walls and provide a seamless flow between the great room, dining area, and gourmet kitchen. The terrace level is planned for entertaining with a recreation room and three guest suites. Multiple terraces and space for an outdoor kitchen will provide the ultimate outdoor oasis. An expansive three-car garage and professional landscaping will complete the design. Located just minutes from the Jack Nicklaus Signature Golf Course, Wellness Center, and scenic hiking trails, this residence promises the highest level of craftsmanship designed for both elegance and ease.

841 Blackthorne Lane, Arden

Listing courtesy of Walnut Cove Realty/Allen Tate/Beverly-Hanks. laura@walnutcoverealty.com

$3,799,000
5 Beds 10 Baths 636091 MLS
This stunning home, with its white brick and circular glass-block exterior gives way to a spacious and practical living space loaded with features. This Lake Murray estate, situated on 1.2 acres in the prestigious Wexford on the Lake subdivision, offers over 9,400 sq ft of heated living space, featuring an Impressive 237' of WATER FRONTAGE, YEAR ROUND DEEP WATER and TWO DOCKS. Located in the award-winning Lexington-Richland School District 5, this residence is as close-in as it gets to downtown Columbia and to numerous shopping and dining options. The property showcases two dozen palm trees on its finely manicured grounds with a 35,000-gallon gunite pool, resurfaced in 2025. The 2,000 sq ft pool deck is adjacent to a 970 sq ft covered patio that houses a half bath, ensuring convenience for pool-goers. The 1,050 square foot boathouse has a full office above with panoramic lake views. You will enjoy the 60x120 athletic field, private boat ramp, two docks, and boat lift. The main residence is a 3-story masterpiece. The lower floor, perfect for entertainment, features sliding glass doors with lake views, a full wet bar, game room, media room, and fitness center with a dry sauna, as well as an in-law suite with bedroom, full kitchen and bathroom. Notably, one can enter the house from the oversized three-bay garage and proceed to the pool or dock without navigating stairs. Walls of the house have been professionally soundproofed where needed. The main floor features a living room and dining room with 19ft ceilings and windows that capture natural light and lake views. The eat-in kitchen is equipped with a butlers pantry, two refrigerators, and a gas cooktop. Three large bedrooms with walk-in closets and full bathrooms are located on this floor, with two bedrooms accessing a screened porch and an outdoor deck. The third floor is dedicated to the master suite, featuring an office, a library, and a master bedroom with a fireplace, beverage center, two expansive walk-in closets and access to a covered porch. The designer thoughtfully stacked three large walk-in closets across three floors to allow for future elevator expansion Disclaimer: CMLS has not reviewed and, there

520 Sail Point Way, Columbia

Listing courtesy of Ramona Houston of Exclusive Southern Properties.

Listing courtesy of Listing Agent: Ramona Houston () from Listing Office: Exclusive Southern Properties.

Listing courtesy of Exclusive Southern Properties.

$3,795,000
6 Beds 7 Baths 4417428 MLS
Welcome to 8821 Covey Rise Court, a truly exceptional residence located within Challis Farm, one of South Charlotte’s most sought-after gated communities, offering the rare convenience of golf cart access to Carmel Country Club. Completely reimagined in 2021, this property underwent an extensive renovation from the studs and foundation up, thoughtfully blending timeless architecture with elevated modern living. The transformation extended well beyond the interiors, with the addition of a new pool, pool house, sports court, and beautifully designed outdoor living spaces that create a private, resort-like setting. The main residence offers 6 bedrooms and 5.5 bathrooms, with an open-concept floor plan designed for both everyday living and effortless entertaining. The primary suite is conveniently located on the main level, while spacious secondary bedrooms provide flexibility for family and guests. Adding to the property’s versatility is a separate guest house featuring its own living and dining areas and a full bathroom, an ideal setup for multigenerational living, extended-stay guests, a private home office, or entertainment space. From its comprehensive renovation and exceptional amenities to its premier location within Challis Farm, 8821 Covey Rise Court offers a rare opportunity to enjoy luxury, privacy, and lifestyle in one of Charlotte’s most desirable communities. Property conveys with a golf cart and private golf cart access permit to Carmel Country Club, offering convenient direct access from the community.

8821 Covey Rise Court, Charlotte

Listing courtesy of Engel & Volkers Charlotte. nilou.henderson@evrealestate.com

$3,785,000
3 Beds 5 Baths 4423250 MLS
Welcome to this stunning two-story luxury residence in the prestigious gated community of The Cliffs at Walnut Cove. Thoughtfully designed with impeccable attention to detail, this elegant home blends sophisticated living with the natural beauty of the mountains. Featuring three beautifully appointed bedrooms, including primary suites on both levels, the home offers exceptional comfort and flexibility for family and guests. Each suite includes a luxurious ensuite bath with high-end finishes and spa-inspired details. The lower level is designed for entertaining and wellness, complete with a wet bar, creating an inviting retreat for relaxation or hosting. Upstairs, expansive living spaces and generous windows fill the home with natural light while capturing scenic views of the surrounding landscape. Residents of The Cliffs at Walnut Cove enjoy an exceptional array of amenities, including a championship golf course, clubhouse dining, wellness center, and picturesque hiking trails. Experience refined mountain living in a private, amenity-rich community where comfort, elegance, and exceptional surroundings come together.

56 Hidden Hills Way Unit #27, Arden

Listing courtesy of Big Hills Real Estate LLC. denis@bighills.com

$3,783,847
607935 MLS
The Richburg community in Chester County is seeing a high increase in population and economic growth due to its proximity to the metropolis of Charlotte, NC as well as the cities of Fort Mill and Rock Hill in the neighboring York County, SC. It has great schools and fantastic employment opportunities. Located just a half mile off Interstate 77, this tract offers quick access to Charlotte and Columbia and is in the fastest growing area in the county. There is a 2,100+/- sq ft residence as well as a 1+/- acre pond centrally located on the property. This tract has approximately 1,850 feet of frontage along Gaston Farm Road and 1,200+/- feet along Lyle Road. Power and natural gas are on-site with county water and sewer nearby. It has suitable terrain for residential as well as commercial/industrial development. Disclaimer: CMLS has not reviewed and, therefore, does not endorse vendors who may appear in listings.

2852 Gaston Farm Rd, Richburg

Listing courtesy of Russ Brown of Brown & Company.

Listing courtesy of Listing Agent: Russ Brown () from Listing Office: Brown & Company.

Listing courtesy of Brown & Company.

$3,775,900
6 Beds 7 Baths 2604828 MLS
Oceanview and Dunes Club—an exceptional blend of coastal luxury and relaxed living. This magnificent, almost 9000 sq. ft. residence is crafted with extraordinary attention to detail inside and out, offering sweeping ocean views from multiple vantage points throughout the home. Updated and renovated to bring the trends into 2026, must-see kitchen and master bedroom/bathroom enhancements. Come through the gates and try to take it all in...the mature landscaping with gorgeous like oaks, the ocean breeze and salt air, and the peaceful sound of the waves, a few steps from your backyard. Step onto the welcoming front porch and into an impressive foyer that opens to a grand great room featuring floor-to-ceiling custom windows, built-ins, and a gas fireplace. To the left, a spacious office showcases custom cabinetry, wainscoting, and exquisite crown molding. To the right, a formal dining room comfortably seats twelve—perfect for entertaining, holidays, and family gatherings. The gourmet kitchen is a chef’s dream, complete with custom cabinetry, beautiful quartz countertops, expansive prep space, and premium stainless steel appliances, including a warming drawer, Sub-Zero refrigerator, and Thermador gas range. The adjoining keeping room offers ocean views and easy access to the home’s outdoor living spaces. An elevator or elegant staircase provides access to all levels. The second floor features a loft with ocean views and a split bedroom layout. Each bedroom opens onto a generous balcony overlooking the backyard and the Atlantic beyond. The top floor is designed for entertainment and comfort, boasting a stunning media room with surround sound, theater lighting, and a retractable screen—ideal for movie nights or game days. A card table area and a convenient kitchenette make this level perfect for guests or a mother-in-law suite, complemented by two additional bedrooms. Could also be a perfect spot for a private gym! Perfectly situated on the largest rear lot in the Dunes Oceanfront area, this estate is a rare offering—experience the best of coastal living in one of the area's most premier locations.

8704 N Ocean Blvd., Myrtle Beach

Listing courtesy of Listing Agent: Jason Green Team (jason@grandedunesproperties.com) from Listing Office: GRANDE DUNES PROPERTIES.

$3,750,000
5 Beds 6 Baths 4416079 MLS
A rare and unique offering in the coveted Mammoth Oaks neighborhood, this exceptional 2022 Custom Luxury Built residence pairs modern architecture with beautifully curated interiors and a resort-inspired private outdoor setting. Spanning more than 5,800 square feet, the five-bedroom, five-and-a-half-bath home is designed for both everyday living and effortless world class entertaining. Endless natural light floods the interior revealing beautiful hardwood floors, luxury lighting, and unique designer finishes, alongside an inviting open floor plan that feels both elevated yet wonderfully livable. At the heart of the home, a beautifully appointed chef’s kitchen features an expansive island with marble that flows seamlessly into the living spaces, and a scullery offering a dedicated workstation. Interior walls offer floor to ceiling walls of windows creating a natural connection to the resort-style outdoor living and views of the pool at every angle. The main-level primary suite offers a serene retreat with a spa-inspired bath, oversized custom closet and laundry room entry. Four additional bedroom ensuites, an exercise room, a spacious wine cellar/showroom and a tasting room create thoughtfully designed gathering spaces. Outside, a private backyard oasis sets this residence apart. A sparkling pool and spa are framed by an expansive covered patio/grill station and rooftop terrace, creating a spectacular setting for everything from quiet mornings to evenings spent entertaining poolside. Set on a half-acre, the property includes a three car garage, a circular driveway and an enviable location in the heart of South Charlotte: Mammoth Oaks offering a rare blend of privacy and convenience—just minutes from SouthPark, Cotswold, premier dining and shopping, respected private schools, and Uptown Charlotte's business and entertainment district. A true gem that needs to seen in person.

316 Mammoth Oaks Drive, Charlotte

Listing courtesy of Helen Adams Realty. mweeks@helenadamsrealty.com

$3,750,000
5 Beds 6 Baths 4422015 MLS
Tucked along the shores of Lake Norman in Avalon Point, this exceptional Mediterranean-inspired estate unfolds across approximately 4.26 acres and offers a rare sense of privacy, scale and connection to the water. From the moment you arrive, timeless stucco and stone architecture, a tile roof, manicured grounds and extensive hardscaping set the tone for a property created to feel both elevated and inviting. Inside, approximately 5,633 square feet of heated living space is arranged across two above-grade levels and a finished walk-out basement, with 5 bedrooms, 5 full baths and 1 half bath, along with approximately 540 square feet of additional unfinished lower-level storage. The main level is designed around a dramatic great room and flows naturally into the formal dining room, spacious kitchen, walk-in pantry, butler’s pantry, dedicated office and main-level laundry. The primary suite is also located on the main floor, offering a private retreat with generous proportions, substantial closet space and a spa-inspired bath enhanced by a Mr. Steam shower system. Resurfaced hardwood flooring, custom wood shelving and remote-controlled blinds and shades add warmth, polish and thoughtful functionality throughout. Upstairs, two generously sized bedroom suites with private baths are joined by an expansive loft overlooking the living spaces below, creating a comfortable retreat for family or guests. The finished lower level extends the home’s versatility with two additional bedrooms, two full baths, a large bonus room, flex space and abundant storage, making it ideal for recreation, fitness, media, extended guest stays or additional living space. The outdoor experience is every bit as compelling as the interiors. More than 1,700 square feet of patio space creates multiple areas for dining, entertaining and relaxing, with lake-facing and exterior patios rebuilt in travertine stone and complementary masonry finishes. The heated gunite pool, measuring approximately 19 by 40 feet, is surrounded by extensively landscaped pool and water-feature areas, hardscaping and landscape lighting, creating a true resort-style setting. Beyond the pool, landscaped pathways and hardscaped trails lead through the property toward the shoreline, where a refreshed private beach area, reconfigured and rebuilt boathouse, boat dock and additional waterfront lighting create a seamless transition from home to lake. The acreage itself has been thoughtfully improved with cleared grounds, vehicle and ATV access paths, a hardscaped ridgeline trail and drainage-focused landscape enhancements, making the property as functional as it is beautiful. The home has also benefited from a substantial collection of improvements, including a tankless water heater, pool heater, replaced hardscape pump system, repaired and rewired electrical systems, a replaced gutter system with new flashing and leaf guards, and an upgraded garage roof with structural reinforcement and water protection. Additional lifestyle enhancements include an Aroma360 whole-house fragrance system, custom closet and pantry shelving, remote-controlled shades, newer ceiling fans and upgraded garage organization. A detached garage of approximately 1,042 square feet is connected to the residence by a covered breezeway and offers generous space for vehicles, lake equipment, storage and recreational gear. Served by private well and septic, the estate combines more than four acres of privacy with beautifully scaled interiors, flexible guest and recreation spaces, extensive travertine outdoor living, a heated pool, private beach, rebuilt boathouse and dock, substantial garage space and direct access to Lake Norman. This is more than a home on the water. It is a private Lake Norman retreat where architecture, acreage, recreation and waterfront living come together in a setting designed for poolside afternoons, evenings by the water and effortless days spent on the lake.

9184 Greenwood Road, Terrell

Listing courtesy of The Agency - Charlotte. Abigail.HinesMiller@TheAgencyRE.com

$3,750,000
4 Beds 8 Baths 4415218 MLS
Tucked into a quiet cove near the main entrance of Lake Toxaway Estates, this exceptional lake-access home represents one of the best values on North Carolina’s largest private lake. Ideally located close to the community entrance, Lake Toxaway Country Club and marina, the property offers an enviable combination of convenience, space and waterfront living. Spanning four levels, the home features four bedrooms, expansive living spaces and an elevator providing easy access to every floor. The open-concept living room is anchored by soaring ceilings and expansive windows framing beautiful views toward Lake Toxaway, while four gas fireplaces create warm and inviting spaces throughout the home. Multiple guest rooms provide ample flexibility for family and friends. Outside, a beautifully maintained lawn and winding pathway lead to the home’s private dock on Lake Toxaway, creating an effortless connection to the lake and all it has to offer. Recent improvements include a newer roof, HVAC system, decking and whole-house generator, providing added peace of mind. A rare opportunity to enjoy the lifestyle of Lake Toxaway Estates with an outstanding location, private lake access and exceptional value.

596 W Club Boulevard, Lake Toxaway

Listing courtesy of Fisher Realty,Sapphire/Toxaway. ajennings@fisherrealtync.com

Provided courtesy of The Coastal Carolinas Association of REALTORS®. Information Deemed Reliable but Not Guaranteed. Copyright 2026 of the Coastal Carolinas Association of REALTORS® MLS. All rights reserved. Information is provided exclusively for consumers’ personal, non-commercial use, that it may not be used for any purpose other than to identify prospective properties consumers may be interested in purchasing.

“ Based on information submitted to the MLS GRID as of . All data is obtained from various sources and may not have been verified by broker or MLS GRID. Supplied Open House Information is subject to change without notice. All information should be independently reviewed and verified for accuracy. Some IDX listings have been excluded from this website. Properties may or may not be listed by the office/agent presenting the information © 2026 Canopy MLS as distributed by MLS GRID”

Last Updated:

Listings courtesy of Spartanburg Association of Realtors as distributed by MLS GRID. Based on information submitted to the MLS GRID as of . All data is obtained from various sources and may not have been verified by broker or MLS GRID. Supplied Open House Information is subject to change without notice. All information should be independently reviewed and verified for accuracy. Properties may or may not be listed by the office/agent presenting the information.