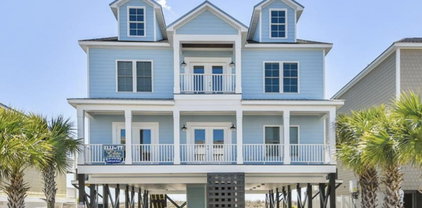
52,450 Rock Hill SC Raised Ranch Homes

 Refine Search
Sort by
$3,625,000
4 Beds 5 Baths 4424663 MLS
Experience elevated Lake Norman living from this beautifully renovated waterfront home built by Don Potter in desirable Point Village. Expansive big-water views, 211 feet of shoreline, a large rock retaining wall, and a sandy beach will please any discerning Lake Norman buyer. The private pier with lift and exceptional outdoor living create the perfect setting for lake living. A flat, beautifully landscaped lot with mature trees and landscape lighting makes this lot inviting day and night. Inside, extensive custom millwork, built-ins, and red oak hardwoods bring warmth and sophistication throughout. Renovations in the past two years have transformed the kitchen, family room, breakfast, wet bar, powder room, en-suite bathroom #3, and primary bedroom and bathroom. Enjoy spectacular water views from the chef’s kitchen featuring plentiful cabinetry, Dekton countertops, an oversized island, Sub-Zero refrigeration, Wolf appliances, and a Bosch dishwasher, opening seamlessly to the breakfast area, family room with a stone fireplace, and wet bar. The Great Room captures impressive water views and opens directly to the covered porch; this leads to a lower patio with a built-in grill and beverage cooler, perfect for relaxing and entertaining. A luxurious main-level primary bedroom features a beautifully renovated marble bath with generous storage and a soaking bathtub, while a richly appointed study with wood-paneled walls offers a refined work-from-home retreat. Upstairs, a second primary bedroom with a Juliette balcony enjoys remarkable lake views, complemented by two additional bedrooms, all with en-suite baths, and a spacious bonus room with a nearby snack bar. New carpet throughout the second level. An exceptional opportunity to enjoy luxury, privacy, and the Lake Norman lifestyle from one of The Point’s most desirable waterfront settings.

125 Falmouth Road, Mooresville

Listing courtesy of Ivester Jackson Christie's. jessica@ivesterjackson.com

$3,625,000
7 Beds 8 Baths 4337497 MLS
1240 Paddock Circle is a stunning new construction by Keen Building Company, showcasing exceptional craftsmanship and thoughtful, high-end design throughout. A dramatic 6-foot-wide pivot door opens to a grand foyer with soaring 25-foot ceilings, immediately setting the tone for this impressive home. The thoughtfully designed floor plan features a sophisticated lounge, a primary suite on the main level, and a show-stopping kitchen with paneled Sub Zero column refrigerators, multiple wine displays, and a spacious scullery with an extensive appliance package. Additional main-level highlights include a formal office and seamless living spaces ideal for both everyday living and entertaining. Upstairs, you’ll find a bonus room with a bar area and a junior primary suite, offering flexibility for guests or multigenerational living. The detached three car garage includes a fully finished living space above, complete with a kitchenette, full bathroom with sauna, and a large flex room that is perfect for a guest house, gym, entertainment space, or private workspace. Outdoor living is equally impressive, featuring a modern automatic louvered pergola, a sunken fire pit with seating, and a striking water feature wall. This home offers an unparalleled opportunity to enjoy every luxury and living space needed to truly never leave home.

1240 Paddock Circle, Charlotte

Listing courtesy of Giving Tree Realty. steven.imobersteg@givingtreerealty.com

$3,623,300
5 Beds 7 Baths 4395007 MLS
Build a new home on the shores of Lake Wylie with main channel water views. Gorgeous modern Equinox home plan by AR Homes can be yours, or choose another plan - many wonderful options! Homesite 1 is mostly in NC in the beautiful waterfront community of McLean South Shore. So conveniently located close to the Charlotte-Douglas International airport, uptown Charlotte, minutes to grocers, Lowe's and WalMart too. Enjoy walking trails, clubhouse with outdoor pool, fitness, playground and rental party space. Walk or golf cart to Drift waterfront restaurant. Enjoy all the activities at the Stowe Conservancy with botanical garden, dog park, activities and Trailhead Store with refreshments and nibbles. The Carolina Thread trail is across the street and wraps around the botanical garden along the lake. Exercise is easy with all these amenities so close. Enjoy the lake with your own dock with all your water toys. Come take a look at our amazing waterfront homesites and pick one out for yourself!

907 Osprey Bluff Court Unit #1, Belmont

Listing courtesy of RE/MAX Executive. Anne@AnneBrade.com

$3,600,000
4 Beds 5 Baths 642256 MLS
Experience exceptional Lake Murray living in this stunning 2019 estate, privately situated on nearly 2 acres with 340' of shoreline, private boat ramp and dock. Perfectly positioned in a protected cove while still offering beautiful open-water views, this property delivers the best of both worlds. The approximately 4,000 SF main residence showcases timeless craftsmanship with rough-sawn timbers, soaring 10'-20' ceilings, exposed beams, wide-plank walnut floors, Pella windows, 8' solid doors, stone fireplaces, and a dramatic wall of waterfront glass. The main level features a luxurious primary suite with heated bath and closet floors and its own private covered porch—the perfect place to enjoy peaceful lake views. Also on the main level are the great room, formal dining, library, billiard room, chef's kitchen, dedicated dog room, and two laundry rooms. Upstairs, a solid walnut staircase leads to an open loft overlooking the main living area and 2 guest suites, each with a private bath and walk-in closet, with one offering its own private porch. The chef's kitchen boasts custom cabinetry, granite, walnut butcher-block island, Sub-Zero refrigerator/freezer, 2 dishwashers, wall ovens, and Dacor range. Outside, enjoy a zero-entry blue-bottom pool, hot tub, lakeside firepit, approximately 1,500 SF of covered porches, 2 wood-burning stone fireplaces, outdoor kitchen, and swing bed. A detached matching boathouse and guest quarters complete this extraordinary property. Located in the award-winning Chapin school district, this is a rare combination of privacy, craftsmanship, luxury, and true Lake Murray living. Disclaimer: CMLS has not reviewed and, therefore, does not endorse vendors who may appear in listings.

426 Rocky Ramp Dr, Chapin

Listing courtesy of Jennifer Valek of Keller Williams Realty.

Listing courtesy of Listing Agent: Jennifer Valek () from Listing Office: Keller Williams Realty.

Listing courtesy of Keller Williams Realty.

$3,600,000
4 Beds 9 Baths 4408714 MLS
CUSTOM MOUNTAIN ESTATE | 51 ACRES | 360° VIEWS | POOL | PASTURE, BARN & CREEK | NO ZONING - Your perfect mountain retreat has hit the market! From the moment you turn up the drive, you will be enveloped by nearly 360-degree views, cool mountain air, and the serenity of the sweeping landscape around. This is the kind of property that brings you peace and awe right upon arrival. The well-designed, colorful landscaping will greet you as you approach the front courtyard, and the sheer scale of this 7,000+ sq ft home on 51 acres will invite you to explore. Step through the grand entry doors into a two-story living room anchored by a full wall of east-facing windows, flooding the space with natural light. To the left, the primary suite offers two walk-in closets, a cozy fireplace, patio access, and its own grand views. Follow the gallery then atrium hallway to what was formerly a working glass-blowing studio! Enter the pool area along this hall and find a dedicated changing room/bathroom here as well. On the opposite side of the main entrance, you'll find the stately chef's kitchen, dining area, butler's pantry with additional walk-in pantry, and an ensuite guest bedroom. A smartly placed mudroom sits just off the entrance from the MASSIVE 3-car garage. This is a home built with comfort, aging in place, and self sufficiency in mind. Heated floors run through every full bath. A beautiful wood lined elevator makes any floor accessible, and a whole-house generator provides peace of mind year round. Alongside the generator, the roof is solar panel ready, the garage is already equipped with an EV charging station, and in the lower level you'll find a vault/safe room fully fitted with a bathroom and shower - talk about being prepared! The 3rd bay of the garage is even designed for a lift installation — no need to go to town for car maintenance! Outside, an expansive back deck overlooks sweeping long-range views and is attached to a fenced dog run, so four-legged family members are covered. To the left of the home, you'll find the custom heated saltwater pool and attached spa, complete with a waterfall and — of course — 360-degree views. A gas fire pit and pre-installed utilities for an outdoor kitchen make this the ultimate entertaining space. Downstairs, a full apartment offers a great room, kitchenette, two bonus rooms, an unfinished theater room, and the vault/safe room — ideal for multigenerational living or guests. Upstairs, you'll find two en-suite bedrooms plus 2 vaulted bonus rooms, including one oversized room perfectly suited for a yoga studio, playroom, or second art studio. And then there's the land — 51 acres, a showstopper in its own right! A second, separate entrance leads to the property's "back" half — with pasture, barn, and a bold babbling creek running through it, providing ready space for animals, a family compound, or simply room to roam in PEACE. With no zoning restrictions, the possibilities here are wide open. 20 min to Burnsville, 1 hr to Asheville. This property is more than a home — it's a legacy property — for the artist, the prepper, the homesteader, the hunter, the multigenerational family, or anyone looking for a self-sufficient, all-inclusive mountain getaway. Come and stay and want for nothing: all you could need is right at home! ***Due to homes size, not all of home is pictured in online photos - contact listing agent for additional photos of entire home*** CINEMATIC VIDEO TOUR: https://www.youtube.com/watch?v=q9FEVHJ7v_8

946 Ridge Road, Green Mountain

Listing courtesy of EXP Realty LLC. kelseywncrealty@gmail.com

$3,600,000
5 Beds 6 Baths 4395290 MLS
30,000 gallon OVERSIZED pool to be installed in the coming days. ONE OF ONE Home! Perfectly positioned in the heart of Cotswold, 4110 Melchor is a masterfully crafted Scandinavian Modern new construction by Pike Properties — a home that redefines luxury living in one of Charlotte's most coveted neighborhoods. With just under 6,000 square feet of thoughtfully designed space, every detail has been considered to deliver a living experience that is both elevated and effortlessly livable. The architectural language is clean, intentional, and unmistakably Scandinavian — defined by natural materials, warm minimalism, and a seamless dialogue between interior and exterior. Soaring ceilings, walls of glass, and abundant natural light create an atmosphere that feels expansive yet intimately comfortable. Custom cabinetry flows throughout the entire home, a thread of craftsmanship that ties every room together with quiet sophistication. At the heart of the main level is a showpiece kitchen that is as functional as it is stunning — and behind it, a full scullery kitchen running the entire length of the main kitchen, discreetly housing a beverage refrigerator, refrigerator pull-out drawers, 2nd dishwasher, and everything needed to keep the main stage pristine while entertaining. Whether hosting an intimate dinner or a grand celebration, this kitchen pairing is a chef's and entertainer's dream realized. Step outside and discover an expansive back porch that lives like a true extension of the home. Three remote-operated phantom screens allow you to open or enclose the space at will, while a fully appointed summer kitchen, dedicated dining area, and outdoor living room with fireplace create an al fresco environment worthy of the interior it mirrors. Rain or shine, the outdoor living here is unmatched. Upstairs, each bedroom enjoys the luxury of a large private closet and its own en-suite bathroom — a thoughtful design that offers every member of the household their own retreat. A dedicated powder bath serves the bonus room, ensuring convenience without compromise. Tucked into its own private wing, the primary suite is in a category of its own — anchored by soaring 12-foot vaulted ceilings, a massive walk-in closet, and a spa-inspired bathroom that transforms the daily routine into a restorative experience. Even the details you didn't know you needed are here — including a dedicated dog wash station that speaks to the home's rare combination of luxury and genuine livability. The three-car garage completes a package designed for the way people actually live. See renderings of the pool to be included at list price. Located minutes from premier dining, boutique shopping, top-rated schools, and the energy of SouthPark, this custom home offers the quiet sophistication of one of Charlotte's most desirable streets — and a standard of living that is simply without equal. POOL INCLUDED at the list price.

4110 Melchor Avenue, Charlotte

Listing courtesy of COMPASS. Anthony@PikeProperties.com

$3,600,000
3 Beds 4 Baths 4390696 MLS
Experience the romance of the Italian countryside without leaving Western North Carolina. Inspired by the timeless charm of Tuscany, this extraordinary 105-acre working farm blends refined Mediterranean architecture with productive agricultural infrastructure, creating a property that is as beautiful as it is functional. Approached through rolling pastures framed by mountain views, the estate unfolds across gently rolling acreage thoughtfully designed for livestock operations and luxurious country living. Rotational grazing pastures are equipped with automatic water feeders, while a cattle chute, multiple fenced grazing areas, two wells, well house and extensive farm infrastructure support the property's continued agricultural use. Two fully stocked ponds provide exceptional recreation and natural beauty, featuring bass, bluegill, catfish and minnows. A thriving two-acre vineyard further enhances the estate's Tuscan character and offers opportunity to continue a boutique vineyard operation or simply enjoy the beauty it brings to the landscape. At the heart of the property sits a beautifully renovated Mediterranean-style residence encompassing approximately 4,143 square feet. Extensively updated and thoughtfully expanded, the home seamlessly combines classic craftsmanship with modern conveniences. Rich hickory hardwood flooring flows throughout the main living spaces, while solid wood doors and custom finishes add warmth and authenticity. The chef's kitchen was completely reimagined with custom cherry cabinetry, quartz countertops, double ovens, microwave, dishwasher, gas range with pot filler, oversized pantry and an inviting coffee bar complete with wine cooler. Designed for everyday living and entertainment, the adjoining great room addition creates an expansive gathering space filled with natural light and views of the surrounding countryside. Convenience and accessibility are paramount, with an elevator serving all three levels of the home. Additional interior features include two gas fireplaces, a spacious mudroom with full bath, a Jack-and-Jill bath, zoned heating and air conditioning, Italian ceiling fans, new carpeting, and laundry facilities on the main and upper levels. The private primary suite serves as a retreat, featuring a balcony overlooking the farm, expansive walk-in closets, and sweeping views of the pastures, vineyard, ponds and mountains beyond. With three bedrooms and three-and-a-half baths, the home offers comfortable accommodations for family and guests while maintaining an intimate connection to the surrounding landscape. Outdoor living is equally impressive. A newly constructed heated saltwater pool provides a resort-style setting for relaxation and entertaining, while extensive landscaping creates a vibrant tapestry of seasonal color. Sixty-six rose bushes, walnut trees, apple trees and peach trees enhance the grounds, providing beauty and harvest opportunities throughout the year. Additional improvements include a three-bay garage, a newly constructed outbuilding with concrete flooring, storage building, doghouse, whole-house 20-kilowatt generator, and numerous farm-support structures that make daily operations efficient and convenient. 15+ wooded acres that includes Hoppers Creek is the portion of the property that is thoughtfully protected by a conservation easement lending itself for hiking trails, preserving the pastoral beauty and natural integrity of the landscape while enhancing the sense of privacy and permanence that makes this farm exceptional. The protected acreage complements the working farm operation and helps ensure the enduring character of the surrounding countryside. Whether envisioned as a working cattle farm, vineyard estate, equestrian property, family compound or private mountain retreat, this exceptional offering combines productive acreage, remarkable improvements and timeless Tuscan-inspired elegance into a rare Western North Carolina legacy property.

1418 Landis Lane, Nebo

Listing courtesy of Premier Sotheby’s International Realty. 828-774-0288

$3,600,000
8 Beds 8 Baths 2603235 MLS
Premier oceanfront home offered at the highest level of oceanfront living. This exceptional Cherry Grove home sits directly on the Atlantic with private beach access and unobstructed coastline views. Comprising of 8 bedrooms and 7.5 bathrooms, the residence pairs expansive scale with refined coastal finishes and a layout designed for elevated living and hosting. Designed for both luxury living and premium short-term rental performance, the home features expansive open living areas, multiple oceanfront balconies, and a chef-style kitchen ideal for hosting and high-capacity use. Interior highlights include large windows and open sight lines throughout the home to maximize natural light and frame ocean views from multiple interior spaces. The home also includes a dedicated game area and elevator access enhancing comfort, efficiency, and guest experience. Outdoor amenities rival a private resort, with a heated oceanfront pool, hot tub, expansive deck space, outdoor shower, and immediate beach access, supporting elevated rental rates and exceptional owner enjoyment. Ample on-site parking and a thoughtful floor plan ensure ease of operation for large groups. Positioned near dining, golf, and coastal attractions, this property represents a rare opportunity to acquire a high-caliber oceanfront asset with luxury appeal, strong rental history, and long-term value in one of the Grand Strand’s most established beachfront communities.

3708 North Ocean Blvd., North Myrtle Beach

Listing courtesy of Listing Agent: Jameson Scott (Cell: 843-632-1199) from Listing Office: Keller Williams Innovate South.

$3,600,000
8 Beds 8 Baths 2527704 MLS
The Atlantic Whale invites you to experience oceanfront living at its finest—just south of the iconic Cherry Grove Pier. This stunning 8-bedroom, 7.5-bath coastal retreat is designed for relaxation, recreation, and unforgettable memories. With accommodations for up to 30 guests, it’s the ideal choice for large families, vacationers, or investors seeking a high-performing rental property. Enjoy breathtaking ocean views from two spacious balconies, or gather in the open-concept living area featuring a 75” flat-screen TV, fireplace, and wet bar—perfect for entertaining. The chef’s kitchen offers a generous breakfast bar and dining table, each seating ten, plus a walk-in pantry and large laundry room for added convenience. Three luxurious primary suites provide comfort and privacy—two with sweeping ocean views upstairs and one on the main level with accessibility features. The top floor is a guest favorite, offering a vibrant game room with pool and foosball tables, a lounge area with three sofas, and two bunk rooms connected by a shared bath. Step outside to your private oceanfront oasis featuring a new pool, spa, and sun deck—an ideal setting for grilling out or unwinding to the sound of the waves. With on-site parking for seven vehicles, “The Atlantic Whale” combines luxury, space, and location into one exceptional coastal getaway. Schedule your private showing today and discover why this exceptional beach home stands out among North Myrtle Beach’s premier oceanfront properties.

3302 N Ocean Blvd., North Myrtle Beach

Listing courtesy of Listing Agent: Bryan Cox () from Listing Office: Realty ONE Group Dockside.

$3,599,000
6 Beds 2 Baths 4395239 MLS
Rare residential development opportunity in a highly desirable and rapidly growing area! This exceptional nearly 7-acre tract offers gently rolling topography, picturesque hayfields, and a beautiful pastoral setting with tremendous potential for residential development. Passed down through generations, this property presents a unique opportunity to create a thoughtfully designed residential community, while the existing farmhouse and additional dwellings provide flexibility for continued use, rental income, renovation, or interim housing during development. Surrounded by R-1 and EMP zoning, permitted uses include single-family homes, duplexes, and residential development, along with a variety of other potential uses. Per Buncombe County information, maximum density may allow up to 12 dwellings per acre, subject to county approval and applicable development requirements. Existing infrastructure—including power, wells, and septic systems—provides an important head start for future development. There is no right-of-way through the property. The location is equally compelling, offering a peaceful rural setting just minutes from Asheville Airport, shopping, restaurants, entertainment, and area attractions, with convenient access to Interstate 26. The property's gentle topography and expansive open fields offer an ideal canvas for creating a desirable residential community in an area experiencing continued growth. Whether envisioned as a boutique neighborhood, collection of homes, duplex development, family compound, or investment opportunity, this versatile tract offers the land, location, infrastructure, and potential to make a lasting investment. Opportunities of this size and character in such a convenient location are increasingly rare—don't miss the chance to explore the possibilities.

1115, 1125, 1127 Glenn Bridge Se Road, Arden

Listing courtesy of Howard Hanna Beverly-Hanks Burnville. 828-273-2137

$3,599,000
4395202 MLS
Rare residential development opportunity in a highly desirable and rapidly growing area! This exceptional nearly 7-acre tract offers gently rolling topography, picturesque hayfields, and a beautiful pastoral setting with tremendous potential for residential development. Passed down through generations, this property presents a unique opportunity to create a thoughtfully designed residential community, while the existing farmhouse and additional dwellings provide flexibility for continued use, rental income, renovation, or interim housing during development. Surrounded by R-1 and EMP zoning, permitted uses include single-family homes, duplexes, and residential development, along with a variety of other potential uses. Per Buncombe County information, maximum density may allow up to 12 dwellings per acre, subject to county approval and applicable development requirements. Existing infrastructure—including power, wells, and septic systems—provides an important head start for future development. There is no right-of-way through the property. The location is equally compelling, offering a peaceful rural setting just minutes from Asheville Airport, shopping, restaurants, entertainment, and area attractions, with convenient access to Interstate 26. The property's gentle topography and expansive open fields offer an ideal canvas for creating a desirable residential community in an area experiencing continued growth. Whether envisioned as a boutique neighborhood, collection of homes, duplex development, family compound, or investment opportunity, this versatile tract offers the land, location, infrastructure, and potential to make a lasting investment. Opportunities of this size and character in such a convenient location are increasingly rare—don't miss the chance to explore the possibilities.

1115, 1125, 1127 Glenn Bridge Se Road, Arden

Listing courtesy of Howard Hanna Beverly-Hanks Burnville. 828-273-2137

$3,598,170
3 Beds 4 Baths 4379645 MLS
The Laurel at Eastover presents a rare residential offering—a coveted collection of just 17 homes—within one of Charlotte’s most established neighborhoods. Defined by architectural clarity, curated materials, and a commitment to discretion, The Laurel distinguishes itself not by spectacle, but by proportion, permanence, and quiet confidence, ensuring luxury is experienced privately and lived comfortably. Every detail has been considered. The residences, ranging from 3,000 to 4,400 sq ft, showcase interiors that balance clean architectural lines with warm sophistication. Elevated craftsmanship and materials rival custom homes, while practical indulgences enhance daily living, including a private elevator serving each home, two dedicated parking spaces, and secure storage rooms. Boutique by design, The Laurel at Eastover fosters privacy and community, complemented by an exceptional suite of amenities. Residents enjoy a fitness center, a board room, and restorative spaces for wellness, including a serene salt room and a private sauna. This environment is designed to deliver a true sense of belonging among like-minded neighbors.

309 Laurel S Avenue Unit #503, Charlotte

Listing courtesy of Helen Adams Realty. rwaybright@helenadamsrealty.com

$3,595,000
6 Beds 6 Baths 4379128 MLS
Welcome to 539 Mammoth Oaks — a masterfully crafted luxury new construction nestled in the prestigious Mammoth Oaks neighborhood. This stunning estate spans over 7,000 sq ft and offers 6 bedrooms, 6 full bathrooms, and an impressive four-car garage, all designed with refined living in mind. The chef's kitchen is appointed with a professional Wolf range and a beautifully appointed scullery, perfect for effortless entertaining. Upstairs, four generously sized ensuite bedrooms are joined by a grand guest suite and a dedicated playroom — thoughtfully designed for both family and guests. The lower level is an entertainer's dream, featuring expansive living space, a dedicated game room, and seamless access to a secondary patio that flows directly to the heated saltwater resort-style pool. An additional 650 sq ft has been designed as a private gym, rounding out this home's exceptional amenities. From its thoughtful layout to its high-end finishes, 539 Mammoth Oaks delivers an unparalleled living experience in one of the area's most sought-after communities.

539 Mammoth Oaks Drive, Charlotte

Listing courtesy of Pinnacle Realty Advisors. jordan@keesee-re.com

$3,590,000
4 Beds 6 Baths 4363129 MLS
Lake Norman waterfront + 25+ feet of water at the dock PLUS no HOA + 2021 construction + 5,900+ SF + Elevator Shaft + luxury finishes. Thoughtfully designed with exceptional craftsmanship and one-of-a-kind details, this home offers a truly elevated lifestyle with amazing lake views from almost every room in the home.. At the heart of the home is a grand chef’s kitchen featuring custom cabinetry and stunning black walnut accents milled directly from a tree on the property, showcased in the trim, floating shelves, range hood, and island. The adjoining family room continues the theme with custom walnut built-ins, creating a warm yet refined gathering space. Designed for flexibility and comfort, the home offers side by side, dual primary suites, each complete with a private bathroom, walk-in closet, and dedicated office area—ideal for multi-generational living or ultimate guest accommodations. The main primary suite also features a private covered porch for a peaceful retreat. Upstairs, you’ll find a large bonus room with a connected office suite (currently used as guest quarters), offering incredible flexibility for guests or additional living space, all complemented by amazing lake views. This home is an entertainer’s dream, highlighted by expansive sliding doors and a custom pass-through kitchen window that seamlessly connect indoor and outdoor living to a large screened porch with fireplace and an oversized deck. The walk-out basement is equally impressive, featuring two additional bedrooms with custom built-in bunk beds and private baths, a spacious living area, exercise room, and a must see, custom wine cellar. Step outside to enjoy the beautifully designed exterior, including a huge covered patio, custom fire-pit, and a fenced in, turf dog run. Just off the lower patio, you’ll find a large storage area perfect for all your lake gear and outdoor essentials. Waterfront living is complete with a newly built 1,000 sq ft covered dock and 7,000 lb boat lift, making this property ideal for enjoying Lake Norman to the fullest. With abundant storage, custom built-ins throughout, and unmatched attention to detail, this home is a rare opportunity in one of Mooresville’s most desirable locations. DEEP Water off Dock! Water Depth is 25'+ at full Pond). LIMITED-TIME SELLER INCENTIVE: Seller is offering a pool credit with an acceptable offer received by September 15, 2026. This is a unique opportunity to create your own private lakeside pool retreat.

644 Normandy Road, Mooresville

Listing courtesy of DM Properties & Associates. frank@dmaherproperties.com

$3,550,000
2614799 MLS
"Unbelievable Tract"...Available as one parcel or both lots. An unprecedented opportunity to acquire one of the most significant Oceanfront Land Assemblages available on the East Coast. Situated directly on the Atlantic Ocean, this remarkable offering is one of 2 contiguous Oceanfront parcels, each measuring approximately 90 feet of frontage by 260/270 feet deep, creating an expansive, unobstructed stretch of shoreline rarely, if ever, seen in Myrtle Beach. The scale alone sets it apart, offering commanding, panoramic views of the Atlantic with no visual interruptions and direct beach access. This tract is build ready and all utilities are present. The parcels may be purchased individually or combined as a single estate-sized holding, resulting in what would be the Largest Oceanfront Home site currently available on the market in Myrtle Beach, and among the most substantial in the region. The depth and width of the property allow for exceptional architectural flexibility, privacy and presence--- ideal for a Legacy Residence, Private compound or Landmark Coastal Estate. Myrtle Beach is a fully matured coastal market with virtually no remaining opportunities to create Large-scale Oceanfront Estates. The Majority of lots trade between 50-75 feet of frontage and significantly less depth. To have the ability to assemble approximately 180 feet of contiguous frontage elevates this offering into a category that cannot be replicated through future development or rezoning. Scarcity here is structural, not speculative. The combined value exceeds the sum of the individual lots, a principle well established in Premier Coastal Markets such as Palm Beach, Boca Raton, the Hamptons, Sullivans Island, and Kiawah Island. The subject property remains competitively priced on a per-front foot basis. This is achieved while offering lowering carrying costs than the areas mentioned above, favorable ownership structures, positioning within a coastal market demonstrating sustained long-term growth. Once this parcel is sold and developed, opportunities of this magnitude disappear for generations. The price is a reflection of the permanent scarcity rather than short-term market cycles, positioning this asset as both a Lifestyle Acquisition and a strategic Coastal Land Holding. This property is unmatched in size, irreplaceable in location, and surrounded by the natural beauty of the coastline and majestic cypress trees. This offering represents a level of oceanfront ownership that is simply no longer attainable through replication. This parcel is intended for a sophisticated buyer who understands the rarity and long-term value of the True Oceanfront Land of this caliber. Serious Inquiries only...

6214 N Ocean Blvd., Myrtle Beach

Listing courtesy of Listing Agent: Traci Miles Team (Cell: 843-997-8891) from Listing Office: CENTURY 21 Boling & Associates.

$3,550,000
4379843 MLS
This versatile industrial/commercial opportunity offers over 30,000 SF of brick construction situated on 8.67 acres in rapidly growing Lancaster County. The expansive building features multiple separated sections ideal for office space, warehouse operations, storage, showrooms, manufacturing, distribution, or flexible multi-tenant use. Multiple loading docks service the main building, providing excellent accessibility for shipping and receiving operations. Heated and cooled office areas offer comfortable workspace, while the remaining portions of the building provide substantial open industrial space ready for customization. A front parking lot accommodates customers and employees, with additional land behind the building offering potential for expanded parking, storage, or future development. A detached storage building further enhances the property's functionality and flexibility. This offering becomes even more attractive with 2 adjacent parcels available for purchase or lease. The adjoining parcel (LOT B) consists of approximately 12 acres of partially cleared raw land with existing driveways installed. All parcels have been county-approved for use as a concrete plant, creating exceptional potential for industrial users, contractors, manufacturing, or expansion operations. LOT C is a 6 acre parcel with multiple concrete pads. Located in Lancaster County, an area known for aggressive industrial incentives and continued growth, this property presents a rare opportunity for investors, owner-users, or expanding businesses seeking flexibility, acreage, and future development potential. Please note full details for the sale or lease of all 3 lots are as follows: LOT A sale MLS #4379843 Lot A lease MLS #4379966 LOT B sale MLS #4380263 LOT B lease MLS #4380266 LOT C sale MLS #4402847 LOT C lease MLS #4402866

2881 Landsford Road Unit #A, Lancaster

Listing courtesy of Howard Hanna Allen Tate Rock Hill. colleen.essick@allentate.com

$3,525,000
4341255 MLS
The Townhomes at Cannon Mills located at 1422 Nottingham Dr., Kannapolis, NC, is a renovated 24-unit townhome community on ±2.22 acres, comprised of two-story 2BR/1.5BA units with back porches in a quiet residential neighborhood. The property offers durable in-place cash flow with a clear path to additional revenue through continued rent optimization toward prevailing submarket levels, including the opportunity to further modernize remaining interiors with upgraded finishes to support premium rent positioning. A recent ±$500,000 capital improvement program materially reduces near-term CapEx and supports long-term performance, including an exterior overhaul (painted brick, metal awnings, shutters, upgraded lighting, gutters), new concrete patios and railings, new windows, upgraded electrical panels, utility optimization, a new asphalt parking lot with wheel bumpers, and targeted HVAC replacements. These improvements enhance curb appeal, operating efficiency, and durability. Kannapolis has emerged as a growth market anchored by the 350-acre North Carolina Research Campus, along with expanding healthcare and advanced manufacturing. The asset is located approximately 2.5 miles from Downtown Kannapolis, less than 5 miles from Atrium Health Cabarrus, and offers convenient access to I-85. It is approximately 25 miles to Uptown Charlotte, providing strong regional demand drivers with a favorable cost-of-living profile. For investors, Townhomes at Cannon Mills combines suburban stability with Charlotte-metro connectivity. It is an upgraded, well-located, income-producing asset positioned for continued performance in a market benefiting from sustained population and income growth. Do not disturb residents.

1422 Nottingham Road, Kannapolis

Listing courtesy of Andrew Reed Properties, LLC. 832-515-1289

$3,500,000
5 Beds 6 Baths 4425351 MLS
There is a certain kind of luxury that announces itself. 1002 Cane Manor Court is something altogether more refined. Set discreetly amongst the trees on 3.53 private acres within Cane Manor, Waxhaw’s intimate gated enclave, this proposed custom residence has been conceived as a proper estate: substantial without being ostentatious, contemporary without chasing trends, and designed with an extraordinary attention to how each space will actually be lived in. The approach is deliberately understated. Mature woodland gives way to the residence, its modern farmhouse architecture sitting naturally within the landscape. Inside, the mood shifts from impressive to exceptional. A soaring foyer introduces warm oak, beautifully considered millwork and a sculptural staircase connecting all three levels, while long sightlines draw the eye through the home and towards the gardens beyond. The principal living spaces are wonderfully generous. The great room is anchored by a dramatic fireplace and walls of glass, opening effortlessly to the covered terrace. Alongside it, the kitchen is less a kitchen than the center piece of the house: an immense stone island, bespoke cabinetry, professional appliances and beautifully restrained finishes, complemented by a separate scullery where the practical business of entertaining can remain precisely where it belongs, out of sight. There are spaces here for grand occasions, certainly. But perhaps more importantly, there are spaces for ordinary Tuesday evenings to feel rather special. The primary suite has been treated almost as a private apartment. The bedroom is serene and quietly luxurious, leading to a bath worthy of a fine hotel, with an oversized glass wet room enveloping both the shower and freestanding soaking tub. Beyond, a substantial dressing room is fitted with bespoke cabinetry and a central island, creating a beautifully ordered space for an equally considered wardrobe. Elsewhere, a private office, gracious guest accommodation, secondary bedroom suites, media room, generous laundry and mudroom spaces and a three car garage ensure the house works every bit as beautifully as it presents. And then, of course, there is the lower level. The walkout basement transforms the rear of the property into a private resort. A large entertaining room, dedicated gym, bedroom and full bath open directly towards the pool terrace, allowing the house to spill naturally outdoors. Imagine doors standing open on a Carolina summer evening, children coming in from the pool, music playing downstairs and dinner being prepared upstairs while the woods provide a remarkably private backdrop. This is a home for long lunches that become dinners. For houseguests who never feel underfoot. For quiet mornings with coffee overlooking the trees and evenings spent outside long after the sun has disappeared. And because this is proposed construction, there is still something increasingly rare in luxury real estate: the opportunity to make it yours before someone else has made the decisions for you. Not simply a beautiful house. A rather exceptional way to live. *Renderings are artistic representations of proposed construction. Final plans, specifications and selections can be changed and tweak by the buyers.**

1002 Cane Manor Court, Waxhaw

Listing courtesy of EXP Realty LLC Ballantyne. 704-773-2117

$3,500,000
4423374 MLS
Approximately an 8% CASH ON CASH return, plus extra land land to build more tenant space. Long established (37 years) 100% occupied 43,504 sq. ft. shopping center. Tenants are IGA Grocery Store, Spectrum, Walgreen's & Dollar Tree. Value add component of vacant land that would accommodate approximately 20,000 - 30,000 sq. ft. of additional retail buildings and parking. Parking lot milled as needed, repaved, sealed and striped in 2025. Exterior repainted in 2025. Roofs in excellent shape. Please do not conspicuously visit the interior of any tenant spaces without making prior arrangements with the listing agent. There are 2 outparcels that ARE NOT included in this offering. 1 is 1.64 acres available for $199,000, 1 is .64 acres available for $75,000. Prospective buyer's need to be prequalified/vetted. A serious/qualified buyer will need at least approximately $1,000,000 in cash to put into a purchase, or have a track record of similar or larger investments.

250 Sparta Road, North Wilkesboro

Listing courtesy of Finley Properties II, LLC. bbush@wiscodiversified.com

$3,500,000
4 Beds 7 Baths 4419251 MLS
Where luxury meets the lake — this freshly updated estate is located in The Point at Trump National Charlotte, set on a private cul-de-sac with your own floating dock on Lake Norman, in a community known for world-class amenities. Three finished levels, 6,300+ sq ft, and lake views from nearly every room. A stone porch with 12-pane French doors leads into a two-story foyer with a stylish, modern chandelier in champagne bronze. The open floor plan features refinished hardwood floors and fresh paint throughout. A vaulted executive office offers custom built-ins, arched transom windows, and French doors, while the dining area enjoys floor-to-ceiling windows and a striking linear chandelier in champagne bronze. The two-story great room impresses with soaring ceilings, a striking 84" ceiling fan, a gas fireplace flanked by built-in bookshelves, and a full wall of windows overlooking the water, plus a wet bar with new quartz counters and a French door to the screened porch with lake views and a tongue-and-groove beadboard ceiling. The refreshed kitchen boasts new quartz counters with a seamless quartz backsplash, an oversized island, a walk-in pantry, top-tier appliances — a cabinet-depth refrigerator, Dacor 6-burner commercial range, and Bosch dishwasher — and a handcrafted bell chandelier in an aged brass finish over the kitchen table. The main-level owner's suite features hardwood floors, a new ceiling fan, and lake views, paired with a spa-like bath recently renovated — soaking tub, dual quartz vanities, walk-in shower with multiple heads, and a private water closet. A tile laundry room and powder room complete the main level. Upstairs, hardwood flooring runs throughout the second level, overlooking the foyer and great room and leading to three en suite bedrooms, each with a new ceiling fan, a built-in homework desk, and a bonus room. Tucked in its own private wing is a suite with an oversized layout and a large walk-in closet. The walkout lake level is built for entertaining: a bar with granite counters, a sink, an ice maker, and handcrafted paneled walls accented with a mirror, glass shelving, and accent lighting; a game area with a bay window; a family room with a gas fireplace; a theater/media room with stadium seating; and a bedroom/flex suite with its own full bath. A second full bath sits near the bar with exterior access — perfect for coming in from the lake — and ample storage includes a dedicated area with its own outside entry. Outdoor living shines with a paver walkway to the private floating dock on deep water (illuminated posts, rope railing, sitting area, swim ladder, and jet ski ramp), and a concrete patio ideal for entertaining, basketball, or your own pickleball court. Covered porches feature beadboard ceilings and built-in speakers. Additional highlights include a 3-car garage with an expansive paver drive, refreshed landscaping, central vacuum, whole-home water filtration, surround sound, and lake-fed irrigation. A rare blend of privacy, waterfront lifestyle, and high-end finishes in one of the area's most sought-after communities.

177 Great Point Drive, Mooresville

Listing courtesy of Ivester Jackson Christie's. susanj@ivesterjackson.com

$3,500,000
11 Baths 4417571 MLS
Welcome to Wildberry Lodge, an extraordinary mountain estate and established Bed & Breakfast opportunity in Leicester, NC, where breathtaking long-range mountain views, privacy, and unforgettable experiences come together in the heart of Western North Carolina. Surrounded by natural beauty yet convenient to Asheville, this one-of-a-kind property offers the rare combination of a luxury mountain retreat, equestrian potential, guest accommodations, and income-producing possibilities. The impressive main lodge is designed for gathering, relaxing, and hosting, with multiple private en-suite bedrooms, expansive living and entertaining spaces, stone wood-burning fireplaces, a game room with bar, library, wine cellar, and inviting spaces throughout. The spacious BlackBerry primary suite feels like its own private retreat with a stone fireplace, kitchenette, luxurious bath, walk-in closet, and private porch overlooking the mountain setting. A separate two-level guest house dramatically expands the possibilities. With kitchens, living spaces, fireplaces, private accommodations, and its own HVAC zoning, it is ideal for extended family, guests, vacation rental use, or additional Bed & Breakfast accommodations. Step outside and the property becomes an experience of its own. Soak in the hot tub beneath the mountain sky, gather around the outdoor living areas, explore private walking trails, or escape to the property’s charming tipi tucked into the natural surroundings. The expansive mountain views are truly spectacular, creating a backdrop that changes with every season. For equestrian buyers, the property offers a high-quality Morton horse barn, ample space for horses, and the opportunity to create an exceptional private mountain equestrian retreat. Additional storage and utility buildings provide even more flexibility. Whether you envision continuing Wildberry Lodge as a Western North Carolina Bed & Breakfast, creating a luxury vacation retreat, establishing an equestrian estate, hosting family and friends, or simply enjoying an extraordinary private mountain sanctuary, the possibilities here are remarkable. Wildberry Lodge isn’t simply a property—it’s a destination. A place to wake up to mountain views, gather around a roaring stone fireplace, ride horses through the mountain air, soak beneath the stars, welcome guests from around the world, and experience the lifestyle that makes the North Carolina mountains so special. Also listed as Residential MLS# 4415427.

135 Potato Branch Road, Leicester

Listing courtesy of Keller Williams Great Smokies. pamela@grgnc.com

$3,500,000
2620776 MLS
ONE OF A KIND Opportunity to own the newest DUPLEX in North Myrtle Beach in a NO HOA! AMAZING RENTAL POTENTIAL!! Custom property will feature top of the line appliances, finishes, and accents! Introducing an exceptional new-construction duplex near the beach, offering an incredible opportunity for investors, vacation-home buyers, or those looking to enjoy coastal living while generating rental income! Each side features 5 bedrooms and 4 full bathrooms, private pool and private fencing, along with a 2 car garage: providing the space and flexibility today's beach buyers and vacation renters are looking for. Designed with a fresh, modern coastal style, each residence offers spacious living areas, a beautifully appointed kitchen, generous bedrooms, and multiple areas for entertaining and relaxing. The thoughtfully designed floor plan provides plenty of room for large families and groups while maintaining privacy and functionality. Each unit will have an elevator and plenty of space for storage, golf cart, or more! Outdoor living is a major highlight, with covered porch areas, private backyard and pool for each residence, creating the ultimate beach getaway and an attractive amenity for vacation rentals. Located just minutes from the beach, dining, shopping, entertainment, and everything the Grand Strand has to offer, this property combines location, new construction, and outstanding rental potential. Purchase the duplex as an investment, use one side and rent the other, or create your own coastal retreat. With 10 total bedrooms and 8 total bathrooms, opportunities like this near the beach are hard to find! Don't miss your chance to own a brand-new coastal duplex designed for both lifestyle and income potential! Rowles Real Estate Luxury Collection.

206 4th Ave. N, North Myrtle Beach

Listing courtesy of Listing Agent: Desiree Rowles (Cell: 843-450-2535) from Listing Office: Rowles Real Estate.

$3,500,000
8 Beds 11 Baths 4415427 MLS
Welcome to Wildberry Lodge, an extraordinary mountain estate and established Bed & Breakfast opportunity in Leicester, NC, where breathtaking long-range mountain views, privacy, and unforgettable experiences come together in the heart of Western North Carolina. Surrounded by natural beauty yet convenient to Asheville, this one-of-a-kind property offers the rare combination of a luxury mountain retreat, equestrian potential, guest accommodations, and income-producing possibilities. The impressive main lodge is designed for gathering, relaxing, and hosting, with multiple private en-suite bedrooms, expansive living and entertaining spaces, stone wood-burning fireplaces, a game room with bar, library, wine cellar, and inviting spaces throughout. The spacious BlackBerry primary suite feels like its own private retreat with a stone fireplace, kitchenette, luxurious bath, walk-in closet, and private porch overlooking the mountain setting. A separate two-level guest house dramatically expands the possibilities. With kitchens, living spaces, fireplaces, private accommodations, and its own HVAC zoning, it is ideal for extended family, guests, vacation rental use, or additional Bed & Breakfast accommodations. Step outside and the property becomes an experience of its own. Soak in the hot tub beneath the mountain sky, gather around the outdoor living areas, explore private walking trails, or escape to the property’s charming tipi tucked into the natural surroundings. The expansive mountain views are truly spectacular, creating a backdrop that changes with every season. For equestrian buyers, the property offers a high-quality Morton horse barn, ample space for horses, and the opportunity to create an exceptional private mountain equestrian retreat. Additional storage and utility buildings provide even more flexibility. Whether you envision continuing Wildberry Lodge as a Western North Carolina Bed & Breakfast, creating a luxury vacation retreat, establishing an equestrian estate, hosting family and friends, or simply enjoying an extraordinary private mountain sanctuary, the possibilities here are remarkable. Wildberry Lodge isn’t simply a property—it’s a destination. A place to wake up to mountain views, gather around a roaring stone fireplace, ride horses through the mountain air, soak beneath the stars, welcome guests from around the world, and experience the lifestyle that makes the North Carolina mountains so special. Also listed as Commercial MLS #4417571.

135 Potato Branch Road, Leicester

Listing courtesy of Keller Williams Great Smokies. pamela@grgnc.com

$3,500,000
4416650 MLS
Lovey's Farm is a secluded and private 92-acre estate in Walnut Cove, offering a rare combination of usable land, water features and modern improvements. The property includes open, manicured fields, mature hardwoods and three large stocked ponds, one with floating dock, set among gently rolling terrain. Wildlife is abundant, with deer, wild turkey and other native species frequently observed throughout the acreage. The renovated farmhouse at 1260 Beaver Island Trail Road blends classic country character with modern updates. Bright, open living spaces feature oak hardwood floors, updated Pella windows, and vaulted, beam-accented ceilings. The kitchen includes honed quartz countertops, Medallion cabinetry, floating shelves and premium appliances, and opens to the great room with a cathedral ceiling, brick fireplace with woodstove and French doors leading outdoors. The main-level primary suite offers long-range farm views, access to the screened porch, and a renovated bath with floor-to-ceiling tile and quartz finishes. The upper level includes two additional bedrooms and loft areas, while the basement provides storage, hobby space, exercise area or potential expansion. The large back deck provides ample room for gatherings and the Endless lap pool/spa. In addition to the residence, the property offers exceptional auxiliary improvements. A large Morton equipment building with covered porches and five garage doors provides substantial space for machinery, toys, cars and storage. A separate Morton recreational building with pull-through garage doors, one completely glass, includes an attached greenhouse, the detached garage is climate-controlled and offers a covered carport, supporting a wide range of uses. The 2024 Morton Building's modern guest house adds a private accommodation option with a cathedral-ceiling living area, modern kitchen, full bath and full-length porch overlooking the property, as well as a patio with outdoor fireplace, ideal for guests, multigenerational living or potential income use (verify with local zoning). Additional features are gently sloping topography, multiple potential homesites, trails through the hardwood forests, hay fields, equestrian or recreational use. The property offers privacy while remaining convenient to Walnut Cove amenities, regional healthcare, and commuting routes to Winston-Salem/Greensboro and surrounding areas. This thoughtfully maintained estate presents a unique opportunity for buyers seeking acreage, water features, updated residential living, and quality outbuildings in a quiet and accessible North Carolina setting. Contact listing agent for full features brochure, survey details and showing requirements.

1260 Beaver Island Trail Road, Walnut Cove

Listing courtesy of Premier Sotheby's International Realty. 704-661-9619

$3,500,000
4 Beds 4 Baths 4413675 MLS
Don’t miss this rare opportunity to own a truly exceptional Lake Norman property! Situated on a private 1.62-acre peninsula with stunning long range views, this home epitomizes lake life at its best. With renovations recently completed, this home blends sophisticated interiors with an unparalleled outdoor lifestyle. After following the private drive and entering the home through the covered front porch, the great room welcomes you with 180-degree lake views enhanced by the in-ground saltwater pool and expansive yard. Continue to the tastefully renovated and expanded kitchen showcasing a Wolf cooktop and double convection/conventional oven, Sub-Zero refrigerator, 12' island with seating for four, generous cabinet storage, and a walk-in pantry. Through the side door access the screened-in porch offering space for outdoor dining or relaxing and enjoying the lake breeze. Speaking of dining, the separate dining room provides an unforgettable experience with its views through a dramatic bay window and elegant yet comfortable finishes. Also on the main level, the spacious primary suite features an oversized, well-appointed bath with soaking tub and tiled shower and custom-designed walk-in closet with a built-in storage system. The main level is completed with a fourth bedroom/craft room/office, powder room, and laundry room. Continuing to the second level, there are two oversized guest rooms with beautifully styled full baths and a loft providing flexible space for lounging or sleeping. Down the hall (or shuffleboard room), discover a dedicated office and a recreation room complete with wet bar - the perfect place for movie or game night. Outside, with its multiple outdoor spaces including a brand-new saltwater pool and spa, expansive pool deck, screened porch, fire pit, and new dock featuring a boat lift plus two personal watercraft docks, this home is truly a lakefront paradise which must be seen to be appreciated. Pontoon boat and select furnishings are available for purchase. French drain and full encapsulation of crawl space recently installed. Please see the video by select the reel icon at the top or visit: https://dl.dropboxusercontent.com/scl/fi/2x697k74ozndcwi7k16bi/9265-Belle-Pines-Ct.mp4?rlkey=92qrs4pujmny84hev7vuksmz6&raw=1

9265 Belle Pines Court, Sherrills Ford

Listing courtesy of Premier South. bethmcclayrealty@gmail.com

$3,500,000
4 Beds 5 Baths 4415018 MLS The Villas at The Cape BLDG.
Live on the water’s edge. Welcome to The Cape, Lake Norman’s most anticipated new address—a gated waterfront enclave of just 27 residences on the lake’s western shore. Designed for effortless lock-and-leave living, each residence features a private elevator connecting the two-car garage to three levels of elevated living, culminating in a heated rooftop pool overlooking Lake Norman. Each residence offers four bedrooms, 4.5 baths, plus flex and bonus spaces. Inside, the standard is uncompromising, with 9.5-inch European White Oak flooring throughout, White Oak beams, elevated trim and ceiling details, four fireplaces, and a custom elevator with integrated LED screen. The chef’s kitchen is designed to impress, anchored by a 43-inch La Cornue CornuFé 110 dual-fuel range in matte black with polished brass trim, panel-ready 30-inch Thermador refrigerator and freezer columns, Thermador dishwasher, and Trade-Wind 600 CFM hood. Custom White Oak cabinetry with black aluminum glass accents surrounds a Taj Mahal quartzite island with a 2.5-inch mitered edge. A glass-enclosed wine cellar accommodates 400+ bottles, positioned beside the living room’s 48-inch Isokern fireplace with herringbone brick surround. A full scullery keeps the working kitchen beautifully concealed and includes an integrated refrigerator/freezer, smart combination wall oven, panel-ready dishwasher, Elkay built-in filtered water dispenser, and full-size pantry. The primary suite is a private retreat, featuring a see-through water vapor fireplace, White Oak desk, custom LED-lit closet, and private balcony with an ipe-clad outdoor shower. The spa-inspired bath includes dual vanities, freestanding soaking tub with brushed-gold filler, smart toilet, curbless shower, and a two-person Canadian Hemlock infrared sauna. The bonus level is designed for effortless entertaining, with a custom fireplace, indoor/outdoor bar with 72-inch pass-through window, and secondary kitchen equipped with a panel-ready refrigerator, dishwasher, ice maker, and U-Line U-Chill in-counter wine chilling system. Then there is the rooftop—the feature that truly sets The Cape apart. A heated pool with deck jets overlooks Lake Norman through a six-foot glass panel, complemented by an outdoor kitchen with 42-inch grill and gas/wood-fired pizza oven beneath an operable, LED-lit pergola. A full-size outdoor gas fireplace completes the rooftop retreat. Residences feature four to six porches and patios, while lakefront homes add nearly 500 square feet of pet-rated rooftop turf. Beyond your residence, The Cape is designed to live like a private resort. Two gated entrances lead to a 15-slip private marina, natural private beach with direct water access, four-acre dog park and walking trail, three-hole putting green with ipe bridges and water feature, lakefront fire pits, and a fountain-anchored entry surrounded by mature landscaping. Only 27 residences will ever exist along Lake Norman’s 500+ miles of shoreline. Private tours and reservations are available by appointment.

7618 Eugenia Way Unit #14, Denver

Listing courtesy of Ivester Jackson Christie's. lizmiller@ivesterjackson.com

$3,500,000
4 Beds 6 Baths 2620270 MLS
Welcome to exceptional waterfront living in the prestigious gated Palermo neighborhood of Grande Dunes. Set directly along the Intracoastal Waterway, this custom-built Mediterranean-style residence offers approximately 4,828 heated square feet with 4 bedrooms, a private office, 4 full baths, 2 half baths, and a spacious 3-car garage. Inside, expansive living spaces are finished with oversized 48” x 48” porcelain tile, custom beam work, tray ceilings, designer lighting, and thoughtful architectural details throughout. The chef-inspired kitchen is designed to impress with an oversized waterfall quartzite island, double-sided cabinetry, JennAir 6-burner gas range with griddle, double ovens, stainless steel appliances, pantry, and adjoining wet bar with wine refrigeration. Motion-activated toe-kick lighting adds a sleek finishing touch throughout the kitchen, wet bar, and bath vanities. The primary suite offers a private retreat with a generous sitting area, dual walk-in closets, and a spa-like bath featuring a zero-entry tiled shower with dual shower zones and built-in bench. Three additional guest suites each offer their own private baths, creating comfortable accommodations for family and guests. A separate office provides a dedicated space for working from home or a quiet study. Outdoor living takes center stage with a resort-style saltwater infinity pool, expansive sun shelf, paver decking, and an approximately 1,540-square-foot covered lanai accented by rich knotty pine ceilings. The outdoor kitchen is equipped with a Coyote grill, beverage refrigerator, sink, and convenient half bath, creating an impressive setting for entertaining year-round. At the water’s edge, a private dock with dual jet ski lift provides direct access to the Intracoastal Waterway. The oversized paver driveway and 3-car garage offer plenty of room for vehicles, storage, and recreational gear. Ownership in Grande Dunes provides access to an exceptional collection of amenities, including the private Ocean Club with oceanfront pool, dining, and beach access, along with championship golf, a deep-water marina, tennis, walking and biking trails, and gated security. From refined interior finishes to waterfront recreation and resort-style outdoor living, this distinctive Grande Dunes residence delivers an exceptional Myrtle Beach lifestyle.

1568 Pachino Dr., Myrtle Beach

Listing courtesy of Listing Agent: Right Find Homes Team (Cell: 843-256-4316) from Listing Office: EXP Realty LLC.

$3,500,000
7 Beds 5 Baths 4413723 MLS
Nestled in the heart of Western North Carolina beneath the timeless shadow of Cold Mountain and the vast Pisgah National Forest, The Lodge at East Fork Ranch is a rare 3,800-square-foot single-level executive retreat which is a sanctuary that gracefully blends rich history with thoughtful modern updates while preserving the warm, inviting character of true mountain living. This exceptional lodge is one of two distinct properties included in the sale, plus 26+ acres of shared common area offering Equestrian opportunities and extraordinary private retreat where every detail has been refined for comfort, gathering, and deep connection with the surrounding natural beauty. The exterior presents a striking combination of wood siding, board-and-batten, and stone, accented by timber-frame elements and crowned with a classic cedar-shake roof. A paved split driveway winds through lush landscaping, leading to generous parking and the large vaulted covered front deck. Underground power keeps the property clean and uncluttered, while beautiful barn with updated living quarters adds both practicality and charm. Multiple ponds, wooded walking trails, and open grounds complete a setting that feels secluded yet fully equipped. Step inside to a huge, open kitchen outfitted with top-of-the-line appliances, including a Viking gas range w/double ovens, ice maker, beverage refrigerator, and generous pantry. A classic Franklin stove framed in river rock anchors the space and becomes the natural heart of daily life and celebrations. Adjacent is a hand-built rustic wooden dining table, perfectly scaled for breaking bread with family and friends. The Great Room unfolds in generous proportions, furnished with comfortable designer pieces and dominated by an impressive stone hearth, exposed beams, and fireplace that draws everyone together on cool mountain evenings. The lodge offers five bedrooms, three of them en-suite, providing private comfort for owners and guests alike. Outside, the gathering front porch welcomes with comfortable rocking chairs and sweeping views of the rolling landscape. Just below lies a dedicated sitting area with fire pit and stone barbecue—ideal for outdoor culinary delights. On clear starry nights, the large fire-pit area becomes the focal point as flames dance in the cool mountain breezes. Wooded trails invite exploration amid mountain laurel, hemlock, and maple. A placid fishing pond and the nearby rush of streams and rivers offer quiet reflection or lively adventure. Western North Carolina remains a true paradise—abundant wildlife, rolling topography, clean cool air, and the restorative quiet that city life so often lacks. Here, under evening stars and within the gentle sounds of a crackling fire, you and those closest to you will create lasting memories and understand why so many who visit ultimately resolve that while they may return home, a piece of their heart will forever remain at The Lodge at East Fork Ranch. Cozy Log Cabin Retreat on East Fork Ranch Nestled on the scenic East Fork Ranch property, this charming 740-square-foot log cabin (built 2002) offers warm mountain living with numerous thoughtful updates. The vaulted galley kitchen features an island and sunny breakfast nook, opening to a welcoming great room centered around a wood-burning fireplace. The primary suite boasts beautiful wood flooring and a bath with tub/shower combo and ceramic tile; an additional ensuite provides further privacy. Convenient hall-closet laundry keeps essentials close at hand. An open loft (additional 216 square feet not included in the total) accessed by a built-in ladder provides flexible space with bunk beds—perfect for guests or children. Enjoy the 8' x 24' covered front deck, classic log siding, stone crawl space, and durable standing-seam metal roof. Ideal as a private getaway, rental, or full-time mountain home in a beautiful ranch setting.

470 & 482 East Fork Road, Canton

Listing courtesy of Howard Hanna Beverly-Hanks Waynesville. brian.noland@allentate.com

Provided courtesy of The Coastal Carolinas Association of REALTORS®. Information Deemed Reliable but Not Guaranteed. Copyright 2026 of the Coastal Carolinas Association of REALTORS® MLS. All rights reserved. Information is provided exclusively for consumers’ personal, non-commercial use, that it may not be used for any purpose other than to identify prospective properties consumers may be interested in purchasing.

“ Based on information submitted to the MLS GRID as of . All data is obtained from various sources and may not have been verified by broker or MLS GRID. Supplied Open House Information is subject to change without notice. All information should be independently reviewed and verified for accuracy. Some IDX listings have been excluded from this website. Properties may or may not be listed by the office/agent presenting the information © 2026 Canopy MLS as distributed by MLS GRID”

Last Updated:

Listings courtesy of Spartanburg Association of Realtors as distributed by MLS GRID. Based on information submitted to the MLS GRID as of . All data is obtained from various sources and may not have been verified by broker or MLS GRID. Supplied Open House Information is subject to change without notice. All information should be independently reviewed and verified for accuracy. Properties may or may not be listed by the office/agent presenting the information.